Discover the perfect blend of charm, comfort, and room to grow in this beautifully updated 4-bedroom, 2-bath home offering 2,760 sq ft of living space. Thoughtfully refreshed while preserving its character, this property delivers both style and substance. Whether you're looking for room to spread out, space to pursue your passions, or a home that simply feels welcoming from the moment you step inside, this property delivers. The oversized lot provides rare flexibility, while the fenced yard creates a private retreat right at home. Call today for your chance to own this wonderful home!
For sale
Price cut: $10K (4/29)
$269,000
608 N Logan Ave, Fleming, CO 80728
4beds
2,760sqft
Single Family Residence
Built in 1921
0.32 Acres Lot
$262,100 Zestimate®
$97/sqft
$-- HOA
What's special
Oversized lot
- 112 days |
- 96 |
- 5 |
Zillow last checked:
Listing updated:
Listed by:
Renee A. Selvidge 970-522-9727,
Area Wide Realty, LLC
Source: IRES as distributed by MLS GRID,MLS#: 1055226
Facts & features
Interior
Bedrooms & bathrooms
- Bedrooms: 4
- Bathrooms: 2
- Full bathrooms: 2
- Main level bathrooms: 2
Primary bedroom
- Description: Tile
- Level: Basement
- Area: 240 Square Feet
- Dimensions: 15 x 16
Bedroom 2
- Description: Tile
- Level: Basement
- Area: 168 Square Feet
- Dimensions: 12 x 14
Bedroom 3
- Description: Tile
- Level: Basement
- Area: 132 Square Feet
- Dimensions: 11 x 12
Bedroom 4
- Description: Laminate
- Level: Main
- Area: 132 Square Feet
- Dimensions: 12 x 11
Dining room
- Description: Laminate
- Level: Main
- Area: 221 Square Feet
- Dimensions: 13 x 17
Kitchen
- Description: Laminate
- Level: Main
- Area: 169 Square Feet
- Dimensions: 13 x 13
Laundry
- Description: Vinyl
- Level: Main
- Area: 30 Square Feet
- Dimensions: 5 x 6
Living room
- Description: Laminate
- Level: Main
- Area: 228 Square Feet
- Dimensions: 12 x 19
Study
- Description: Tile
- Level: Basement
- Area: 208 Square Feet
- Dimensions: 13 x 16
Heating
- Baseboard
Cooling
- Ceiling Fan(s)
Appliances
- Included: Gas Range, Dishwasher, Refrigerator
Features
- Eat-in Kitchen, Separate Dining Room, Pantry, Walk-In Closet(s)
- Windows: Window Coverings
- Basement: Full,Partially Finished
Interior area
- Total structure area: 1,380
- Total interior livable area: 2,760 sqft
- Finished area above ground: 1,380
Property
Parking
- Total spaces: 2
- Parking features: Detached
- Garage spaces: 2
- Details: Detached
Features
- Levels: One
- Stories: 1
- Fencing: Fenced,Wood
Lot
- Size: 0.32 Acres
- Features: Paved
Details
- Additional structures: Storage
- Parcel number: 8501000
- Zoning: R1
- Special conditions: Private Owner
Construction
Type & style
- Home type: SingleFamily
- Property subtype: Single Family Residence
Materials
- Frame, Vinyl Siding
- Roof: Composition
Condition
- New construction: No
- Year built: 1921
Utilities & green energy
- Electric: Town of Fleming
- Gas: Black Hills Energy
- Sewer: Public Sewer
- Water: City
- Utilities for property: Natural Gas Available, Electricity Available
Community & HOA
Community
- Subdivision: Parkhill Add - Fleming
HOA
- Has HOA: No
Location
- Region: Fleming
Financial & listing details
- Price per square foot: $97/sqft
- Tax assessed value: $233,470
- Annual tax amount: $1,118
- Date on market: 4/1/2026
- Listing terms: Cash,Conventional
- Exclusions: Clothes Washer & Dryer and Personal Property of the seller
- Electric utility on property: Yes
- Road surface type: Asphalt
Estimated market value
$262,100
$249,000 - $275,000
$2,103/mo
Price history
| Date | Event | Price |
|---|---|---|
| 4/29/2026 | Price change | $269,000-3.6%$97/sqft |
Source:  IRES as distributed by MLS GRID #1055226 Report a problem IRES as distributed by MLS GRID #1055226 Report a problem | ||
| 4/1/2026 | Listed for sale | $279,000+44.9%$101/sqft |
Source: IRES as distributed by MLS GRID #1055226 Report a problem | ||
| 10/9/2020 | Sold | $192,500-6.1%$70/sqft |
Source: IRES as distributed by MLS GRID #889774 Report a problem | ||
| 8/17/2020 | Price change | $205,000-2.4%$74/sqft |
Source: Knode Realty And Auction LLC #889774 Report a problem | ||
| 6/2/2020 | Price change | $210,000-6.7%$76/sqft |
Source: Knode Realty And Auction LLC #889774 Report a problem | ||
| 2/14/2020 | Price change | $225,000-1.7%$82/sqft |
Source: Knode Realty And Auction LLC #889774 Report a problem | ||
| 10/2/2019 | Price change | $229,000-3.4%$83/sqft |
Source: Knode Realty And Auction LLC #889774 Report a problem | ||
| 7/31/2019 | Listed for sale | $237,000+1039.4%$86/sqft |
Source: Knode Realty And Auction LLC #889774 Report a problem | ||
| 3/24/1994 | Sold | $20,800$8/sqft |
Source: Agent Provided Report a problem | ||
Public tax history
| Year | Property taxes | Tax assessment |
|---|---|---|
| 2024 | $975 -12.5% | $15,650 -0.9% |
| 2023 | $1,114 +2.6% | $15,800 |
| 2022 | $1,085 +10.4% | -- |
| 2021 | $983 +1.4% | -- |
| 2020 | $969 | -- |
| 2019 | $969 +13.9% | $21,040 +134.6% |
| 2018 | $851 | $8,970 -79.4% |
| 2017 | $851 +9.8% | $43,600 +10.4% |
| 2015 | $775 | $39,500 +14.8% |
| 2014 | $775 | $34,400 |
| 2013 | $775 | $34,400 |
| 2012 | -- | $34,400 |
| 2011 | -- | $34,400 -5.4% |
| 2010 | -- | $36,360 |
Find assessor info on the county website
Monthly payment
Est. payment
Payment breakdown
Explore the cost of this home by adjusting the details. Changes won't be saved.Climate risks
Neighborhood: 80728
Nearby schools
GreatSchools rating
- 6/10Fleming Elementary SchoolGrades: PK-6Distance: 0.1 mi
- 2/10Fleming High SchoolGrades: 7-12Distance: 0.1 mi
Schools provided by the listing agent
- Elementary: Fleming
- Middle: Fleming
- High: Fleming
Source: IRES as distributed by MLS GRID. This data may not be complete. We recommend contacting the local school district to confirm school assignments for this home.
- $7,0202 bd1 ba960 sqft606 N Logan Ave, Fleming, CO 80728Off Market
- $14,020-- bd-- ba-- sqft606 N Logan Ave, Fleming, CO 80728Off Market
- $197,3002 bd1 ba2.4k sqft604 N Logan Ave, Fleming, CO 80728Off Market
- $119,4001 bd1 ba1.3k sqft614 N Logan Ave, Fleming, CO 80728Off Market
- $1,6955 bd2 ba2.1k sqft607 N Logan Ave, Fleming, CO 80728For Rent
- $201,8002 bd1 ba972 sqft611 N Logan Ave, Fleming, CO 80728Off Market
- $232,3002 bd2 ba1.3k sqft620 N Logan Ave, Fleming, CO 80728Off Market
- $276,3004 bd2 ba2.6k sqft603 N Logan Ave, Fleming, CO 80728Off Market
A local agent can set up tours, give advice and negotiate with sellers.
Similar homes
- $295,0003 bd2 ba2.7k sqft209 W Hall St, Fleming, CO 80728For Sale
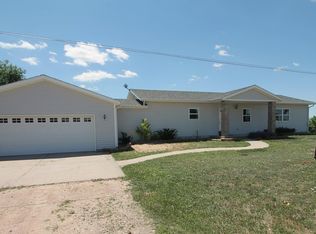
 MLS ID #1061825, Jim Schaefer, Vandenbark Realty. IRES as distributed by MLS GRID
 - $255,0003 bd2 ba1.6k sqft411 N Logan Ave, Fleming, CO 80728For Sale
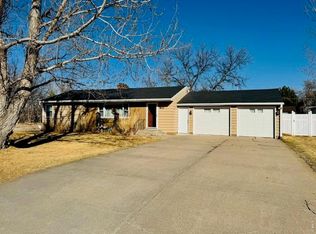 MLS ID #1052911, Laura Knode, Knode Realty And Auction LLC. IRES as distributed by MLS GRID
 - $237,0004 bd2 ba1.5k sqft408 N Logan Avenue, Fleming, CO 80728For Sale

 MLS ID #4302335, Tricia Lockhart, Sellstate Altitude Realty. REcolorado as distributed by MLS GRID
 - $205,0002 bd2 ba1.6k sqft141 N Walker Ave, Haxtun, CO 80731For Sale
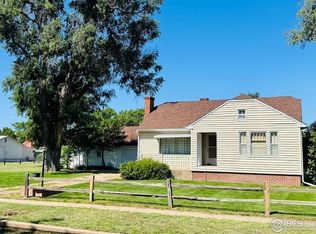 MLS ID #1037077, Laura Knode, Knode Realty And Auction LLC. IRES as distributed by MLS GRID
 - $189,5002 bd2 ba1.5k sqft117 S Logan Ave, Haxtun, CO 80731For SaleMLS ID #11694576, Shannon Schlachter, National Land Realty, Colorado. My State MLS
- $149,9004 bd2 ba1.8k sqft605 S Utah Ave, Haxtun, CO 80731For SaleMLS ID #1038044, Johnna Harris, Town Square Realty. IRES as distributed by MLS GRID
