This 4-bedroom, 2-bath home sits on a generous corner lot with a fenced yard-ideal for outdoor living. While the home could use some updates and cosmetic improvements, it offers a solid foundation and the chance to truly make it your own. With a little vision and effort, this property can be transformed into something special. Great opportunity for investors or buyers looking to build equity.
For sale
$149,900
605 S Utah Ave, Haxtun, CO 80731
4beds
1,872sqft
:
Get pre-qualified$976/mo
Single Family Residence
Built in 1918
9,893 Square Feet Lot
$-- Zestimate®
$80/sqft
$-- HOA
What's special
- 390 days |
- 242 |
- 14 |
Zillow last checked:
Listing updated:
Listed by:
Johnna Harris 970-522-2009,
Town Square Realty
Source: IRES as distributed by MLS GRID,MLS#: 1038044
Facts & features
Interior
Bedrooms & bathrooms
- Bedrooms: 4
- Bathrooms: 2
- Full bathrooms: 2
- Main level bathrooms: 1
Primary bedroom
- Description: Wood
- Level: Main
- Area: 1 Square Feet
- Dimensions: 1 x 1
Kitchen
- Description: Wood
- Level: Main
- Area: 1 Square Feet
- Dimensions: 1 x 1
Heating
- Forced Air
Cooling
- Ceiling Fan(s)
Appliances
- Included: Electric Range, Dishwasher, Refrigerator
- Laundry: Washer/Dryer Hookup
Features
- Eat-in Kitchen, Separate Dining Room, Open Floorplan
- Flooring: Wood
- Windows: Window Coverings
- Basement: Full,Partially Finished
Interior area
- Total structure area: 936
- Total interior livable area: 1,872 sqft
- Finished area above ground: 936
Property
Parking
- Parking features: None
- Details: None
Features
- Levels: One
- Stories: 1
- Patio & porch: Enclosed
- Exterior features: Sprinkler System
- Fencing: Fenced,Wood
- Has view: Yes
- View description: City
Lot
- Size: 9,893 Square Feet
- Features: Corner Lot, Evergreen Trees, Deciduous Trees, City Limits, Paved, Curbs, Gutters, Sidewalks, Street Light, Alley
Details
- Additional structures: Storage
- Parcel number: R002371
- Zoning: Res
- Special conditions: Private Owner
Construction
Type & style
- Home type: SingleFamily
- Architectural style: Cottage
- Property subtype: Single Family Residence
Materials
- Frame
- Roof: Metal
Condition
- New construction: No
- Year built: 1918
Utilities & green energy
- Electric: Town of Haxtun
- Gas: Black Hills
- Sewer: Public Sewer
- Water: City
- Utilities for property: Natural Gas Available, Electricity Available
Community & HOA
Community
- Subdivision: Wheatland Heights
HOA
- Has HOA: No
Location
- Region: Haxtun
Financial & listing details
- Price per square foot: $80/sqft
- Tax assessed value: $47,552
- Annual tax amount: $333
- Date on market: 6/30/2025
- Listing terms: Cash,Conventional
- Exclusions: Sellers Personal Property
- Electric utility on property: Yes
- Road surface type: Asphalt
Estimated market value
Not available
Estimated sales range
Not available
$2,004/mo
Price history
| Date | Event | Price |
|---|---|---|
| 10/27/2025 | Price change | $149,900-11.8%$80/sqft |
Source:  IRES as distributed by MLS GRID #1038044 Report a problem IRES as distributed by MLS GRID #1038044 Report a problem | ||
| 6/30/2025 | Listed for sale | $169,900+1032.7%$91/sqft |
Source: IRES as distributed by MLS GRID #1038044 Report a problem | ||
| 10/16/2012 | Sold | $15,000$8/sqft |
Source: IRES as distributed by MLS GRID #681473 Report a problem | ||
Public tax history
| Year | Property taxes | Tax assessment |
|---|---|---|
| 2024 | $333 -0.8% | $3,180 |
| 2023 | $335 -36.1% | $3,180 -34.8% |
| 2022 | $525 +11.9% | $4,880 -2.8% |
| 2021 | $469 | $5,020 +12.3% |
| 2020 | $469 +1.1% | $4,470 |
| 2019 | $464 +5.4% | $4,470 +9% |
| 2018 | $441 +2.5% | $4,100 |
| 2017 | $430 +16.3% | $4,100 +13.3% |
| 2016 | $370 -0.1% | $3,620 |
| 2015 | $370 | $3,620 +5.2% |
| 2014 | -- | $3,440 |
| 2013 | -- | $3,440 +3.3% |
| 2011 | -- | $3,330 |
| 2010 | -- | $3,330 |
Find assessor info on the county website
Monthly payment
Est. payment
Payment breakdown
Explore the cost of this home by adjusting the details. Changes won't be saved.Climate risks
Neighborhood: 80731
Nearby schools
GreatSchools rating
- 3/10Haxtun Elementary SchoolGrades: PK-6Distance: 0.7 mi
- 7/10Haxtun High SchoolGrades: 7-12Distance: 0.7 mi
Schools provided by the listing agent
- Elementary: Haxtun
- Middle: Haxtun
- High: Haxtun
Source: IRES as distributed by MLS GRID. This data may not be complete. We recommend contacting the local school district to confirm school assignments for this home.
- $210,0004 bd2 ba1.8k sqft625 S Utah Ave, Haxtun, CO 80731Sold
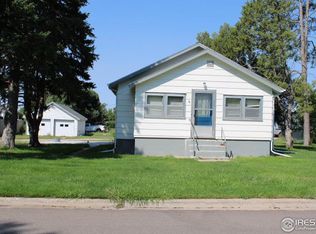
- $85,0003 bd1 ba-- sqft541 S Utah Ave, Haxtun, CO 80731Off Market
- $9,2322 bd1 ba784 sqft638 S Utah Ave, Haxtun, CO 80731Off Market
- $9,2322 bd-- ba480 sqft638 S Utah Ave, Haxtun, CO 80731Off Market
- $94,3001 bd1 ba-- sqft230 W 1st St, Haxtun, CO 80731Off Market
- $345,4004 bd3 ba-- sqft305 W 2nd St, Haxtun, CO 80731Off Market
- $155,0002 bd1 ba-- sqft529 S Utah Ave, Haxtun, CO 80731Off Market
- $14,925-- bd-- ba-- sqft638 S Utah Ave, Haxtun, CO 80731Off Market
A local agent can set up tours, give advice and negotiate with sellers.
Similar homes
- $185,0002 bd1 ba1.1k sqft241 E 1st St, Haxtun, CO 80731For Sale

 MLS ID #1050323, Johnna Harris, Town Square Realty. IRES as distributed by MLS GRID
 - $189,5002 bd2 ba1.5k sqft117 S Logan Ave, Haxtun, CO 80731For Sale
 MLS ID #11694576, Shannon Schlachter, National Land Realty, Colorado. My State MLS
 - $205,0002 bd2 ba1.6k sqft141 N Walker Ave, Haxtun, CO 80731For Sale
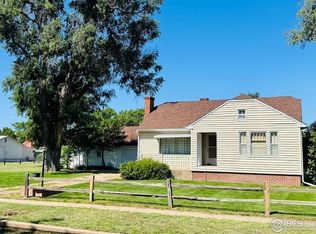 MLS ID #1037077, Laura Knode, Knode Realty And Auction LLC. IRES as distributed by MLS GRID
 - $150,0004 bd2 ba1.6k sqft219 S Phelan Ave, Holyoke, CO 80734For Sale
 MLS ID #1063697, Karina Davis, Town Square Realty. IRES as distributed by MLS GRID
 - $210,0002 bd2 ba1.3k sqft8270 County Road 3, Haxtun, CO 80731For SaleMLS ID #11777491, Shannon Schlachter, National Land Realty, Colorado. My State MLS
- $162,0003 bd1 ba1k sqft424 S Lincoln Ave, Fleming, CO 80728For SaleMLS ID #1055234, Shannon Selvidge, Area Wide Realty, LLC. IRES as distributed by MLS GRID
- $167,0002 bd1 ba1.2k sqft203 N Phelan Ave, Holyoke, CO 80734For SaleMLS ID #11669926, Shannon Schlachter, National Land Realty, Colorado. My State MLS
- $205,0003 bd1 ba960 sqft234 S Bowman Ave, Holyoke, CO 80734For SaleMLS ID #1043796, Olga Sullivan, Sully Team Realty. IRES as distributed by MLS GRID
