Unlock the potential of this 4-bedroom fixer-upper being sold in as-is condition, full of opportunity for homeowners, investors, or anyone looking to create their dream home. The flexible floor plan features two bedrooms upstairs and two downstairs, including a primary bedroom with its own private en-suite 3/4 bathroom.The main level showcases real hardwood floors ready to be refinished, offering the chance to restore their natural beauty and add timeless character throughout the home. A 2-car tandem garage provides ample parking and storage space, while the backyard includes a charming gazebo and a chicken coop, perfect for enjoying outdoor living or starting your own backyard homestead.With solid bones, generous living space, and endless possibilities, this property is ready for your vision and personal touch. Don't miss the opportunity to transform this diamond in the rough into something truly special!
For sale
Price cut: $50K (7/9)
$150,000
219 S Phelan Ave, Holyoke, CO 80734
4beds
1,677sqft
:
Get pre-qualified$977/mo
Single Family Residence
Built in 1948
0.32 Acres Lot
$-- Zestimate®
$89/sqft
$-- HOA
What's special
Charming gazeboChicken coopFlexible floor planGenerous living spaceReal hardwood floors
- 17 days |
- 427 |
- 14 |
Likely to sell faster than
Zillow last checked:
Listing updated:
Listed by:
Karina Davis 970-522-2009,
Town Square Realty
Source: IRES as distributed by MLS GRID,MLS#: 1063697
Facts & features
Interior
Bedrooms & bathrooms
- Bedrooms: 4
- Bathrooms: 2
- Full bathrooms: 1
- 3/4 bathrooms: 1
- Main level bathrooms: 1
Primary bedroom
- Description: Hardwood
- Level: Main
- Area: 216 Square Feet
- Dimensions: 12 x 18
Kitchen
- Description: Laminate
- Level: Main
- Area: 216 Square Feet
- Dimensions: 12 x 18
Heating
- Forced Air
Cooling
- Central Air
Appliances
- Included: Electric Range, Refrigerator
Features
- Basement: Partially Finished
Interior area
- Total structure area: 909
- Total interior livable area: 1,677 sqft
- Finished area above ground: 909
Property
Parking
- Total spaces: 2
- Parking features: Attached
- Attached garage spaces: 2
- Details: Attached
Features
- Levels: One
- Stories: 1
Lot
- Size: 0.32 Acres
Details
- Parcel number: R003660
- Zoning: R
- Special conditions: Private Owner
Construction
Type & style
- Home type: SingleFamily
- Property subtype: Single Family Residence
Materials
- Frame
- Roof: Composition
Condition
- New construction: No
- Year built: 1948
Utilities & green energy
- Electric: City of Holyoke
- Gas: Black Hills Energy
- Water: City
- Utilities for property: Natural Gas Available, Electricity Available
Community & HOA
Community
- Subdivision: Ot Holyoke
HOA
- Has HOA: No
Location
- Region: Holyoke
Financial & listing details
- Price per square foot: $89/sqft
- Tax assessed value: $88,081
- Annual tax amount: $915
- Date on market: 7/9/2026
- Exclusions: Sellers Personal Property, Appliances in Garage, wood burning stove, chickens (can be negotiated to leave a few for buyer if desired)
- Electric utility on property: Yes
Estimated market value
Not available
Estimated sales range
Not available
Not available
Price history
| Date | Event | Price |
|---|---|---|
| 7/9/2026 | Price change | $150,000-25%$89/sqft |
Source:  REcolorado as distributed by MLS GRID #IR1063697 Report a problem REcolorado as distributed by MLS GRID #IR1063697 Report a problem | ||
| 6/7/2026 | Price change | $200,000-13%$119/sqft |
Source: Owner Report a problem | ||
| 3/6/2026 | Listed for sale | $230,000+64.3%$137/sqft |
Source: Owner Report a problem | ||
| 2/27/2019 | Listing removed | $140,000$83/sqft |
Source: Lighthouse Real Estate #865683 Report a problem | ||
| 12/6/2018 | Price change | $140,000-6%$83/sqft |
Source: Lighthouse Real Estate #865683 Report a problem | ||
| 9/29/2018 | Listed for sale | $149,000$89/sqft |
Source: Owner Report a problem | ||
Public tax history
| Year | Property taxes | Tax assessment |
|---|---|---|
| 2024 | $603 -0.1% | $5,900 |
| 2023 | $604 -16.8% | $5,900 -14.5% |
| 2022 | $726 +6.2% | $6,900 -2.8% |
| 2021 | $684 | $7,100 +6.1% |
| 2020 | $684 +1.5% | $6,690 |
| 2019 | $674 +5.4% | $6,690 +6% |
| 2018 | $639 +0.4% | $6,310 |
| 2017 | $637 -2.9% | $6,310 -2.9% |
| 2016 | $656 -0.2% | $6,500 |
| 2015 | $657 | $6,500 +5.7% |
| 2014 | -- | $6,150 |
| 2013 | -- | $6,150 +1.2% |
| 2011 | -- | $6,080 +0.3% |
| 2010 | -- | $6,060 |
Find assessor info on the county website
Monthly payment
Est. payment
Payment breakdown
Explore the cost of this home by adjusting the details. Changes won't be saved.Climate risks
Neighborhood: 80734
Nearby schools
GreatSchools rating
- 5/10Holyoke Elementary SchoolGrades: K-6Distance: 0.4 mi
- 6/10Holyoke Senior High SchoolGrades: 7-12Distance: 0.2 mi
Schools provided by the listing agent
- Elementary: Holyoke
- Middle: Holyoke
- High: Holyoke
Source: IRES as distributed by MLS GRID. This data may not be complete. We recommend contacting the local school district to confirm school assignments for this home.
- $131,3002 bd1 ba-- sqft211 S Phelan Ave, Holyoke, CO 80734Off Market
- $366,1004 bd2 ba-- sqft302 E Emerson St, Holyoke, CO 80734Off Market
- $186,0002 bd1 ba895 sqft236 S Phelan Ave, Holyoke, CO 80734Off Market

- $127,5002 bd1 ba-- sqft319 E Furry St, Holyoke, CO 80734Off Market
- $184,2003 bd1 ba-- sqft309 E Furry St, Holyoke, CO 80734Off Market
- $141,0002 bd1 ba1k sqft218 S Morlan Ave, Holyoke, CO 80734Off Market
- $178,4003 bd1 ba-- sqft210 S Morlan Ave, Holyoke, CO 80734Off Market
- $281,2002 bd1 ba-- sqft226 S Morlan Ave, Holyoke, CO 80734Off Market
A local agent can set up tours, give advice and negotiate with sellers.
Similar homes
- $167,0002 bd1 ba1.2k sqft203 N Phelan Ave, Holyoke, CO 80734For Sale
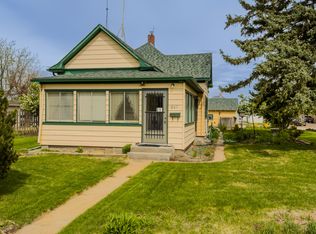 MLS ID #11669926, Shannon Schlachter, National Land Realty, Colorado. My State MLS
 - $205,0003 bd1 ba960 sqft234 S Bowman Ave, Holyoke, CO 80734For Sale
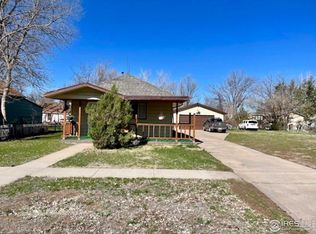
 MLS ID #1043796, Olga Sullivan, Sully Team Realty. IRES as distributed by MLS GRID
 - $149,9004 bd2 ba1.8k sqft605 S Utah Ave, Haxtun, CO 80731For Sale
 MLS ID #1038044, Johnna Harris, Town Square Realty. IRES as distributed by MLS GRID
 - $200,0002 bd2 ba1.7k sqft360 Washika St, Lamar, NE 69023For Sale
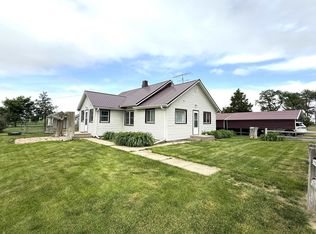 MLS ID #36573, Carrie Terryberry, AgPro Realty. Nebraska Realtors Outstate
 - $189,5002 bd2 ba1.5k sqft117 S Logan Ave, Haxtun, CO 80731For SaleMLS ID #11694576, Shannon Schlachter, National Land Realty, Colorado. My State MLS
- $205,0002 bd2 ba1.6k sqft141 N Walker Ave, Haxtun, CO 80731For SaleMLS ID #1037077, Laura Knode, Knode Realty And Auction LLC. IRES as distributed by MLS GRID
