Find your place in the world at 1935 Lyans Drive in La Canada Flintridge! This stunning 4,230 SF Spanish Monterey, built in 2000, boasts 5 bedrooms, 5 bathrooms, a dramatic and bright welcoming center hallway with direct views to a backyard oasis with a gorgeous pool and spa. There is a fantastic covered outdoor entertainment area with a built-in barbeque and large masonry fireplace. The home sits on a north side 80' wide gated lot with a circular driveway offering lush privacy on all sides. Located in a quiet neighborhood close to Palm Crest Elementary servicing easy access to travel and all La Canada has to offer! Come visit this one-of-a-kind home in the award winning La Canada school district!
Sold for $4,270,000
Listed by: COMPASS • Deanne Anderson • Contact: 818-266-8561
Bought with: ITECH MLS
$4,270,000
1935 Lyans Dr, La Canada Flintridge, CA 91011
5beds
4,230sqft
Single Family Residence
Built in 2000
0.3 Acres Lot
$4,231,700 Zestimate®
$1,009/sqft
$6,776 Estimated rent
Home value
$4,231,700
$3.94M - $4.57M
$6,776/mo
Zestimate® history
Owner options
List your home for rent
$6,776/mo
Rent Zestimate®
Find your next renter with Zillow Rental Manager. Plus, with online applications, you can quickly screen prospective tenants – for free.
$6,776/mo
Rent Zestimate®
Refinance and save
$27,040/mo
Est. payment
Refinancing to a lower rate could help reduce your monthly payments and save thousands over the life of the loan.
$27,040/mo
Est. payment
Explore your selling options
Work with a Zillow partner agent
Leverage their expertise and Zillow's premium Showcase listings to get your home seen by more buyers.
Get startedList with your own agent
Get your home in front of millions of buyers by listing it on Zillow.
Learn how to do itSell it yourself
Take full control of how buyers see your home on Zillow by listing For Sale by Owner (FSBO).
List your homeWhat's special
Gorgeous poolBuilt-in barbequeLarge masonry fireplace
Zillow last checked:
Listing updated:
Listed by:
Deanne Anderson DRE #01343934 818-266-8561,
COMPASS
Bought with:
PFNon-Member Default
ITECH MLS
Connie Chung, DRE #01941884
Willowmar Real Estate
Source: CRMLS,MLS#: P1-14722 Originating MLS: California Regional MLS (Ventura & Pasadena-Foothills AORs)
Originating MLS: California Regional MLS (Ventura & Pasadena-Foothills AORs)Facts & features
Interior
Bedrooms & bathrooms
- Bedrooms: 5
- Bathrooms: 5
- Full bathrooms: 2
- 3/4 bathrooms: 2
- 1/2 bathrooms: 1
- Main level bathrooms: 2
- Main level bedrooms: 1
Rooms
- Room types: Attic, Bathroom, Center Hall, Entry/Foyer, Family Room, Foyer, Great Room, Kitchen, Laundry, Living Room, Primary Bedroom, Other, Pantry, Dining Room
Bathroom
- Features: Bathtub, Dual Sinks, Enclosed Toilet, Jetted Tub, Separate Shower, Upgraded, Vanity, Walk-In Shower
Kitchen
- Features: Granite Counters, Kitchen Island, Kitchen/Family Room Combo, Utility Sink, Walk-In Pantry
Heating
- Central, Forced Air
Cooling
- Central Air, Dual
Appliances
- Included: 6 Burner Stove, Barbecue, Convection Oven, Double Oven, Dishwasher, Freezer, Gas Cooktop, Gas Water Heater, Ice Maker, Microwave, Refrigerator, Water To Refrigerator, Water Heater
- Laundry: Gas Dryer Hookup, Laundry Room
Features
- Beamed Ceilings, Breakfast Bar, Block Walls, Cathedral Ceiling(s), Central Vacuum, Separate/Formal Dining Room, Eat-in Kitchen, Granite Counters, High Ceilings, Open Floorplan, Pantry, Attic, Entrance Foyer, Jack and Jill Bath, Primary Suite, Walk-In Pantry, Walk-In Closet(s)
- Flooring: Carpet, Stone, Tile, Wood
- Doors: French Doors
- Windows: Double Pane Windows
- Has fireplace: Yes
- Fireplace features: Bath, Family Room, Gas, Masonry, Primary Bedroom, Outside, Raised Hearth, Wood Burning
- Common walls with other units/homes: No Common Walls
Interior area
- Total interior livable area: 4,230 sqft
Property
Parking
- Total spaces: 2
- Parking features: Circular Driveway, Door-Multi, Driveway, Driveway Up Slope From Street, Garage Faces Front, Garage, Garage Door Opener, On Street, Storage
- Attached garage spaces: 2
Accessibility
- Accessibility features: Parking, Accessible Hallway(s)
Features
- Levels: Two
- Stories: 2
- Entry location: Main level
- Patio & porch: Concrete, Covered, Front Porch, Porch
- Exterior features: Barbecue
- Has private pool: Yes
- Pool features: Fenced, Gunite, Heated, In Ground, Pebble, Private, Waterfall
- Has spa: Yes
- Spa features: Gunite, In Ground, Permits
- Has view: Yes
- View description: None
Lot
- Size: 0.3 Acres
- Dimensions: 80' x 162''
- Features: 0-1 Unit/Acre, Sprinklers In Rear, Sprinklers In Front, Sprinklers Timer, Sprinklers On Side, Sprinkler System, Sloped Up
Details
- Parcel number: 5806013012
- Zoning: LFR115000*
- Special conditions: Standard
Construction
Type & style
- Home type: SingleFamily
- Architectural style: Spanish,See Remarks
- Property subtype: Single Family Residence
Materials
- Drywall, Stucco
- Foundation: Slab
- Roof: Spanish Tile
Condition
- Termite Clearance,Turnkey
- Year built: 2000
Details
- Builder name: CH Anderson
Utilities & green energy
- Sewer: Public Sewer
- Water: Public
Community & HOA
Community
- Features: Curbs
- Security: Security System, Carbon Monoxide Detector(s), Fire Rated Drywall, Smoke Detector(s)
Location
- Region: La Canada Flintridge
Financial & listing details
- Price per square foot: $1,009/sqft
- Tax assessed value: $4,355,400
- Annual tax amount: $49,173
- Date on market: 8/14/2023
- Cumulative days on market: 3 days
- Listing terms: Cash,Cash to New Loan,Conventional
- Exclusions: TV's, W/D
- Road surface type: Paved
Price history
| Date | Event | Price |
|---|---|---|
| 9/12/2023 | Sold | $4,270,000+9.6%$1,009/sqft |
Source:  CRMLS #P1-14722 Report a problem CRMLS #P1-14722 Report a problem | ||
| 9/5/2023 | Pending sale | $3,895,000$921/sqft |
Source: CRMLS #P1-14722 Report a problem | ||
| 8/18/2023 | Contingent | $3,895,000$921/sqft |
Source: CRMLS #P1-14722 Report a problem | ||
| 8/14/2023 | Listed for sale | $3,895,000+194%$921/sqft |
Source: CRMLS #P1-14722 Report a problem | ||
| 7/19/2000 | Sold | $1,325,000+223.2%$313/sqft |
Source: Public Record Report a problem | ||
| 5/28/1999 | Sold | $410,000$97/sqft |
Source: Public Record Report a problem | ||
Public tax history
| Year | Property taxes | Tax assessment |
|---|---|---|
| 2025 | $49,173 +1.6% | $4,355,400 +2% |
| 2024 | $48,411 +111.9% | $4,270,000 +122.5% |
| 2023 | $22,848 +3.1% | $1,919,032 +2% |
| 2022 | $22,161 -3.1% | $1,881,405 +2% |
| 2021 | $22,865 +1.1% | $1,844,515 +1% |
| 2020 | $22,617 | $1,825,603 +2% |
| 2019 | $22,617 +3.8% | $1,789,807 +2% |
| 2018 | $21,794 | $1,754,714 +2% |
| 2017 | $21,794 +1.7% | $1,720,309 +2% |
| 2016 | $21,429 +1.9% | $1,686,578 +1.5% |
| 2015 | $21,034 +5.7% | $1,661,245 +2% |
| 2014 | $19,898 | $1,628,705 +2.5% |
| 2012 | -- | $1,589,555 +2% |
| 2011 | -- | $1,558,388 +0.8% |
| 2010 | -- | $1,546,742 -0.2% |
| 2009 | -- | $1,550,418 +2% |
| 2008 | -- | $1,520,019 +2% |
| 2007 | -- | $1,490,216 +2% |
| 2006 | -- | $1,460,997 |
| 2005 | -- | $1,460,997 +4% |
| 2004 | -- | $1,404,266 +1.9% |
| 2003 | -- | $1,378,530 +2% |
| 2002 | -- | $1,351,500 +124.4% |
| 2000 | -- | $602,330 |
Find assessor info on the county website
Neighborhood: 91011
Nearby homes
- $2,521,9004 bd3 ba2.4k sqft1943 Lyans Dr, La Canada Flintridge, CA 91011Off Market
- $4,300,0005 bd6 ba5k sqft1929 Lyans Dr, La Canada Flintridge, CA 91011Sold
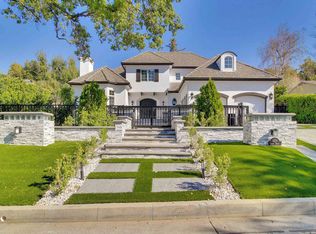
- $4,271,5005 bd6 ba5.2k sqft1947 Lyans Dr, La Canada Flintridge, CA 91011Off Market
- $2,070,1003 bd2 ba2k sqft1923 Lyans Dr, La Canada Flintridge, CA 91011Off Market
- $1,567,5003 bd2 ba1.4k sqft1936 Orchard Ln, La Canada Flintridge, CA 91011Off Market
- $4,075,0004 bd6 ba5.2k sqft1940 Lyans Dr, La Canada Flintridge, CA 91011Sold
- $2,775,9006 bd4 ba3.1k sqft1930 Orchard Ln, La Canada Flintridge, CA 91011Off Market
- $1,949,0004 bd3 ba2k sqft1942 Orchard Ln, La Canada Flintridge, CA 91011Off Market
Nearby schools
GreatSchools rating
- 10/10Palm Crest Elementary SchoolGrades: K-6Distance: 0.2 mi
- 9/10La Canada High SchoolGrades: 7-12Distance: 2.9 mi
Schools provided by the listing agent
- Elementary: Palm Crest
- High: La Canada
Source: CRMLS. This data may not be complete. We recommend contacting the local school district to confirm school assignments for this home.
Get a cash offer in 3 minutes
Find out how much your home could sell for in as little as 3 minutes with a no-obligation cash offer.
Estimated market value
$4,231,700
Get a cash offer in 3 minutes
Find out how much your home could sell for in as little as 3 minutes with a no-obligation cash offer.
Estimated market value
$4,231,700
Nearby cities
Nearby zip codes
Other La Canada Flintridge Topics
- Apartments for Rent in 91011
- Houses for Sale in 91011
- Houses for Rent in 91011
- 91011 Real Estate
- La Canada Flintridge Condos
- Houses for Sale in La Canada Flintridge
- Newest Listings in La Canada Flintridge
- La Canada Flintridge Home Values
- La Canada Flintridge Real Estate Agents
- La Canada Flintridge Refinance
- La Canada Flintridge Mortgage Rates
