Completely rebuilt and expanded in 2002, this custom Tudor estate is located on nearly 16,000 square feet of land on one of La Canada Flintridge's favorite deodar lined streets. Very private and fully gated, this special home features timeless design, custom craftsmanship and lush landscape surrounding the entire property. A spacious living room with elevated ceilings, sweeping staircase, hardwood floors and fireplace welcomes you into the home. A beautiful formal dining room is conveniently located next to the kitchen with views of the front yard. The gourmet kitchen offers a large center island, top-of-the-line stainless steel appliances, breakfast area and tons of custom cabinetry and moldings. Step down to the comfortable family room with picture windows to capture the breathtaking views of the mature landscaping, large grassy lawn and access to the expansive deck for indoor and outdoor living. The main level features an office with custom built-ins, full bedroom suite, powder bathroom, laundry room, pantry and game room with 3/4 pool bathroom and access to an outdoor entertainer's oasis with salt water pool including rock slide, reef shelf, spa, and built-in barbecue.The upper level features three bedroom suites including a relaxing primary suite, retreat with fireplace, luxurious bathroom, oversized closet and stunning views. The secondary bedroom suites are expansive with full bathrooms, large custom closets and moldings, and both have convenient access to a second staircase directly leading to the kitchen. Additional features include a three car attached garage, circular driveway and an extremely spacious lower level storage room. Award winning La Canada Unified School District.
Sold for $4,075,000
Street View
Listed by: Coldwell Banker Realty • Janice McGlashan • Contact: 818-949-5230
Bought with: The Art In Real Estate
$4,075,000
1940 Lyans Dr, La Canada Flintridge, CA 91011
4beds
5,229sqft
Single Family Residence
Built in 1921
0.36 Acres Lot
$5,245,500 Zestimate®
$779/sqft
$7,825 Estimated rent
Home value
$5,245,500
$4.67M - $6.03M
$7,825/mo
Zestimate® history
Owner options
List your home for rent
$7,825/mo
Rent Zestimate®
Find your next renter with Zillow Rental Manager. Plus, with online applications, you can quickly screen prospective tenants – for free.
$7,825/mo
Rent Zestimate®
Refinance and save
$25,938/mo
Est. payment
Refinancing to a lower rate could help reduce your monthly payments and save thousands over the life of the loan.
$25,938/mo
Est. payment
Explore your selling options
Work with a Zillow partner agent
Leverage their expertise and Zillow's premium Showcase listings to get your home seen by more buyers.
Get startedList with your own agent
Get your home in front of millions of buyers by listing it on Zillow.
Learn how to do itSell it yourself
Take full control of how buyers see your home on Zillow by listing For Sale by Owner (FSBO).
List your homeWhat's special
Salt water poolCustom craftsmanshipGourmet kitchenLarge grassy lawnElevated ceilingsLarge center islandOversized closet
Zillow last checked:
Listing updated:
Listed by:
Janice McGlashan DRE #01041976 818-949-5230,
Coldwell Banker Realty
Bought with:
Artin Sarkissian, DRE #01722942
The Art In Real Estate
Source: CRMLS,MLS#: P1-14539 Originating MLS: California Regional MLS (Ventura & Pasadena-Foothills AORs)
Originating MLS: California Regional MLS (Ventura & Pasadena-Foothills AORs)Facts & features
Interior
Bedrooms & bathrooms
- Bedrooms: 4
- Bathrooms: 6
- Full bathrooms: 4
- 3/4 bathrooms: 1
- 1/2 bathrooms: 1
- Main level bathrooms: 3
- Main level bedrooms: 1
Rooms
- Room types: Bedroom, Entry/Foyer, Family Room, Game Room, Kitchen, Laundry, Living Room, Primary Bedroom, Office, Other, Pantry, Dining Room
Primary bedroom
- Features: Primary Suite
Bedroom
- Features: Bedroom on Main Level
Bathroom
- Features: Bathtub, Dual Sinks, Enclosed Toilet, Separate Shower
Kitchen
- Features: Kitchen Island, Kitchen/Family Room Combo, Walk-In Pantry
Other
- Features: Walk-In Closet(s)
Pantry
- Features: Walk-In Pantry
Heating
- Forced Air
Cooling
- Central Air, Dual
Appliances
- Included: Barbecue, Double Oven, Dishwasher, Gas Cooktop, Microwave, Refrigerator
- Laundry: Inside, Laundry Room
Features
- Wet Bar, Breakfast Bar, Built-in Features, Balcony, Breakfast Area, Separate/Formal Dining Room, High Ceilings, Multiple Staircases, Pantry, Bedroom on Main Level, Primary Suite, Walk-In Pantry, Walk-In Closet(s)
- Flooring: Wood
- Doors: French Doors
- Has fireplace: Yes
- Fireplace features: Family Room, Living Room, Primary Bedroom
- Common walls with other units/homes: No Common Walls
Interior area
- Total interior livable area: 5,229 sqft
Property
Parking
- Total spaces: 3
- Parking features: Circular Driveway, Direct Access, Electric Gate, Garage, Tandem
- Attached garage spaces: 3
Features
- Levels: Two
- Stories: 2
- Patio & porch: Deck
- Has private pool: Yes
- Pool features: In Ground
- Has spa: Yes
- Spa features: Heated, In Ground
- Has view: Yes
- View description: Trees/Woods
Lot
- Size: 0.36 Acres
- Features: Back Yard, Garden, Lawn, Landscaped
Details
- Parcel number: 5806012009
- Special conditions: Standard
Construction
Type & style
- Home type: SingleFamily
- Property subtype: Single Family Residence
Condition
- New construction: No
- Year built: 1921
Utilities & green energy
- Sewer: Public Sewer
- Water: Private
Community & HOA
Community
- Features: Suburban
- Security: Security Gate
Location
- Region: La Canada Flintridge
Financial & listing details
- Price per square foot: $779/sqft
- Tax assessed value: $4,156,500
- Annual tax amount: $47,144
- Date on market: 7/28/2023
- Cumulative days on market: 39 days
- Listing terms: Cash,Cash to New Loan
Price history
| Date | Event | Price |
|---|---|---|
| 9/18/2023 | Sold | $4,075,000-0.6%$779/sqft |
Source:  CRMLS #P1-14539 Report a problem CRMLS #P1-14539 Report a problem | ||
| 9/6/2023 | Pending sale | $4,100,000$784/sqft |
Source: CRMLS #P1-14539 Report a problem | ||
| 8/16/2023 | Contingent | $4,100,000$784/sqft |
Source: CRMLS #P1-14539 Report a problem | ||
| 7/28/2023 | Listed for sale | $4,100,000$784/sqft |
Source:  Pasadena Foothills MLS #P1-14539 Report a problem Pasadena Foothills MLS #P1-14539 Report a problem | ||
Public tax history
| Year | Property taxes | Tax assessment |
|---|---|---|
| 2025 | $47,144 +1.9% | $4,156,500 +2% |
| 2024 | $46,247 +141.6% | $4,075,000 +150.6% |
| 2023 | $19,141 +3% | $1,626,099 +2% |
| 2022 | $18,591 -4% | $1,594,216 +2% |
| 2021 | $19,362 +1.1% | $1,562,958 +1% |
| 2020 | $19,159 | $1,546,933 +2% |
| 2019 | $19,159 +3.9% | $1,516,602 +2% |
| 2018 | $18,448 | $1,486,866 +2% |
| 2017 | $18,448 +1.7% | $1,457,713 +2% |
| 2016 | $18,139 +2% | $1,429,131 +1.5% |
| 2015 | $17,776 +0.1% | $1,407,665 +2% |
| 2014 | $17,764 | $1,380,092 +2.5% |
| 2012 | -- | $1,346,917 +2% |
| 2011 | -- | $1,320,508 +0.8% |
| 2010 | -- | $1,310,640 -0.2% |
| 2009 | -- | $1,313,754 +2% |
| 2008 | -- | $1,287,995 +2% |
| 2007 | -- | $1,262,741 +2% |
| 2006 | -- | $1,237,982 |
| 2005 | -- | $1,237,982 +4% |
| 2004 | -- | $1,189,912 +1.9% |
| 2003 | -- | $1,168,105 +16.1% |
| 2002 | -- | $1,005,702 +16.2% |
| 2000 | -- | $865,728 |
Find assessor info on the county website
Neighborhood: 91011
Nearby homes
- $2,576,1003 bd2 ba2.3k sqft4630 Lone Pine Ln, La Canada Flintridge, CA 91011Off Market

- $4,115,9005 bd5 ba5.3k sqft1936 Lyans Dr, La Canada Flintridge, CA 91011Off Market
- $2,539,7004 bd3 ba2.4k sqft1943 Lyans Dr, La Canada Flintridge, CA 91011Off Market
- $4,270,0005 bd5 ba4.2k sqft1935 Lyans Dr, La Canada Flintridge, CA 91011Sold
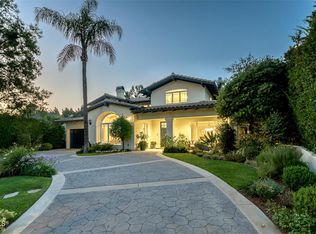
- $4,305,5005 bd6 ba5.2k sqft1947 Lyans Dr, La Canada Flintridge, CA 91011Off Market
- $3,177,6004 bd3 ba2.9k sqft1930 Lyans Dr, La Canada Flintridge, CA 91011Off Market
- $1,546,1003 bd2 ba1.4k sqft4626 Lone Pine Ln, La Canada Flintridge, CA 91011Off Market
- $1,937,0003 bd3 ba2.1k sqft2003 Lyans Dr, La Canada Flintridge, CA 91011Off Market
Nearby schools
GreatSchools rating
- 10/10Palm Crest Elementary SchoolGrades: K-6Distance: 0.3 mi
- 9/10La Canada High SchoolGrades: 7-12Distance: 2.9 mi
Get a cash offer in 3 minutes
Find out how much your home could sell for in as little as 3 minutes with a no-obligation cash offer.
Estimated market value
$5,245,500
Get a cash offer in 3 minutes
Find out how much your home could sell for in as little as 3 minutes with a no-obligation cash offer.
Estimated market value
$5,245,500
Nearby cities
Nearby zip codes
Other La Canada Flintridge Topics
- Apartments for Rent in 91011
- Houses for Sale in 91011
- Houses for Rent in 91011
- 91011 Real Estate
- La Canada Flintridge Condos
- Houses for Sale in La Canada Flintridge
- Newest Listings in La Canada Flintridge
- La Canada Flintridge Home Values
- La Canada Flintridge Real Estate Agents
- La Canada Flintridge Refinance
- La Canada Flintridge Mortgage Rates
