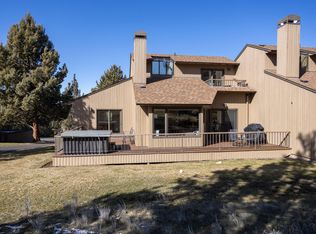
Step into the lap of luxury with this exceptional custom home nestled on the 10th tee box of the Resort Course in Eagle Crest. This meticulously crafted 4,100+ sqft masterpiece boasts 4 bedrooms, 4 1/2 baths, and a layout designed for both relaxation and entertainment. From the moment you arrive, you'll be captivated by the seamless blend of indoor and outdoor living, with the convenience of being just a leisurely stroll away from the pro shop and the delectable dining options at Niblicks and Silver Leaf. As part of the community, you'll have exclusive access to a private pool, hot tub, and a variety of sports courts, including pickleball, tennis, and bocce. Inside, the home exudes warmth and sophistication, with a primary bedroom on the main floor, multiple ensuites, a spacious rec room, a daylight basement, a workout room, and a private office. The custom knotty alder cabinetry, exquisite hard surfaces, and rich wooden floors add a touch of timeless elegance to every corner.
Closed
$1,625,000
1935 Osprey Dr, Redmond, OR 97756
4beds
5baths
4,104sqft
Single Family Residence
Built in 2005
0.64 Acres Lot
$1,630,000 Zestimate®
$396/sqft
$5,180 Estimated rent
Home value
$1,630,000
$1.52M - $1.76M
$5,180/mo
Zestimate® history
Owner options
List your home for rent
$5,180/mo
Rent Zestimate®
Find your next renter with Zillow Rental Manager. Plus, with online applications, you can quickly screen prospective tenants – for free.
$5,180/mo
Rent Zestimate®
Refinance and save
$7,948/mo
Est. payment
Refinancing to a lower rate could help reduce your monthly payments and save thousands over the life of the loan.
$7,948/mo
Est. payment
Explore your selling options
Work with a Zillow partner agent
Leverage their expertise and Zillow's premium Showcase listings to get your home seen by more buyers.
Get startedList with your own agent
Get your home in front of millions of buyers by listing it on Zillow.
Learn how to do itSell it yourself
Take full control of how buyers see your home on Zillow by listing For Sale by Owner (FSBO).
List your homeWhat's special
Zillow last checked:
Listing updated:
Listed by:
Legacy Realty LLC 541-504-9000
Bought with:
Coldwell Banker Bain
Source: Oregon Datashare,MLS#: 220181874
Facts & features
Interior
Bedrooms & bathrooms
- Bedrooms: 4
- Bathrooms: 5
Heating
- Forced Air, Heat Pump, Natural Gas, Propane, Wood
Cooling
- Central Air, Heat Pump
Appliances
- Included: Cooktop, Dishwasher, Disposal, Double Oven, Dryer, Microwave, Range Hood, Refrigerator, Washer, Wine Refrigerator
Features
- Breakfast Bar, Built-in Features, Ceiling Fan(s), Central Vacuum, Double Vanity, Enclosed Toilet(s), Granite Counters, In-Law Floorplan, Kitchen Island, Linen Closet, Open Floorplan, Shower/Tub Combo, Soaking Tub, Solid Surface Counters, Tile Shower, Vaulted Ceiling(s), Walk-In Closet(s), Wet Bar, Wired for Sound
- Flooring: Carpet, Hardwood, Stone, Tile
- Windows: Double Pane Windows
- Basement: Daylight,Exterior Entry,Finished,Full
- Has fireplace: Yes
- Fireplace features: Family Room, Gas, Great Room, Living Room, Outside, Primary Bedroom, Wood Burning
- Common walls with other units/homes: No Common Walls
Interior area
- Total structure area: 4,104
- Total interior livable area: 4,104 sqft
Property
Parking
- Total spaces: 4
- Parking features: Asphalt, Attached, Driveway, Garage Door Opener, Gated, Storage, Workshop in Garage
- Attached garage spaces: 4
- Has uncovered spaces: Yes
Accessibility
- Accessibility features: Accessible Entrance
Features
- Levels: Two
- Stories: 2
- Patio & porch: Deck, Patio
- Spa features: Indoor Spa/Hot Tub, Spa/Hot Tub
- Has view: Yes
- View description: Mountain(s), Golf Course
Lot
- Size: 0.64 Acres
- Features: Corner Lot, Drip System, Landscaped, On Golf Course, Sprinkler Timer(s), Sprinklers In Front, Sprinklers In Rear, Water Feature
Details
- Parcel number: 170047
- Zoning description: MUA10
- Special conditions: Standard
Construction
Type & style
- Home type: SingleFamily
- Architectural style: Traditional
- Property subtype: Single Family Residence
Materials
- Frame
- Foundation: Stemwall
- Roof: Composition
Condition
- New construction: No
- Year built: 2005
Utilities & green energy
- Sewer: Private Sewer
- Water: Private
Community & HOA
Community
- Features: Pickleball, Short Term Rentals Not Allowed, Sport Court, Tennis Court(s), Trail(s)
- Security: Carbon Monoxide Detector(s)
- Subdivision: Eagle Crest
HOA
- Has HOA: Yes
- Amenities included: Fitness Center, Gated, Golf Course, Pickleball Court(s), Pool, Resort Community, Restaurant, Sport Court, Tennis Court(s), Trail(s), Water
- HOA fee: $306 monthly
Location
- Region: Redmond
Financial & listing details
- Price per square foot: $396/sqft
- Tax assessed value: $1,896,360
- Annual tax amount: $11,627
- Date on market: 5/4/2024
- Cumulative days on market: 116 days
- Listing terms: Cash,Conventional,FHA,USDA Loan,VA Loan
- Inclusions: 250 Gal Propane Tank, Appliances, Furniture Negotiable
- Road surface type: Paved
Price history
| Date | Event | Price |
|---|---|---|
| 9/30/2024 | Sold | $1,625,000-4.3%$396/sqft |
Source:  Oregon Datashare #220181874 Report a problem Oregon Datashare #220181874 Report a problem | ||
| 8/27/2024 | Pending sale | $1,698,000$414/sqft |
Source: Oregon Datashare #220181874 Report a problem | ||
| 8/24/2024 | Price change | $1,698,000-5.6%$414/sqft |
Source: Oregon Datashare #220181874 Report a problem | ||
| 5/4/2024 | Listed for sale | $1,798,000$438/sqft |
Source: Oregon Datashare #220181874 Report a problem | ||
Public tax history
| Year | Property taxes | Tax assessment |
|---|---|---|
| 2025 | $13,903 +4.6% | $822,110 +3% |
| 2024 | $13,290 +4.9% | $798,170 +6.1% |
| 2023 | $12,668 +9% | $752,360 |
| 2022 | $11,628 +3.1% | $752,360 +6.1% |
| 2021 | $11,276 | $709,180 |
| 2020 | -- | $709,180 +6.1% |
| 2019 | $10,230 | $668,480 |
| 2018 | $10,230 +2.5% | $668,480 +3% |
| 2017 | $9,984 +3.5% | $649,010 +3% |
| 2016 | $9,646 | $630,110 +3% |
| 2015 | $9,646 +6.1% | $611,760 +3.1% |
| 2014 | $9,096 | $593,570 +3% |
| 2013 | -- | $576,290 +3% |
| 2012 | -- | $559,510 +3% |
| 2011 | -- | $543,220 +3% |
| 2010 | -- | $527,400 +3% |
| 2009 | -- | $512,040 +3% |
| 2008 | -- | $497,130 |
Find assessor info on the county website
Neighborhood: 97756
Nearby homes
- $786,1003 bd4 ba2.4k sqft1945 Osprey Drive, Redmond, OR 97756Off Market

- $1,387,4004 bd3 ba3.4k sqft1941 Osprey Dr, Redmond, OR 97756Off Market
- $868,9003 bd3 ba2.5k sqft1943 Osprey Dr, Redmond, OR 97756Off Market
- $459,0003 bd2 ba1.4k sqft7160 Robin Ct, Redmond, OR 97756Sold
- $858,0003 bd3 ba3.2k sqft1942 Osprey Dr, Redmond, OR 97756Off Market
- $925,0003 bd3 ba1.9k sqft1938 Osprey Dr, Redmond, OR 97756Pending
- $694,3003 bd2 ba2k sqft1805 Mountain Quail Dr, Redmond, OR 97756Off Market
- $961,8003 bd3 ba2.4k sqft1855 Mountain Quail Dr, Redmond, OR 97756Off Market
Nearby schools
GreatSchools rating
- 9/10Tumalo Community SchoolGrades: K-5Distance: 8.3 mi
- 6/10Obsidian Middle SchoolGrades: 6-8Distance: 3.7 mi
- 7/10Ridgeview High SchoolGrades: 9-12Distance: 2.5 mi
Schools provided by the listing agent
- Elementary: Tumalo Community School
- Middle: Obsidian Middle
- High: Ridgeview High
Source: Oregon Datashare. This data may not be complete. We recommend contacting the local school district to confirm school assignments for this home.


Get pre-qualified for a loan
At Zillow Home Loans, we can pre-qualify you in as little as 5 minutes with no impact to your credit score.An equal housing lender. NMLS #10287.
Sell for more on Zillow
Get a Zillow Showcase℠ listing at no additional cost and you could sell for .
$1,630,000
2% more
+$32,600
With Zillow Showcase(estimated)
$1,662,600
- Oregon
- Deschutes County
- Redmond
- 97756
- 1935 Osprey Dr
Nearby cities
Nearby zip codes
Other Redmond Topics
