Impeccably maintained single-level home in Eagle Crest Resort featuring 3 bedrooms, 3 baths, plus a den/office. Set on a private, beautifully landscaped .53-acre lot along the 14th tee box, this property offers a rare blend of golf course frontage and seclusion. Enjoy stunning Cascade Mountain views, including Broken Top, South Sister, Mt. Jefferson, and Mt. Hood.
The light-filled open floor plan and expansive deck are thoughtfully designed to capture the views and create effortless indoor-outdoor living. Recent updates include leathered-granite countertops in the kitchen, baths, and laundry, a fully remodeled primary bath, fresh interior and exterior paint, and a new roof (2024).
Additional highlights include a fully enclosed garden or dog runâ€''the only lot with this feature within Eagle Crestâ€''and a spacious 3-car garage. Move-in ready and designed for comfort, this home embodies the best of resort living.
Pending
Price cut: $24K (6/29)
$925,000
1938 Osprey Dr, Redmond, OR 97756
3beds
3baths
1,968sqft
Single Family Residence
Built in 1999
0.53 Acres Lot
$900,700 Zestimate®
$470/sqft
$366/mo HOA
What's special
Expansive deckSingle-level homeFully remodeled primary bathLight-filled open floor plan
- 79 days |
- 501 |
- 15 |
Zillow last checked:
Listing updated:
Listed by:
Bend Premier Real Estate LLC 541-323-2779
Source: Oregon Datashare,MLS#: 220220430
Facts & features
Interior
Bedrooms & bathrooms
- Bedrooms: 3
- Bathrooms: 3
Heating
- Fireplace(s), Electric, Forced Air, Heat Pump
Cooling
- Central Air, Heat Pump
Appliances
- Included: Cooktop, Dishwasher, Disposal, Double Oven, Dryer, Microwave, Oven, Range, Refrigerator, Washer, Water Heater, Water Purifier
Features
- Breakfast Bar, Built-in Features, Ceiling Fan(s), Central Vacuum, Double Vanity, Granite Counters, Kitchen Island, Linen Closet, Open Floorplan, Pantry, Primary Downstairs, Solar Tube(s), Tile Counters, Tile Shower, Vaulted Ceiling(s), Walk-In Closet(s)
- Flooring: Carpet, Hardwood, Stone, Tile
- Windows: Double Pane Windows, Skylight(s), Vinyl Frames
- Basement: None
- Has fireplace: Yes
- Fireplace features: Gas
- Common walls with other units/homes: No Common Walls
Interior area
- Total structure area: 1,968
- Total interior livable area: 1,968 sqft
Video & virtual tour
Property
Parking
- Total spaces: 3
- Parking features: Attached
- Attached garage spaces: 3
Accessibility
- Accessibility features: Accessible Bedroom, Accessible Closets, Accessible Doors, Accessible Full Bath
Features
- Levels: One
- Stories: 1
- Patio & porch: Awning(s), Covered, Deck, Patio, Porch, Rear Porch
- Fencing: Fenced
- Has view: Yes
- View description: Mountain(s), Golf Course
Lot
- Size: 0.53 Acres
- Features: Corner Lot, Garden, Landscaped, Native Plants, Sloped, Sprinklers In Front, Sprinklers In Rear, Water Feature
Details
- Parcel number: 170065
- Zoning description: MU10
- Special conditions: Standard
Construction
Type & style
- Home type: SingleFamily
- Architectural style: Craftsman
- Property subtype: Single Family Residence
Materials
- Concrete, Frame
- Foundation: Concrete Perimeter, Stemwall
- Roof: Composition
Condition
- New construction: No
- Year built: 1999
Utilities & green energy
- Sewer: District, Septic Tank
- Water: Backflow Domestic, Shared Well
Community & HOA
Community
- Features: Pool, Pickleball, Park, Playground, Short Term Rentals Not Allowed, Sport Court, Tennis Court(s), Trail(s)
- Security: Carbon Monoxide Detector(s), Smoke Detector(s)
- Subdivision: Eagle Crest
HOA
- Has HOA: Yes
- Amenities included: Clubhouse, Fitness Center, Gated, Golf Course, Landscaping, Park, Pickleball Court(s), Playground, Pool, Resort Community, Restaurant, Security, Sewer, Snow Removal, Sport Court, Tennis Court(s), Trail(s), Water
- HOA fee: $1,098 quarterly
Location
- Region: Redmond
Financial & listing details
- Price per square foot: $470/sqft
- Tax assessed value: $840,790
- Annual tax amount: $7,109
- Date on market: 4/30/2026
- Cumulative days on market: 80 days
- Listing terms: Cash,Conventional
- Inclusions: Washer and Dryer. Kitchen refrigerator.
- Exclusions: Sellers personal items in home.
- Road surface type: Paved
Estimated market value
$900,700
$856,000 - $946,000
$3,207/mo
Price history
| Date | Event | Price |
|---|---|---|
| 7/13/2026 | Pending sale | $925,000$470/sqft |
Source:  Oregon Datashare #220220430 Report a problem Oregon Datashare #220220430 Report a problem | ||
| 6/29/2026 | Price change | $925,000-2.5%$470/sqft |
Source: Oregon Datashare #220220430 Report a problem | ||
| 4/30/2026 | Listed for sale | $949,000+3.7%$482/sqft |
Source: Oregon Datashare #220220430 Report a problem | ||
| 10/14/2022 | Sold | $915,000-2.1%$465/sqft |
Source: Oregon Datashare #220153873 Report a problem | ||
| 9/24/2022 | Pending sale | $934,900$475/sqft |
Source: Oregon Datashare #220153873 Report a problem | ||
| 9/20/2022 | Listed for sale | $934,900+81.5%$475/sqft |
Source: Oregon Datashare #220153873 Report a problem | ||
| 6/20/2017 | Sold | $515,000+41.1%$262/sqft |
Source: Oregon Datashare #201703911 Report a problem | ||
| 10/2/2012 | Sold | $365,000-33.6%$185/sqft |
Source: Public Record Report a problem | ||
| 11/17/2006 | Sold | $550,000$279/sqft |
Source: Public Record Report a problem | ||
Public tax history
| Year | Property taxes | Tax assessment |
|---|---|---|
| 2025 | $7,109 +4.6% | $420,380 +3% |
| 2024 | $6,796 +4.9% | $408,140 +6.1% |
| 2023 | $6,478 +9% | $384,720 |
| 2022 | $5,946 +3.1% | $384,720 +6.1% |
| 2021 | $5,766 | $362,650 |
| 2020 | -- | $362,650 +6.1% |
| 2019 | $5,231 | $341,840 |
| 2018 | $5,231 +2.5% | $341,840 +3% |
| 2017 | $5,106 +3.5% | $331,890 +3% |
| 2016 | $4,933 | $322,230 +3% |
| 2015 | $4,933 +6.1% | $312,853 +3.1% |
| 2014 | $4,650 | $303,430 +3% |
| 2013 | -- | $294,600 +3% |
| 2012 | -- | $286,020 +1.6% |
| 2011 | -- | $281,650 +3% |
| 2010 | -- | $273,450 +3% |
| 2009 | -- | $265,490 +3% |
| 2008 | -- | $257,760 |
Find assessor info on the county website
Monthly payment
Est. payment
Payment breakdown
Explore the cost of this home by adjusting the details. Changes won't be saved.Climate risks
Neighborhood: 97756
Nearby schools
GreatSchools rating
- 9/10Tumalo Community SchoolGrades: K-5Distance: 8.3 mi
- 6/10Obsidian Middle SchoolGrades: 6-8Distance: 3.7 mi
- 7/10Ridgeview High SchoolGrades: 9-12Distance: 2.5 mi
Schools provided by the listing agent
- Elementary: Tumalo Community School
- Middle: Obsidian Middle
- High: Ridgeview High
Source: Oregon Datashare. This data may not be complete. We recommend contacting the local school district to confirm school assignments for this home.
- $842,1003 bd3 ba3.2k sqft1936 Osprey Dr, Redmond, OR 97756Off Market
- $858,0003 bd3 ba3.2k sqft1942 Osprey Dr, Redmond, OR 97756Off Market
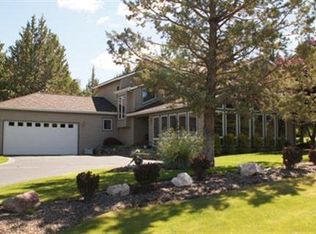
- $786,1003 bd4 ba2.4k sqft1945 Osprey Drive, Redmond, OR 97756Off Market

- $958,0003 bd2 ba2.2k sqft1940 Mountain Quail Dr, Redmond, OR 97756Off Market
- $1,625,0004 bd5 ba4.1k sqft1935 Osprey Dr, Redmond, OR 97756Sold
- $1,307,0003 bd2 ba2.4k sqft1963 Condor Ct, Redmond, OR 97756Sold
- $1,387,4004 bd3 ba3.4k sqft1941 Osprey Dr, Redmond, OR 97756Off Market
- $780,7003 bd3 ba2.8k sqft1944 Osprey Dr, Redmond, OR 97756Off Market
A local agent can set up tours, give advice and negotiate with sellers.
A local lender can help you make sure your offer is ready when you are.
Similar homes
- $920,0003 bd3 ba2k sqft2440 Linnet Ln, Redmond, OR 97756For Sale
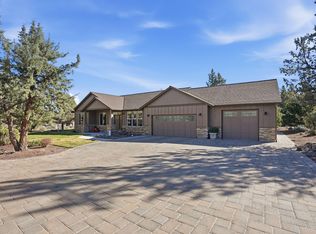
 MLS ID #220217670, Taylor GeDeros, Knipe Realty ERA Powered. Oregon Datashare
 - $905,0003 bd4 ba2.6k sqft1993 Osprey Dr, Redmond, OR 97756For Sale
 MLS ID #220214485, Danielle Gates, Bend Premier Real Estate LLC. Oregon Datashare
 - $949,9003 bd2 ba2.3k sqft474 Tanager Dr, Redmond, OR 97756For Sale
 MLS ID #220224630, Michelle Darlene Cunningham, Central Oregon Resort Realty. Oregon Datashare
 - $929,9904 bd4 ba2.9k sqft1580 Murrelet Dr, Redmond, OR 97756For Sale
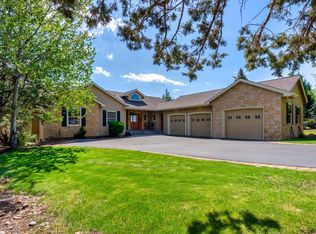 MLS ID #220220572, Angela M Boothroyd, Windermere Realty Trust. Oregon Datashare
 - $869,0003 bd3 ba2.6k sqft880 Willet Ln, Redmond, OR 97756For SaleMLS ID #220223816, Diana Irvine, Eagle Crest Properties Inc. Oregon Datashare
- $1,150,0003 bd3 ba2.6k sqft1953 Kingfisher Cir, Redmond, OR 97756For SaleMLS ID #220219105, Angela M Boothroyd, Windermere Realty Trust. Oregon Datashare
- $999,9003 bd3 ba2.6k sqft2850 SW 33rd St, Redmond, OR 97756For SaleMLS ID #220225056, Christy Symons, Keller Williams Realty Central Oregon. Oregon Datashare
- $899,0004 bd3 ba2.2k sqft4137 NW 39th Dr, Redmond, OR 97756For SaleMLS ID #220225151, Marnae T Powell, Powell Team Real Estate LLC. Oregon Datashare
- $829,0003 bd2 ba2.1k sqft2370 SW Helmholtz Way, Redmond, OR 97756For SaleMLS ID #220213640, Courtney Perkey, RE/MAX Key Properties. Oregon Datashare
- $799,0004 bd2 ba2k sqft748 Widgeon Rd, Redmond, OR 97756For SaleMLS ID #220221888, Kelly Ann Powell, Windermere Realty Trust. Oregon Datashare
- $849,0003 bd3 ba2.1k sqft3759 SW 45th St, Redmond, OR 97756For SaleMLS ID #220218897, Gregory Pieraccini, Works Real Estate. Oregon Datashare
- $794,0004 bd3 ba2.5k sqft10175 Juniper Glen Cir, Redmond, OR 97756For SaleMLS ID #220214411, Lisa Anne Lamberto, Cascade Hasson SIR. Oregon Datashare
- $692,5004 bd3 ba2.1k sqft2436 SW Forked Horn Butte Rd, Redmond, OR 97756For SaleMLS ID #220223355, Angie Arnett, Stellar Realty Northwest. Oregon Datashare
- $979,5004 bd3 ba2.5k sqft65180 78th St, Bend, OR 97703For SaleMLS ID #220224952, Brian John Ladd, Cascade Hasson SIR. Oregon Datashare
- $889,0003 bd3 ba1.7k sqft65140 78th St, Bend, OR 97703For SaleMLS ID #220210381, Reed G Melton, Realty One Group Discovery. Oregon Datashare
- $799,0003 bd2 ba1.9k sqft205 Vista Rim Dr, Redmond, OR 97756For SaleMLS ID #220207020, Robyn M Fields, Eagle Crest Properties Inc. Oregon Datashare
- $495,0003 bd2 ba1.5k sqft3775 SW Ben Hogan Dr, Redmond, OR 97756For SaleMLS ID #220225019, Barbara Jackson, Coldwell Banker Bain. Oregon Datashare
- $669,9003 bd3 ba2k sqft8413 Forest Ridge Loop, Redmond, OR 97756For SaleMLS ID #220220923, Michelle Darlene Cunningham, Central Oregon Resort Realty. Oregon Datashare
- $679,0003 bd3 ba2k sqft8433 Forest Ridge Loop, Redmond, OR 97756For SaleMLS ID #220217601, Scott Osmon, All Professionals Real Estate. Oregon Datashare
- $675,0003 bd2 ba1.4k sqft1970 Redtail Hawk Dr, Redmond, OR 97756For SaleMLS ID #220219681, Mandi Akins, Coldwell Banker Bain. Oregon Datashare
