Situated on a triple lot in the beloved Beacon Hill historic district, this Dutch Colonial Revival style residence, complete with an inviting covered front porch and quintessential white picket fence, is the epitome of the classic American dream! This neighborhood’s treasured history dates back to the 1920’s, at which time it was a critical center of residential growth and development in Lakeland. As this home soon approaches its centennial year, despite the time that has passed, a sense of tradition and pride of ownership still shines brightly along the tree shaded, sidewalk lined streets of this community to this day. Thanks to a chain of good steward owners, you will be delighted by the various wonderfully preserved treasures around every corner of this home, including gleaming original hardwood floors, antique fixtures and hardware, and charming built-ins. A welcoming foyer leads to the oversized living room, boasting a gas fireplace, mantle, and built-in shelving, collectively creating a comfortable setting for relaxation, conversation, and social gatherings. French doors lead to a cozy flex space, perfect for an office, home gym, or sitting room. Gorgeous natural light is enjoyed through the updated windows with plantation shutters in these areas, and throughout the entire home. The kitchen is a balanced blend of past and present, with stylish black and white tile floors and food-safe butcher block countertops in the main kitchen and dinette. Stainless steel appliances, an impressive light-feature faucet, Swan adorned tile backsplash, and excellent storage in the cabinets, built-ins and closet pantry are key highlights of the kitchen. An attached dining room with its own French doors makes entertaining for large groups or intimate dinner parties a breeze! You will also love the convenience of a powder bath downstairs for your guests. There is even an indoor utility with storage and washer/dryer included; this leads to the back yard, and provides a useful secondary entrance. Upstairs there is an expansive primary bedroom, featuring space for a sitting area or nursery, amazing built-in shelving and vanity, and another gas fireplace. An attached dressing room serves as another adaptable space and leads to the large en-suite bathroom. The bathroom has fantastic storage, plus a pedestal sink and walk-in shower. There are two nice bedrooms and a guest bathroom upstairs, as well - all featuring similar finishes and decorative touches. The home has been lovingly maintained, is move-in-ready, with a brand-new roof, termite warranty, updated electrical and more! The fully fenced back yard is breathtaking, with ample lush green space framing the heated saltwater pool. A shaded tree swing and the pergola over the open porch provide comfortable outdoor seating options, while half of the detached garage was converted to serve as a “pool house” with a convenient half bathroom and an outdoor shower. The other half of the garage has been a storage space and workshop area in recent years. When the pool was installed in 2016, a shuffleboard was discovered, then subsequently unearthed and restored, serving as a fun backyard activity and a special nod to the past. A separate air-conditioned structure is an adorable retreat for private work, leisure or play. All of this, on a .52 acre lot in one of the most sought after and centrally located areas of Lakeland, creates a remarkable opportunity to make this historic home a part of your bright future!
Sold for $735,000
$735,000
1935 SHAWNEE TRAIL, LAKELAND, FL 33803
3beds
2,462sqft
Single Family Residence
Built in 1925
0.52 Acres Lot
$753,400 Zestimate®
$299/sqft
$3,257 Estimated rent
Home value
$753,400
$708,000 - $806,000
$3,257/mo
Zestimate® history
Owner options
List your home for rent
$3,257/mo
Rent Zestimate®
Find your next renter with Zillow Rental Manager. Plus, with online applications, you can quickly screen prospective tenants – for free.
$3,257/mo
Rent Zestimate®
Refinance and save
$4,847/mo
Est. payment
Refinancing to a lower rate could help reduce your monthly payments and save thousands over the life of the loan.
$4,847/mo
Est. payment
Explore your selling options
Work with a Zillow partner agent
Leverage their expertise and Zillow's premium Showcase listings to get your home seen by more buyers.
Get startedList with your own agent
Get your home in front of millions of buyers by listing it on Zillow.
Learn how to do itSell it yourself
Take full control of how buyers see your home on Zillow by listing For Sale by Owner (FSBO).
List your homeWhat's special
Workshop areaGas fireplaceDetached garageUpdated windowsNice bedroomsGuest bathroomPowder bath
Zillow last checked:
Listing updated:
Listed by:
Christine Ehlenbeck 863-617-8544,
KELLER WILLIAMS REALTY SMART 863-577-1234
Bought with:
Jenna Henderson, 3295123
LIVE FLORIDA REALTY
Source: Stellar MLS,MLS#: L4943919 Originating MLS: Lakeland
Originating MLS: Lakeland
Facts & features
Interior
Bedrooms & bathrooms
- Bedrooms: 3
- Bathrooms: 4
- Full bathrooms: 2
- 1/2 bathrooms: 2
Rooms
- Room types: Bonus Room, Den/Library/Office, Utility Room
Primary bedroom
- Features: Built-In Shelving, Ceiling Fan(s), Built-in Closet
- Level: Second
- Dimensions: 24x13
Bedroom 2
- Features: Built-In Shelving, Ceiling Fan(s), Built-in Closet
- Level: Second
- Dimensions: 14x10
Bedroom 3
- Features: Built-In Shelving, Ceiling Fan(s), Built-in Closet
- Level: Second
- Dimensions: 14x10
Den
- Level: Second
- Dimensions: 17x11
Dinette
- Level: First
- Dimensions: 9x8
Dining room
- Level: First
- Dimensions: 14x13
Foyer
- Level: First
- Dimensions: 12x8
Kitchen
- Features: Built-In Shelving, Pantry
- Level: First
- Dimensions: 14x10
Living room
- Features: Built-In Shelving, Claw Foot Tub
- Level: First
- Dimensions: 24x13
Office
- Features: Built-In Shelving
- Level: First
- Dimensions: 19x10
Heating
- Central
Cooling
- Central Air
Appliances
- Included: Dishwasher, Disposal, Dryer, Gas Water Heater, Microwave, Range, Refrigerator, Washer
- Laundry: Electric Dryer Hookup, Inside, Laundry Room
Features
- Built-in Features, Ceiling Fan(s), Eating Space In Kitchen, PrimaryBedroom Upstairs
- Flooring: Tile, Hardwood
- Windows: Blinds, Drapes, Low Emissivity Windows, Shades, Shutters, Window Treatments
- Has fireplace: Yes
- Fireplace features: Gas, Living Room, Master Bedroom
Interior area
- Total structure area: 2,678
- Total interior livable area: 2,462 sqft
Property
Parking
- Total spaces: 1
- Parking features: Converted Garage, Driveway
- Garage spaces: 1
- Has uncovered spaces: Yes
Features
- Levels: Two
- Stories: 2
- Patio & porch: Patio
- Exterior features: Sidewalk, Storage
- Has private pool: Yes
- Pool features: Auto Cleaner, Gunite, Heated, In Ground, Outside Bath Access, Salt Water
- Fencing: Vinyl
Lot
- Size: 0.52 Acres
- Dimensions: 153 x 126
- Features: Historic District, City Lot, Oversized Lot, Sidewalk
- Residential vegetation: Mature Landscaping, Trees/Landscaped
Details
- Additional structures: Other, Storage
- Additional parcels included: 23-28-25-135500-002181
- Parcel number: 232825135500002190
- Zoning: RA-1
- Special conditions: None
Construction
Type & style
- Home type: SingleFamily
- Architectural style: Colonial,Historical
- Property subtype: Single Family Residence
Materials
- Wood Frame
- Foundation: Crawlspace
- Roof: Shingle
Condition
- Completed
- New construction: No
- Year built: 1925
Utilities & green energy
- Sewer: Public Sewer
- Water: Public
- Utilities for property: Cable Available, Electricity Connected, Natural Gas Connected, Sewer Connected
Community & HOA
Community
- Pet fee: $0 monthly
- Subdivision: BEACON HILL
HOA
- Has HOA: No
Location
- Region: Lakeland
Financial & listing details
- Price per square foot: $299/sqft
- Tax assessed value: $415,771
- Annual tax amount: $4,866
- Date on market: 4/11/2024
- Cumulative days on market: 2 days
- Listing terms: Cash,Conventional,FHA,VA Loan
- Ownership: Fee Simple
- Total actual rent: 0
- Electric utility on property: Yes
- Road surface type: Paved
Price history
| Date | Event | Price |
|---|---|---|
| 5/17/2024 | Sold | $735,000$299/sqft |
Source:  Stellar MLS #L4943919 Report a problem Stellar MLS #L4943919 Report a problem | ||
| 4/13/2024 | Pending sale | $735,000$299/sqft |
Source: Stellar MLS #L4943919 Report a problem | ||
| 4/11/2024 | Listed for sale | $735,000+124.8%$299/sqft |
Source: Stellar MLS #L4943919 Report a problem | ||
| 9/25/2015 | Sold | $327,000+9%$133/sqft |
Source: Stellar MLS #L4705576 Report a problem | ||
| 7/24/2015 | Price change | $299,900-3.2%$122/sqft |
Source: WEBPRO REALTY, LLC #L4705576 Report a problem | ||
| 6/12/2015 | Price change | $309,900-3.1%$126/sqft |
Source: WEBPRO REALTY, LLC #L4705576 Report a problem | ||
| 4/1/2015 | Listed for sale | $319,900+12.2%$130/sqft |
Source: WEBPRO REALTY, LLC #L4705576 Report a problem | ||
| 7/19/2004 | Sold | $285,000+87.5%$116/sqft |
Source: Public Record Report a problem | ||
| 9/4/1998 | Sold | $152,000+38.2%$62/sqft |
Source: Public Record Report a problem | ||
| 4/7/1995 | Sold | $110,000$45/sqft |
Source: Public Record Report a problem | ||
Public tax history
| Year | Property taxes | Tax assessment |
|---|---|---|
| 2025 | $6,722 +34.7% | $415,771 +28.3% |
| 2024 | $4,988 +2.5% | $323,972 +3% |
| 2023 | $4,866 +1% | $314,536 +3% |
| 2022 | $4,820 +0.5% | $305,375 +3% |
| 2021 | $4,798 +0.8% | $296,481 +1.4% |
| 2020 | $4,760 +0.5% | $292,388 +2.3% |
| 2019 | $4,738 | $285,814 +1.8% |
| 2018 | $4,738 +1.1% | $280,818 +6.3% |
| 2017 | $4,686 +4.3% | $264,130 +17.4% |
| 2016 | $4,494 +73.2% | $224,973 +33.3% |
| 2015 | $2,595 +8.9% | $168,759 +0.8% |
| 2014 | $2,383 -4% | $167,420 +1.5% |
| 2013 | $2,483 +1.4% | $164,946 +1.7% |
| 2012 | $2,450 -7.6% | $162,189 -7.6% |
| 2011 | $2,650 -2.4% | $175,461 -0.1% |
| 2010 | $2,714 -28.1% | $175,700 -22.4% |
| 2009 | $3,775 +6.5% | $226,323 +0.1% |
| 2008 | $3,545 | $226,097 |
| 2007 | -- | -- |
| 2006 | $3,972 | -- |
| 2005 | -- | -- |
| 2004 | -- | -- |
| 2003 | $1,474 +7.4% | $96,218 +4.9% |
| 2002 | $1,372 +2.2% | $91,761 +1.6% |
| 2001 | $1,342 | $90,316 |
Find assessor info on the county website
Neighborhood: Beacon Hill
Nearby homes
- $86,801-- bd-- ba-- sqft1935 Shawnee Trl, Lakeland, FL 33803Off Market
- $525,0004 bd3 ba2.3k sqft2016 Seminole Trl, Lakeland, FL 33803Sold
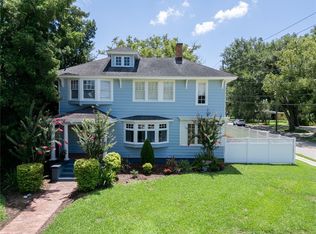
- $569,0004 bd4 ba3k sqft2012 Seminole Trl, Lakeland, FL 33803For Sale

- $485,0003 bd2 ba1.9k sqft1927 Shawnee Trl, Lakeland, FL 33803Sold
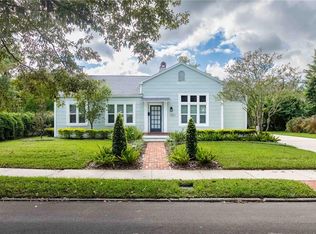
- $325,0003 bd2 ba1.5k sqft1932 Shawnee Trl, Lakeland, FL 33803Off Market
- $334,3002 bd2 ba1.5k sqft117 W Beacon Rd, Lakeland, FL 33803Off Market
- $379,6003 bd2 ba1.6k sqft2006 Seminole Trl, Lakeland, FL 33803Off Market
- $46,534-- bd-- ba-- sqft136 W Beacon Rd, Lakeland, FL 33803Off Market
Nearby schools
GreatSchools rating
- 2/10Dixieland Elementary SchoolGrades: PK-5Distance: 0.5 mi
- 4/10Southwest Middle SchoolGrades: 6-8Distance: 0.5 mi
- 5/10Lakeland Senior High SchoolGrades: 9-12Distance: 1.6 mi
Schools provided by the listing agent
- Elementary: Dixieland Elem
- Middle: Southwest Middle School
- High: Lakeland Senior High
Source: Stellar MLS. This data may not be complete. We recommend contacting the local school district to confirm school assignments for this home.
Get a cash offer in 3 minutes
Find out how much your home could sell for in as little as 3 minutes with a no-obligation cash offer.
Estimated market value
$753,400
Get a cash offer in 3 minutes
Find out how much your home could sell for in as little as 3 minutes with a no-obligation cash offer.
Estimated market value
$753,400
- Florida
- Polk County
- Lakeland
- 33803
- Beacon Hill
- 1935 SHAWNEE TRAIL
Nearby cities
Nearby neighborhoods
Nearby zip codes
Other Lakeland Topics
