This Beacon Hill Historic District timeless treasure is located close to everything Lakeland! The home features over 3000 square feet and was remodeled with 2 major additions that include a primary bedroom suite and family room. The formal living room with hardwood floors and french doors that open to the brick patio with awnings, also includes a dining area that makes entertaining complete. The family room features Brazilian hardwood floors, a brick fireplace, built-in cabinets, ash paneling and wainscoting, a dry bar, built-in folding buffet table and passthrough to the kitchen. The kitchen features an eat-in area, newer stainless steel appliances, closet pantry, under counter lighting and pine wood floors. The primary bedroom has a bay window that overlooks the brick patio and backyard, crown molding, wood floors and a large ensuite bathroom with double sink vanity, large walk in shower, and huge (12x6) walk-in closet with 2 built in dressers. Bedroom #2 and #3 both have wood floors, ceiling fans and shutters. The 2nd bathroom was totally remodeled with tub/shower combination. The 4th bedroom was the original primary bedroom and has an ensuite bathroom with shower and can double as a den or office. There is an inside laundry with 1/2 bath and a large (6.5 x 12) inside storage room off the family room. The foyer has a closet. The charming backyard has a greenhouse, brick fencing and walkways through the lushly landscaped yard. There is a separate brick patio seating area in addition to the large (18x18) brick patio off the house. The a/c is 2 zoned and the new roof was installed in 2022 and the flat roof resealed in 2026. The windows are double hung and tilt. There is a utility room with the main breaker box and air handler in the carport. This treasured home has been a one family home for 70 years and is waiting for you to make it yours!
Sold for $563,000
Zestimate®
$563,000
2012 SEMINOLE TRAIL, LAKELAND, FL 33803
4beds
3,067sqft
Single Family Residence
Built in 1955
0.3 Acres Lot
$563,000 Zestimate®
$184/sqft
$2,769 Estimated rent
Home value
$563,000
$529,000 - $602,000
$2,769/mo
Zestimate® history
Owner options
List your home for rent
$2,769/mo
Rent Zestimate®
Find your next renter with Zillow Rental Manager. Plus, with online applications, you can quickly screen prospective tenants – for free.
$2,769/mo
Rent Zestimate®
Refinance and save
$3,899/mo
Est. payment
Refinancing to a lower rate could help reduce your monthly payments and save thousands over the life of the loan.
$3,899/mo
Est. payment
Explore your selling options
Work with a Zillow partner agent
Leverage their expertise and Zillow's premium Showcase listings to get your home seen by more buyers.
Get startedList with your own agent
Get your home in front of millions of buyers by listing it on Zillow.
Learn how to do itSell it yourself
Take full control of how buyers see your home on Zillow by listing For Sale by Owner (FSBO).
List your homeWhat's special
Foyer has a closetDry barBrick fireplaceWood floorsPine wood floorsBuilt-in cabinetsAsh paneling and wainscoting
Zillow last checked:
Listing updated:
Listed by:
Virginia Cowley 863-602-2247,
REMAX EXPERTS 863-802-5262
Bought with:
Ginger Quirk, 3266382
COLDWELL BANKER REALTY
Source: Stellar MLS,MLS#: L4962811 Originating MLS: Lakeland
Originating MLS: Lakeland
Facts & features
Interior
Bedrooms & bathrooms
- Bedrooms: 4
- Bathrooms: 4
- Full bathrooms: 3
- 1/2 bathrooms: 1
Rooms
- Room types: Family Room, Living Room, Utility Room
Primary bedroom
- Features: Claw Foot Tub, No Closet
- Level: First
- Area: 224 Square Feet
- Dimensions: 14x16
Bedroom 2
- Features: Ceiling Fan(s), Built-in Closet
- Level: First
- Area: 154 Square Feet
- Dimensions: 11x14
Bedroom 3
- Features: Ceiling Fan(s), Dual Closets
- Level: First
- Area: 121 Square Feet
- Dimensions: 11x11
Bedroom 4
- Features: Ceiling Fan(s), Built-in Closet
- Level: First
- Area: 120 Square Feet
- Dimensions: 10x12
Primary bathroom
- Features: Dual Sinks, Walk-In Closet(s)
- Level: First
- Area: 72 Square Feet
- Dimensions: 12x6
Bathroom 2
- Features: Tub With Shower, Linen Closet
- Level: First
- Area: 49 Square Feet
- Dimensions: 7x7
Bathroom 3
- Features: Shower No Tub, Linen Closet
- Level: First
- Area: 50 Square Feet
- Dimensions: 5x10
Balcony porch lanai
- Features: No Closet
- Level: First
- Area: 324 Square Feet
- Dimensions: 18x18
Family room
- Features: Built-In Shelving, No Closet
- Level: First
- Area: 460 Square Feet
- Dimensions: 20x23
Foyer
- Features: Coat Closet
- Level: First
- Area: 77 Square Feet
- Dimensions: 7x11
Kitchen
- Features: Pantry, No Closet
- Level: First
- Area: 180 Square Feet
- Dimensions: 9x20
Laundry
- Features: No Closet
- Level: First
- Area: 66 Square Feet
- Dimensions: 6x11
Living room
- Features: No Closet
- Level: First
- Area: 378 Square Feet
- Dimensions: 18x21
Utility room
- Features: Built-In Shelving, No Closet
- Level: First
- Area: 72 Square Feet
- Dimensions: 6x12
Heating
- Central, Electric, Zoned
Cooling
- Central Air, Zoned
Appliances
- Included: Dishwasher, Disposal, Microwave, Range, Refrigerator
- Laundry: Inside
Features
- Built-in Features, Ceiling Fan(s), Crown Molding, Eating Space In Kitchen, Primary Bedroom Main Floor, Solid Surface Counters, Split Bedroom, Walk-In Closet(s), Wet Bar
- Flooring: Tile, Hardwood
- Doors: French Doors
- Has fireplace: Yes
- Fireplace features: Family Room, Wood Burning
Interior area
- Total structure area: 3,620
- Total interior livable area: 3,067 sqft
Property
Parking
- Total spaces: 2
- Carport spaces: 2
Features
- Levels: One
- Stories: 1
- Patio & porch: Patio
- Exterior features: Awning(s), Courtyard, Irrigation System, Sidewalk, Sprinkler Metered
- Fencing: Masonry
Lot
- Size: 0.3 Acres
- Dimensions: 90 x 143
- Features: Historic District, City Lot, Landscaped
- Residential vegetation: Mature Landscaping
Details
- Additional structures: Greenhouse, Shed(s)
- Parcel number: 232825135500002020
- Zoning: RA-1
- Special conditions: None
Construction
Type & style
- Home type: SingleFamily
- Architectural style: Ranch
- Property subtype: Single Family Residence
Materials
- Block
- Foundation: Slab
- Roof: Shingle
Condition
- New construction: No
- Year built: 1955
Utilities & green energy
- Sewer: Public Sewer
- Water: None
- Utilities for property: BB/HS Internet Available, Electricity Connected, Public, Sewer Connected, Sprinkler Meter, Street Lights, Water Connected
Community & HOA
Community
- Security: Security System Owned
- Pet fee: $0 monthly
- Subdivision: BEACON HILL
HOA
- Has HOA: No
Location
- Region: Lakeland
Financial & listing details
- Price per square foot: $184/sqft
- Tax assessed value: $436,679
- Annual tax amount: $2,081
- Date on market: 6/20/2026
- Cumulative days on market: 25 days
- Listing terms: Cash,Conventional
- Ownership: Fee Simple
- Total actual rent: 0
- Electric utility on property: Yes
- Road surface type: Paved
Price history
| Date | Event | Price |
|---|---|---|
| 8/21/2026 | Sold | $563,000-1.1%$184/sqft |
Source:  Stellar MLS #L4962811 Report a problem Stellar MLS #L4962811 Report a problem | ||
| 8/11/2026 | Listed for sale | $569,000$186/sqft |
Source: Stellar MLS #L4962811 Report a problem | ||
| 7/16/2026 | Contingent | $569,000$186/sqft |
Source: Stellar MLS #L4962811 Report a problem | ||
| 6/20/2026 | Listed for sale | $569,000+244.8%$186/sqft |
Source: Stellar MLS #L4962811 Report a problem | ||
| 6/21/1995 | Sold | $165,000$54/sqft |
Source: Public Record Report a problem | ||
Public tax history
| Year | Property taxes | Tax assessment |
|---|---|---|
| 2025 | $2,082 +3.5% | $158,570 +2.9% |
| 2024 | $2,012 +3.1% | $154,101 +3% |
| 2023 | $1,951 +3.4% | $149,613 +3% |
| 2022 | $1,888 +1.1% | $145,255 +3% |
| 2021 | $1,867 +1.1% | $141,024 +1.4% |
| 2020 | $1,847 +1.1% | $139,077 +2.3% |
| 2019 | $1,827 | $135,950 +1.9% |
| 2018 | $1,827 +1.7% | $133,415 +2.1% |
| 2017 | $1,797 +4% | $130,671 +2.1% |
| 2016 | $1,728 -1.1% | $127,983 +0.7% |
| 2015 | $1,747 +8.9% | $127,093 +0.8% |
| 2014 | $1,605 -3.9% | $126,084 +1.5% |
| 2013 | $1,670 +1.7% | $124,221 +1.7% |
| 2012 | $1,642 +6.9% | $122,145 +3% |
| 2011 | $1,536 +0.1% | $118,587 +1.5% |
| 2010 | $1,534 +3.2% | $116,834 +2.7% |
| 2009 | $1,486 +5.9% | $113,762 +0.1% |
| 2008 | $1,403 | $113,648 |
| 2007 | -- | -- |
| 2006 | $1,736 | -- |
| 2005 | -- | -- |
| 2004 | -- | -- |
| 2003 | $1,593 +7.3% | $101,966 +4.9% |
| 2002 | $1,485 +2.2% | $97,242 +1.6% |
| 2001 | $1,453 | $95,711 |
Find assessor info on the county website
Neighborhood: Beacon Hill
Nearby homes
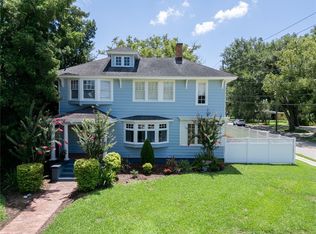
- $525,0004 bd3 ba2.3k sqft2016 Seminole Trl, Lakeland, FL 33803Sold
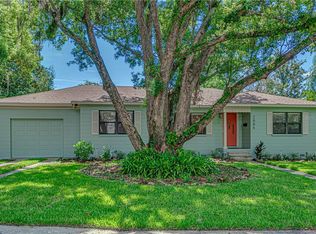
- $382,6003 bd2 ba1.6k sqft2006 Seminole Trl, Lakeland, FL 33803Off Market
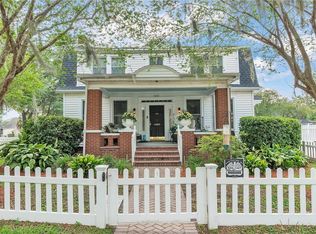
- $735,0003 bd4 ba2.4k sqft1935 Shawnee Trl, Lakeland, FL 33803Sold
- $86,801-- bd-- ba-- sqft1935 Shawnee Trl, Lakeland, FL 33803Off Market
- $485,0003 bd2 ba1.9k sqft1927 Shawnee Trl, Lakeland, FL 33803Sold
- $684,8004 bd3 ba2.8k sqft305 W Beacon Rd, Lakeland, FL 33803Off Market
- $--1 bd1 ba900 sqft305 W Beacon Rd #B, Lakeland, FL 33803Off Market
- $344,9634 bd4 ba3.1k sqft2001 Seminole Trl, Lakeland, FL 33803Off Market
Nearby schools
GreatSchools rating
- 2/10Dixieland Elementary SchoolGrades: PK-5Distance: 0.5 mi
- 4/10Southwest Middle SchoolGrades: 6-8Distance: 0.5 mi
- 5/10Lakeland Senior High SchoolGrades: 9-12Distance: 1.7 mi
Schools provided by the listing agent
- Elementary: Dixieland Elem
- Middle: Southwest Middle School
- High: Lakeland Senior High
Source: Stellar MLS. This data may not be complete. We recommend contacting the local school district to confirm school assignments for this home.
Get a cash offer in 3 minutes
Find out how much your home could sell for in as little as 3 minutes with a no-obligation cash offer.
Estimated market value
$563,000
Get a cash offer in 3 minutes
Find out how much your home could sell for in as little as 3 minutes with a no-obligation cash offer.
Estimated market value
$563,000
- Florida
- Polk County
- Lakeland
- 33803
- Beacon Hill
- 2012 SEMINOLE TRAIL
