Welcome to Soleil Summit Chase-Snellville's newest premier 55 & Better luxury resort-style community by award-winning Patrick Malloy Communities. Where upscale living meets an active vibrant lifestyle, this gated community offers an impressive collection of amenities designed for comfort, connection, and carefree living. Soleil Summit Chase features a stunning clubhouse equipped with a spacious great room and bar, a catering kitchen for community events planned by the Resort Director. Two card and game rooms, flex room, and a fully appointed fitness center with an outdoor yoga patio. Resort-style outdoor amenities include a grilling and fire-pit area, event lawn, community garden, dog park, Bocce ball and pickleball courts. Our dedicated Resort Lifestyle Director helps plan events, organize clubs, and coordinate tournaments-ensuring there's always something exciting to enjoy. The Wesley D Plan is a highly sought-after floorplan offers exceptional spaces for everyday living and entertaining. The elegant foyer with a detailed tray ceiling is open to Formal Dining Room. At the heart of the home, soaring 11' ceilings set the tone for the open concept living area, featuring a spacious fireside family room and a chef's kitchen outfitted with premium stainless-steel appliances, quartz countertops/backsplash and a large island with seating. A bright, welcoming open concept enhances the living space and provides the perfect place to unwind. Step outside to generous covered rear patio-ideal for relaxing or hosting guests year-round, rain or shine. Owner's Suite with tray ceiling, spa-inspired bath with double vanity, walk-in shower, and an oversized walk-in closet. A Study is adjacent to the owner's suite wing of home. Two additional bedrooms, and full bath-perfect for guests on main, and a powder bath for guests. Additional Features include Convenient laundry room with sink, Two and a Half car garage! HOA-included lawn care, internet, and home security monitoring-giving you more time to enjoy the lifestyle you deserve. Photos
Closed
$651,023
1935 Thormandy Way, Snellville, GA 30078
3beds
2,865sqft
Single Family Residence
Built in 2026
8,276 Square Feet Lot
$651,000 Zestimate®
$227/sqft
$3,027 Estimated rent
Home value
$651,000
$605,000 - $697,000
$3,027/mo
Zestimate® history
Owner options
List your home for rent
$3,027/mo
Rent Zestimate®
Find your next renter with Zillow Rental Manager. Plus, with online applications, you can quickly screen prospective tenants – for free.
$3,027/mo
Rent Zestimate®
Refinance and save
$8,988/mo
Est. payment
Refinancing to a lower rate could help reduce your monthly payments and save thousands over the life of the loan.
$8,988/mo
Est. payment
Explore your selling options
Work with a Zillow partner agent
Leverage their expertise and Zillow's premium Showcase listings to get your home seen by more buyers.
Get startedList with your own agent
Get your home in front of millions of buyers by listing it on Zillow.
Learn how to do itSell it yourself
Take full control of how buyers see your home on Zillow by listing For Sale by Owner (FSBO).
List your homeWhat's special
Community gardenEvent lawnFlex roomDog parkLarge island with seatingBright welcoming open conceptSpacious fireside family room
Zillow last checked:
Listing updated:
Listed by:
Deborah L Boatright 770-635-4081,
LLane & Co.
Bought with:
No Sales Agent, 0
Non-Mls Company
Source: GAMLS,MLS#: 10766662
Facts & features
Interior
Bedrooms & bathrooms
- Bedrooms: 3
- Bathrooms: 3
- Full bathrooms: 2
- 1/2 bathrooms: 1
- Main level bathrooms: 2
- Main level bedrooms: 3
Rooms
- Room types: Office
Dining room
- Features: Separate Room
Kitchen
- Features: Breakfast Room, Breakfast Bar, Kitchen Island, Solid Surface Counters, Walk-in Pantry
Heating
- Heat Pump, Central
Cooling
- Central Air, Electric
Appliances
- Included: Dishwasher, Microwave, Cooktop, Oven, Gas Water Heater
- Laundry: Other
Features
- Walk-In Closet(s), Tray Ceiling(s), Tile Bath, Master On Main Level, Split Bedroom Plan
- Flooring: Hardwood, Tile
- Windows: Double Pane Windows
- Basement: None
- Number of fireplaces: 1
- Fireplace features: Family Room, Factory Built, Gas Log
- Common walls with other units/homes: No Common Walls
Interior area
- Total structure area: 2,865
- Total interior livable area: 2,865 sqft
- Finished area above ground: 2,865
- Finished area below ground: 0
Property
Parking
- Total spaces: 2
- Parking features: Attached, Kitchen Level, Garage Door Opener, Garage
- Has attached garage: Yes
Features
- Levels: One
- Stories: 1
- Patio & porch: Patio, Porch
- Exterior features: Sprinkler System, Other
Lot
- Size: 8,276 Square Feet
- Features: Level, Other
Details
- Additional structures: Other
- Parcel number: 0.0
Construction
Type & style
- Home type: SingleFamily
- Architectural style: Traditional
- Property subtype: Single Family Residence
Materials
- Stone, Other
- Foundation: Slab
- Roof: Composition,Metal
Condition
- Under Construction
- New construction: Yes
- Year built: 2026
Details
- Warranty included: Yes
Utilities & green energy
- Electric: 220 Volts
- Sewer: Public Sewer
- Water: Public
- Utilities for property: Cable Available, Electricity Available, Natural Gas Available, Phone Available, Underground Utilities
Green energy
- Water conservation: Low-Flow Fixtures
Community & HOA
Community
- Features: Clubhouse, Fitness Center, Gated, Pool, Sidewalks, Street Lights
- Security: Carbon Monoxide Detector(s), Smoke Detector(s)
- Subdivision: Soleil Summit Chase
HOA
- Has HOA: Yes
- Services included: Maintenance Grounds, Reserve Fund
- HOA fee: $4,668 annually
Location
- Region: Snellville
Financial & listing details
- Price per square foot: $227/sqft
- Tax assessed value: $75,000
- Date on market: 5/18/2026
- Cumulative days on market: 9 days
- Listing agreement: Exclusive Right To Sell
- Listing terms: Cash,Conventional,VA Loan
- Electric utility on property: Yes
Price history
| Date | Event | Price |
|---|---|---|
| 9/30/2026 | Sold | $651,023$227/sqft |
Source:  GAMLS #10766662 Report a problem GAMLS #10766662 Report a problem | ||
| 5/27/2026 | Pending sale | $651,023$227/sqft |
Source: GAMLS #10766662 Report a problem | ||
| 5/18/2026 | Listed for sale | $651,023$227/sqft |
Source: GAMLS #10766662 Report a problem | ||
Public tax history
| Year | Property taxes | Tax assessment |
|---|---|---|
| 2026 | -- | $30,000 |
Find assessor info on the county website
Neighborhood: 30078
Nearby homes
- $704,4803 bd3 ba2.8k sqft1905 Thormandy Way, Snellville, GA 30078Pending

- $753,0653 bd3 ba3.4k sqft1964 Thormandy Way, Snellville, GA 30078Sold
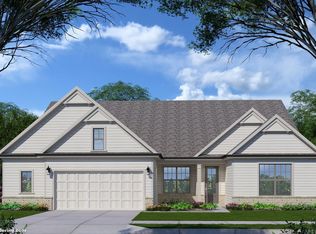
- $535,5053 bd2 ba2k sqft3408 Chosen Blvd, Snellville, GA 30078Sold

- $766,3903 bd3 ba2.8k sqft1995 Thormandy Way, Snellville, GA 30078Sold
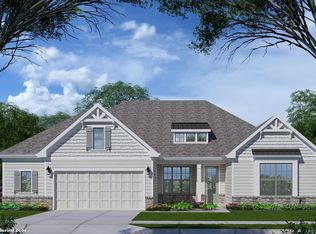
- $599,5003 bd3 ba2.8k sqft3371 Chosen Blvd, Snellville, GA 30078New Construction
- $379,0004 bd3 ba2.5k sqft3287 Classic Dr, Snellville, GA 30078Off Market
- $499,9503 bd3 ba2k sqft3478 Chosen Blvd, Snellville, GA 30078New Construction
- $363,5004 bd3 ba2.4k sqft3297 Classic Dr, Snellville, GA 30078Off Market
Nearby schools
GreatSchools rating
- 6/10Magill Elementary SchoolGrades: PK-5Distance: 1.3 mi
- 6/10Grace Snell Middle SchoolGrades: 6-8Distance: 1.2 mi
- 3/10South Gwinnett High SchoolGrades: 9-12Distance: 2.7 mi
Schools provided by the listing agent
- Elementary: Rosebud
- Middle: Snellville
- High: South Gwinnett
Source: GAMLS. This data may not be complete. We recommend contacting the local school district to confirm school assignments for this home.
Get a cash offer in 3 minutes
Find out how much your home could sell for in as little as 3 minutes with a no-obligation cash offer.
Estimated market value
$651,000
Get a cash offer in 3 minutes
Find out how much your home could sell for in as little as 3 minutes with a no-obligation cash offer.
Estimated market value
$651,000
- Georgia
- Gwinnett County
- Snellville
- 30078
- 1935 Thormandy Way
