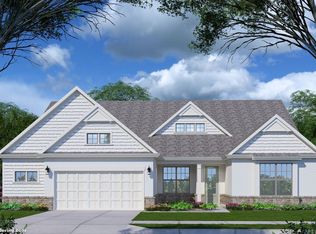
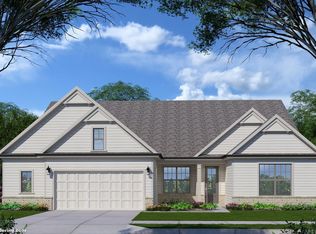
Welcome to Soleil Summit Chase-Snellville's newest premier 55 & Better luxury resort-style community by award-winning Patrick Malloy Communities. Where upscale living meets an active vibrant lifestyle, this gated community offers an impressive collection of amenities designed for comfort, connection, and carefree living. Soleil Summit Chase features a stunning clubhouse equipped with a spacious great room and bar, a catering kitchen for community events planned by the Resort Director. Two card and game rooms, flex room, and a fully appointed fitness center with an outdoor yoga patio. Resort-style outdoor amenities include a grilling and fire-pit area, event lawn, community garden, dog park, Bocce ball and pickleball courts. Our dedicated Resort Lifestyle Director helps plan events, organize clubs, and coordinate tournaments-ensuring there's always something exciting to enjoy. The Wesley B Plan is a highly sought-after floorplan offers exceptional spaces for everyday living! This one is sold!
Pending
$704,480
1905 Thormandy Way, Snellville, GA 30078
3beds
2,865sqft
Single Family Residence
Built in 2026
-- sqft lot
$700,800 Zestimate®
$246/sqft
$389/mo HOA
What's special
Community gardenEvent lawnFlex roomPickleball courtsDog parkFully appointed fitness centerOutdoor yoga patio
- 144 days
- 4
- 0
Zillow last checked:
Listing updated:
Listed by:
Lori Lane 770-635-4081,
BHHS Georgia Properties
Source: GAMLS,MLS#: 10767431
Facts & features
Interior
Bedrooms & bathrooms
- Bedrooms: 3
- Bathrooms: 3
- Full bathrooms: 2
- 1/2 bathrooms: 1
- Main level bathrooms: 2
- Main level bedrooms: 3
Rooms
- Room types: Family Room, Sun Room
Kitchen
- Features: Breakfast Room, Kitchen Island, Solid Surface Counters, Walk-in Pantry
Heating
- Natural Gas
Cooling
- Central Air
Appliances
- Included: Cooktop, Dishwasher, Disposal, Gas Water Heater, Microwave, Oven, Oven/Range (Combo)
- Laundry: Other
Features
- Double Vanity, High Ceilings, Master On Main Level, Tile Bath, Tray Ceiling(s)
- Flooring: Hardwood, Other, Tile
- Basement: None
- Attic: Pull Down Stairs
- Number of fireplaces: 1
- Fireplace features: Family Room
- Common walls with other units/homes: No Common Walls
Interior area
- Total structure area: 2,865
- Total interior livable area: 2,865 sqft
- Finished area above ground: 2,865
- Finished area below ground: 0
Property
Parking
- Parking features: Garage
- Has garage: Yes
Features
- Levels: One
- Stories: 1
- Patio & porch: Patio, Porch
- Exterior features: Sprinkler System
- Body of water: None
Lot
- Features: Other
- Residential vegetation: Grassed
Details
- Parcel number: 0.0
Construction
Type & style
- Home type: SingleFamily
- Architectural style: Brick Front,Traditional
- Property subtype: Single Family Residence
Materials
- Stone
- Foundation: Slab
- Roof: Composition
Condition
- New Construction
- New construction: Yes
- Year built: 2026
Details
- Warranty included: Yes
Utilities & green energy
- Sewer: Public Sewer
- Water: Public
- Utilities for property: Electricity Available, High Speed Internet, Natural Gas Available
Community & HOA
Community
- Features: Clubhouse, Fitness Center, Gated, Pool, Retirement Community, Sidewalks, Street Lights, Near Shopping
- Security: Gated Community, Smoke Detector(s), Carbon Monoxide Detector(s)
- Senior community: Yes
- Subdivision: Soleil Summit Chase
HOA
- Has HOA: Yes
- Services included: Maintenance Grounds, Other, Swimming
- HOA fee: $4,668 annually
Location
- Region: Snellville
Financial & listing details
- Price per square foot: $246/sqft
- Tax assessed value: $75,000
- Date on market: 5/19/2026
- Cumulative days on market: 144 days
- Listing agreement: Exclusive Right To Sell
- Electric utility on property: Yes
Estimated market value
$700,800
$666,000 - $736,000
$2,991/mo
Price history
| Date | Event | Price |
|---|---|---|
| 5/26/2026 | Pending sale | $704,480$246/sqft |
Source:  GAMLS #10767431 Report a problem GAMLS #10767431 Report a problem | ||
| 5/19/2026 | Listed for sale | $704,480$246/sqft |
Source: GAMLS #10767431 Report a problem | ||
Public tax history
| Year | Property taxes | Tax assessment |
|---|---|---|
| 2026 | -- | $30,000 |
Find assessor info on the county website
Monthly payment
Est. payment
Payment breakdown
Explore the cost of this home by adjusting the details. Changes won't be saved.Climate risks
Neighborhood: 30078
Nearby schools
Schools provided by the listing agent
- Elementary: Rosebud
- Middle: Snellville
- High: South Gwinnett
Source: GAMLS. This data may not be complete. We recommend contacting the local school district to confirm school assignments for this home.

Similar homes
- $599,5003 bd3 ba2.8k sqft3371 Chosen Blvd, Snellville, GA 30078Active

 GAMLS
GAMLS - $499,9503 bd2 ba2.2k sqft3498 Chosen Blvd, Snellville, GA 30078Active
 GAMLS
GAMLS - $499,9503 bd2 ba2.2k sqft3588 Chosen Blvd, Snellville, GA 30078Active
 GAMLS
GAMLS - $489,2603 bd3 ba1.8k sqft3812 Tielman St, Snellville, GA 30078New Construction

 MLS ID #7803482, Deborah Boatright, LLane & Co.. FMLS GA
 - $509,2404 bd3 ba2.8k sqft1754 Little Spring Ln, Dacula, GA 30019ActiveMLS ID #10869730, Jaymie Dimbath, Pulte Realty of Georgia, Inc. GAMLS
- $639,0935 bd5 ba3.3k sqft1774 Little Spring Ln, Dacula, GA 30019New ConstructionFMLS GA
- $611,9905 bd4 ba3.2k sqft445 Kennington Walk, Loganville, GA 30052New ConstructionFMLS GA
- $715,0005 bd5 ba3.6k sqft620 Hunters Grove Ct, Sugar Hill, GA 30518For SaleMLS ID #7837617, Paul G Kim, Heritage GA. Realty. FMLS GA
- $589,6555 bd4 ba2.9k sqft1536 Waterchase Dr, Dacula, GA 30019New ConstructionFMLS GA
- $623,7055 bd4 ba2.9k sqft1764 Little Spring Ln, Dacula, GA 30019ActiveGAMLS
- $507,2605 bd3 ba2.8k sqft3416 Morris Hills Dr, Dacula, GA 30019ActiveGAMLS
- $674,9905 bd5 ba3.5k sqft2365 Dreycott Ln, Lawrenceville, GA 30043New ConstructionFMLS GA
- $524,9004 bd5 ba3.4k sqft770 Ashland Park Way, Lawrenceville, GA 30045ActiveMLS ID #10771629, Alan L Daniel, Real Broker, LLC. GAMLS
- $499,9905 bd4 ba3.1k sqft1807 Kingsmere Run Dr Lot 35, Loganville, GA 30052ActiveMLS ID #10790228, Dante Campbell, Rockhaven Realty. GAMLS
- $589,9935 bd5 ba3.6k sqft3662 Woody Way, Loganville, GA 30052ActiveMLS ID #10852504, DRB Team Listings, DRB Group Georgia LLC. GAMLS
- $444,9005 bd4 ba2.4k sqft3716 Heron Creek Ct, Loganville, GA 30052New ConstructionFMLS GA
- $440,9005 bd4 ba2.4k sqft1321 Stephens View Dr, Loganville, GA 30052New ConstructionFMLS GA
