Worth $800k easy, but seller wants to move on! Builder-Homes by Westbay. Step into the epitome of luxury living at Lakeshore Ranch, where your dream home awaits. As you approach, the allure of the gated community unfolds, guarded by a vigilant 24/7 manned guardhouse, ensuring privacy and security. Picture yourself arriving at your meticulously designed and cared for (non smoker,non pet owner occupied) 2-story haven, a symphony of opulence and comfort. Upon entering, the grandeur of the first floor captures your senses. The master bedroom, discreetly tucked at the rear, beckons tranquility and seclusion. Imagine waking up to the gentle whispers of nature, with the private pool just steps away for an invigorating morning dip. A guest bedroom at the front epitomizes hospitality, offering a welcoming retreat for visitors. The first floor exudes a seamless blend of elegance and functionality, setting the stage for a lifestyle of refined indulgence. Ascend to the second floor, where a world of possibilities unfolds. Three bedrooms, two baths, and a spacious loft await, promising comfort and space for every family member. Feel the embrace of luxury as you envision personalized sanctuaries and shared moments in this haven above. Beyond the walls of your abode, the Lakeshore Ranch community is a masterpiece in itself. Immerse yourself in the allure of multiple pools – a private oasis for quiet contemplation and community pools for shared celebrations. The heart of the community beats in the magnificent community center, a regal space offering amenities fit for royalty. Nestled adjacent to the center, discover a hidden gem – a unique fishing dock, a playground where laughter echoes through the trees, and an amphitheater area for gatherings under the stars. This picturesque setting on the lake casts a spell, inviting you to unwind in the embrace of nature's beauty. In Lakeshore Ranch, each moment is a celebration, and every day is an invitation to savor life's luxuries. Your dream home awaits, promising a life of serenity, sophistication, and community camaraderie. Can you envision yourself in this unparalleled masterpiece? Ask your agent for link to this home’s website, containing more information, including 3d home tour! Bedroom Closet Type: Walk-in Closet (Primary Bedroom).
Sold for $780,000
$780,000
19351 AUTUMN CHASE COURT, LAND O LAKES, FL 34638
5beds
3,440sqft
Single Family Residence
Built in 2013
10,036 Square Feet Lot
$747,400 Zestimate®
$227/sqft
$4,690 Estimated rent
Home value
$747,400
$710,000 - $785,000
$4,690/mo
Zestimate® history
Owner options
List your home for rent
$4,690/mo
Rent Zestimate®
Find your next renter with Zillow Rental Manager. Plus, with online applications, you can quickly screen prospective tenants – for free.
$4,690/mo
Rent Zestimate®
Refinance and save
$5,416/mo
Est. payment
Refinancing to a lower rate could help reduce your monthly payments and save thousands over the life of the loan.
$5,416/mo
Est. payment
Explore your selling options
Work with a Zillow partner agent
Leverage their expertise and Zillow's premium Showcase listings to get your home seen by more buyers.
Get startedList with your own agent
Get your home in front of millions of buyers by listing it on Zillow.
Learn how to do itSell it yourself
Take full control of how buyers see your home on Zillow by listing For Sale by Owner (FSBO).
List your homeWhat's special
Unique fishing dockPrivate poolMagnificent community centerRegal spaceAmphitheater areaCommunity poolsGuest bedroom
Zillow last checked:
Listing updated:
Listed by:
Steve Feldkamp 813-419-7653,
RE/MAX ALLIANCE GROUP 727-845-4321
Bought with:
Susan Witzigman, 3329429
CENTURY 21 LIST WITH BEGGINS
Source: Stellar MLS,MLS#: T3492479 Originating MLS: West Pasco
Originating MLS: West Pasco
Facts & features
Interior
Bedrooms & bathrooms
- Bedrooms: 5
- Bathrooms: 4
- Full bathrooms: 4
Rooms
- Room types: Family Room, Dining Room, Great Room, Utility Room
Primary bedroom
- Features: Built-In Shower Bench, Ceiling Fan(s), Exhaust Fan, Garden Bath, Granite Counters, Split Vanities, Tall Countertops, Tub with Separate Shower Stall, Water Closet/Priv Toilet, Window/Skylight in Bath, Walk-In Closet(s)
- Level: First
- Dimensions: 11x17
Great room
- Features: Ceiling Fan(s)
- Level: First
- Dimensions: 18x20
Kitchen
- Features: Breakfast Bar, Built-in Features, Granite Counters, Kitchen Island, Pantry, Window/Skylight in Bath
- Level: First
- Dimensions: 14x20
Heating
- Central, Natural Gas
Cooling
- Central Air
Appliances
- Included: Oven, Cooktop, Dishwasher, Disposal, Exhaust Fan, Gas Water Heater, Ice Maker, Kitchen Reverse Osmosis System, Microwave, Refrigerator, Water Softener
- Laundry: Inside, Laundry Room, Washer Hookup
Features
- Ceiling Fan(s), Eating Space In Kitchen, High Ceilings, In Wall Pest System, Kitchen/Family Room Combo, Open Floorplan, Primary Bedroom Main Floor, Solid Wood Cabinets, Stone Counters, Thermostat, Vaulted Ceiling(s), Walk-In Closet(s)
- Flooring: Carpet, Ceramic Tile
- Doors: Outdoor Grill, Outdoor Kitchen
- Windows: Aluminum Frames, Blinds, Double Pane Windows, Insulated Windows, Shades, Window Treatments
- Has fireplace: No
Interior area
- Total structure area: 4,744
- Total interior livable area: 3,440 sqft
Property
Parking
- Total spaces: 3
- Parking features: Driveway, Garage Door Opener
- Attached garage spaces: 3
- Has uncovered spaces: Yes
Features
- Levels: Two
- Stories: 2
- Patio & porch: Covered, Patio, Screened
- Exterior features: Irrigation System, Outdoor Grill, Outdoor Kitchen, Rain Gutters, Sidewalk, Sprinkler Metered
- Has private pool: Yes
- Pool features: Gunite, Heated, In Ground, Tile
- Has spa: Yes
- Spa features: Heated, In Ground
- Has view: Yes
- View description: Pool, Trees/Woods, Pond
- Has water view: Yes
- Water view: Pond
- Waterfront features: Pond, Pond Access
- Body of water: POND
Lot
- Size: 10,036 Square Feet
- Features: Conservation Area, Landscaped, Street Dead-End
Details
- Additional structures: Outdoor Kitchen
- Parcel number: 2725180120000004210
- Zoning: MPUD
- Special conditions: None
Construction
Type & style
- Home type: SingleFamily
- Property subtype: Single Family Residence
Materials
- Block, Stucco
- Foundation: Slab
- Roof: Shingle
Condition
- New construction: No
- Year built: 2013
Utilities & green energy
- Sewer: Public Sewer
- Water: Public
- Utilities for property: BB/HS Internet Available, Cable Available, Electricity Connected, Natural Gas Connected, Public, Sewer Connected, Sprinkler Meter, Water Connected
Community & HOA
Community
- Features: Dock, Fishing, Buyer Approval Required, Clubhouse, Deed Restrictions, Dog Park, Fitness Center, Gated Community - Guard, Golf Carts OK, Playground, Pool, Wheelchair Access
- Security: Gated Community, Security System, Security System Leased, Smoke Detector(s)
- Pet fee: $0 monthly
- Subdivision: LAKESHORE RANCH PH 02 & 03
HOA
- Has HOA: Yes
- Amenities included: Clubhouse, Fitness Center, Gated
- Services included: 24-Hour Guard, Cable TV, Common Area Taxes, Community Pool, Internet, Recreational Facilities
- HOA fee: $100 monthly
- HOA name: Grenn Acre Properties/Angela Parker
- HOA phone: 813-936-4105
Location
- Region: Land O Lakes
Financial & listing details
- Price per square foot: $227/sqft
- Tax assessed value: $614,598
- Annual tax amount: $10,208
- Date on market: 12/19/2023
- Cumulative days on market: 98 days
- Listing terms: Cash,Conventional,FHA,VA Loan
- Ownership: Fee Simple
- Total actual rent: 0
- Electric utility on property: Yes
- Road surface type: Paved, Asphalt
Price history
| Date | Event | Price |
|---|---|---|
| 5/9/2024 | Sold | $780,000$227/sqft |
Source:  Stellar MLS #T3492479 Report a problem Stellar MLS #T3492479 Report a problem | ||
| 4/8/2024 | Pending sale | $780,000$227/sqft |
Source: Stellar MLS #T3492479 Report a problem | ||
| 4/4/2024 | Price change | $780,000+2.6%$227/sqft |
Source: Stellar MLS #T3492479 Report a problem | ||
| 3/29/2024 | Price change | $760,000-2.6%$221/sqft |
Source: Stellar MLS #T3492479 Report a problem | ||
| 2/29/2024 | Price change | $780,000-2.5%$227/sqft |
Source: Stellar MLS #T3492479 Report a problem | ||
| 2/9/2024 | Price change | $799,900-2.3%$233/sqft |
Source: Stellar MLS #T3492479 Report a problem | ||
| 1/31/2024 | Listed for sale | $819,000$238/sqft |
Source: Stellar MLS #T3492479 Report a problem | ||
| 1/19/2024 | Pending sale | $819,000$238/sqft |
Source: Stellar MLS #T3492479 Report a problem | ||
| 12/19/2023 | Listed for sale | $819,000+127.7%$238/sqft |
Source: Stellar MLS #T3492479 Report a problem | ||
| 5/20/2013 | Sold | $359,700+756.4%$105/sqft |
Source: Public Record Report a problem | ||
| 10/2/2012 | Sold | $42,000$12/sqft |
Source: Public Record Report a problem | ||
Public tax history
| Year | Property taxes | Tax assessment |
|---|---|---|
| 2024 | $10,479 +2.7% | $421,740 |
| 2023 | $10,208 +14.2% | $421,740 +3% |
| 2022 | $8,938 +2.2% | $409,460 +6.1% |
| 2021 | $8,744 +3% | $385,970 +1.4% |
| 2020 | $8,491 +0% | $380,650 +2.3% |
| 2019 | $8,488 +0.5% | $372,094 +1% |
| 2018 | $8,446 | $368,390 +2.1% |
| 2017 | -- | $360,813 +0.7% |
| 2016 | -- | $358,237 +0.7% |
| 2015 | -- | $355,747 +5.1% |
| 2014 | $8,804 | $338,414 +14.5% |
| 2013 | -- | $295,546 +1371.4% |
| 2012 | -- | $20,086 |
| 2011 | -- | $20,086 +468.2% |
| 2010 | -- | $3,535 -19.5% |
| 2009 | -- | $4,393 -21% |
| 2008 | -- | $5,564 -40% |
| 2007 | -- | $9,273 |
Find assessor info on the county website
Neighborhood: Lakeshore Ranch
Nearby homes
- $503,900-- bd2 ba2.2k sqft19357 Autumn Chase Ct, Land O Lakes, FL 34638Off Market
- $579,100-- bd3 ba2.8k sqft19347 Autumn Chase Ct, Land O Lakes, FL 34638Off Market
- $501,700-- bd2 ba2.1k sqft19401 Autumn Chase Ct, Land O Lakes, FL 34638Off Market
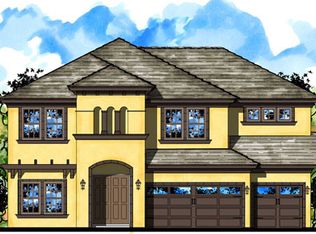
- $638,3004 bd3 ba2.5k sqft19339 Autumn Chase Ct, Land O Lakes, FL 34638Off Market
- $473,5003 bd2 ba1.9k sqft19301 Red Sky Ct, Land O Lakes, FL 34638Off Market
- $818,6005 bd5 ba4.2k sqft19350 Autumn Chase Ct, Land O Lakes, FL 34638Off Market
- $705,0005 bd4 ba3.4k sqft19340 Autumn Chase Ct, Land O Lakes, FL 34638Sold
- $621,800-- bd3 ba2.8k sqft19409 Autumn Chase Ct, Land O Lakes, FL 34638Off Market
Nearby schools
GreatSchools rating
- 6/10Connerton Elementary SchoolGrades: PK-5Distance: 2.7 mi
- 6/10Pine View Middle SchoolGrades: 6-8Distance: 5.2 mi
- 6/10Land O' Lakes High SchoolGrades: 9-12Distance: 1.5 mi
Schools provided by the listing agent
- Elementary: Connerton Elem
- Middle: Pine View Middle-PO
- High: Land O' Lakes High-PO
Source: Stellar MLS. This data may not be complete. We recommend contacting the local school district to confirm school assignments for this home.
Get a cash offer in 3 minutes
Find out how much your home could sell for in as little as 3 minutes with a no-obligation cash offer.
Estimated market value
$747,400
Get a cash offer in 3 minutes
Find out how much your home could sell for in as little as 3 minutes with a no-obligation cash offer.
Estimated market value
$747,400
- Florida
- Pasco County
- Land O Lakes
- 34638
- Lakeshore Ranch
- 19351 AUTUMN CHASE COURT
Nearby cities
Nearby neighborhoods
Nearby zip codes
Other Land O Lakes Topics
