Discover the perfect blend of elegance and comfort in this spacious single-family home located in the gated community of Heron Preserve within the sought after K-Bar Ranch of New Tampa. Boasting 5 bedrooms and 3 full bathrooms, including a convenient downstairs bedroom and full bathroom, spread over 3,381 square feet, this home offers ample space and flexibility for your family's needs. The downstairs also features a dedicated office space with built in cabinets and storage, providing a productive and organized work environment. The large loft bonus room upstairs provides an additional versatile space for entertainment or relaxation. Updates include luxury plank vinyl flooring (2020), a remodeled kitchen with new shaker cabinets, quartz countertops with a waterfall island, additional storage under the kitchen island, and updated stainless steel appliances (2022). The bathrooms feature granite countertops, adding a touch of luxury, and the upstairs bathroom boasts double sinks for added convenience. Outdoor living is a delight with the spacious lanai and covered porch area, perfect for entertaining or relaxation. Enjoy the SALTWATER POOL and spacious SPA, travertine pavers, and extended entertaining space along with the privacy of a fenced backyard and beautiful conservation view. The home also offers a 3-car tandem garage, along with an additional storage closet (2022), providing ample space for vehicles and storage. Enjoy the dog park, playground, and conservation and pond views of Heron Preserve. The community amenities include a pool, basketball and tennis courts, and a large covered playground area, providing endless entertainment options. Conveniently located near restaurants and shopping including Wiregrass Mall and Tampa Premium Outlet Mall. Don't miss the opportunity to make this stunning home yours! Virtual Tour: https://my.matterport.com/show/?m=e9L7oUHFu3F&
Sold for $727,000
$727,000
19352 PADDOCK VIEW DRIVE, TAMPA, FL 33647
5beds
3,381sqft
Single Family Residence
Built in 2014
9,048 Square Feet Lot
$676,200 Zestimate®
$215/sqft
$4,007 Estimated rent
Home value
$676,200
$642,000 - $710,000
$4,007/mo
Zestimate® history
Owner options
List your home for rent
$4,007/mo
Rent Zestimate®
Find your next renter with Zillow Rental Manager. Plus, with online applications, you can quickly screen prospective tenants – for free.
$4,007/mo
Rent Zestimate®
Refinance and save
$5,396/mo
Est. payment
Refinancing to a lower rate could help reduce your monthly payments and save thousands over the life of the loan.
$5,396/mo
Est. payment
Explore your selling options
Work with a Zillow partner agent
Leverage their expertise and Zillow's premium Showcase listings to get your home seen by more buyers.
Get startedList with your own agent
Get your home in front of millions of buyers by listing it on Zillow.
Learn how to do itSell it yourself
Take full control of how buyers see your home on Zillow by listing For Sale by Owner (FSBO).
List your homeWhat's special
Fenced backyardSpacious single-family homeLarge covered playground areaBuilt in cabinetsLarge loft bonus roomSpacious lanaiSpacious spa
Zillow last checked:
Listing updated:
Listed by:
Melissa Wolffe 813-245-2935,
KELLER WILLIAMS TAMPA PROPERTIES 813-264-7754
Bought with:
Dee Strom, 3314190
FLORIDA EXECUTIVE REALTY
Source: Stellar MLS,MLS#: T3466600 Originating MLS: Tampa
Originating MLS: Tampa
Facts & features
Interior
Bedrooms & bathrooms
- Bedrooms: 5
- Bathrooms: 3
- Full bathrooms: 3
Rooms
- Room types: Bonus Room
Primary bedroom
- Features: Ceiling Fan(s), En Suite Bathroom, Walk-In Closet(s)
- Level: Second
- Area: 269.69 Square Feet
- Dimensions: 18.1x14.9
Bedroom 1
- Features: Built-in Closet
- Level: First
- Area: 1254.3 Square Feet
- Dimensions: 11.1x113
Bedroom 2
- Features: Ceiling Fan(s), Walk-In Closet(s)
- Level: Second
- Area: 160.95 Square Feet
- Dimensions: 11.1x14.5
Bedroom 3
- Features: Ceiling Fan(s), Walk-In Closet(s)
- Level: Second
- Area: 167.56 Square Feet
- Dimensions: 11.8x14.2
Bedroom 4
- Features: Ceiling Fan(s), Walk-In Closet(s)
- Level: Second
- Area: 154.56 Square Feet
- Dimensions: 11.2x13.8
Dinette
- Level: First
- Area: 120.75 Square Feet
- Dimensions: 11.5x10.5
Dining room
- Features: Bar
- Level: First
- Area: 168.84 Square Feet
- Dimensions: 12.6x13.4
Kitchen
- Features: Breakfast Bar, Exhaust Fan, Pantry
- Level: First
- Area: 150 Square Feet
- Dimensions: 12.5x12
Living room
- Features: Ceiling Fan(s)
- Level: First
- Area: 241.04 Square Feet
- Dimensions: 18.4x13.1
Loft
- Features: Ceiling Fan(s)
- Level: Second
- Area: 328.52 Square Feet
- Dimensions: 17.2x19.1
Office
- Features: Built-in Features, Granite Counters
- Level: First
- Area: 75.24 Square Feet
- Dimensions: 6.6x11.4
Heating
- Electric
Cooling
- Central Air
Appliances
- Included: Bar Fridge, Oven, Cooktop, Dishwasher, Dryer, Microwave, Refrigerator, Washer
- Laundry: Laundry Room
Features
- Ceiling Fan(s), Dry Bar, Eating Space In Kitchen, High Ceilings, PrimaryBedroom Upstairs, Walk-In Closet(s)
- Flooring: Carpet, Tile, Vinyl
- Has fireplace: No
Interior area
- Total structure area: 4,019
- Total interior livable area: 3,381 sqft
Property
Parking
- Total spaces: 3
- Parking features: Garage - Attached
- Attached garage spaces: 3
Features
- Levels: Two
- Stories: 2
- Patio & porch: Covered, Patio, Rear Porch, Screened
- Exterior features: Irrigation System, Private Mailbox, Rain Gutters
- Has private pool: Yes
- Pool features: In Ground, Salt Water, Screen Enclosure
- Has spa: Yes
- Spa features: In Ground
- Fencing: Vinyl
- Has view: Yes
- View description: Trees/Woods
Lot
- Size: 9,048 Square Feet
- Features: Conservation Area
Details
- Parcel number: A0327209VR00000000017.0
- Zoning: PD-A
- Special conditions: None
Construction
Type & style
- Home type: SingleFamily
- Property subtype: Single Family Residence
Materials
- Stucco
- Foundation: Slab
- Roof: Shingle
Condition
- New construction: No
- Year built: 2014
Utilities & green energy
- Sewer: Public Sewer
- Water: Public
- Utilities for property: Public
Community & HOA
Community
- Features: Dog Park, Gated Community - No Guard, Park, Playground, Pool, Sidewalks, Tennis Court(s)
- Pet fee: $0 monthly
- Subdivision: K-BAR RANCH PRCL Q PH 1
HOA
- Has HOA: Yes
- Amenities included: Basketball Court, Gated, Park, Playground
- Services included: Private Road
- HOA fee: $75 monthly
- HOA name: Richard Schrutt
- HOA phone: 866-996-7264
Location
- Region: Tampa
Financial & listing details
- Price per square foot: $215/sqft
- Tax assessed value: $506,995
- Annual tax amount: $8,620
- Date on market: 9/8/2023
- Cumulative days on market: 4 days
- Listing terms: Cash,Conventional,FHA,VA Loan
- Ownership: Fee Simple
- Total actual rent: 0
- Road surface type: Paved
Price history
| Date | Event | Price |
|---|---|---|
| 11/1/2023 | Sold | $727,000+6.1%$215/sqft |
Source:  Stellar MLS #T3466600 Report a problem Stellar MLS #T3466600 Report a problem | ||
| 9/12/2023 | Pending sale | $684,900$203/sqft |
Source: Stellar MLS #T3466600 Report a problem | ||
| 9/8/2023 | Listed for sale | $684,900+129.1%$203/sqft |
Source: Stellar MLS #T3466600 Report a problem | ||
| 12/16/2014 | Sold | $299,000$88/sqft |
Source: Public Record Report a problem | ||
Public tax history
| Year | Property taxes | Tax assessment |
|---|---|---|
| 2025 | $11,544 +5.5% | $444,024 +2.9% |
| 2024 | $10,943 +22% | $431,510 +31.6% |
| 2023 | $8,971 +4.1% | $327,783 +5% |
| 2022 | $8,621 +3.8% | $312,282 +3% |
| 2021 | $8,302 +1.3% | $303,186 +1.4% |
| 2020 | $8,193 +1.7% | $299,000 +2.3% |
| 2019 | $8,053 | $292,278 +0.5% |
| 2018 | $8,053 -0.6% | $290,792 +13.2% |
| 2017 | $8,099 +12.5% | $256,887 +4.2% |
| 2016 | $7,201 +4.6% | $246,548 +0.7% |
| 2015 | $6,882 +3534.3% | $244,834 +2605.9% |
| 2014 | $189 | $9,048 |
Find assessor info on the county website
Neighborhood: New Tampa
Nearby homes
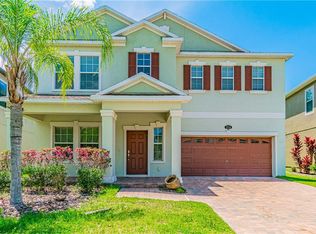
- $463,0004 bd3 ba2.6k sqft19350 Paddock View Dr, Tampa, FL 33647Off Market
- $561,5005 bd4 ba3.8k sqft19354 Paddock View Dr, Tampa, FL 33647Off Market

- $494,5004 bd3 ba3k sqft19348 Paddock View Dr, Tampa, FL 33647Off Market

- $559,4004 bd3 ba2.9k sqft19356 Paddock View Dr, Tampa, FL 33647Off Market
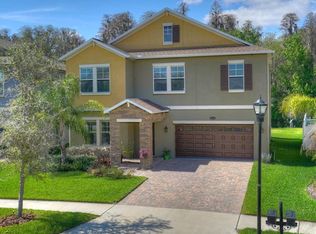
- $665,5005 bd4 ba3.7k sqft19346 Paddock View Dr, Tampa, FL 33647Off Market
- $227,6074 bd2 ba2.6k sqft19358 Paddock View Dr, Tampa, FL 33647Off Market
- $561,5005 bd3 ba3.8k sqft19349 Paddock View Dr, Tampa, FL 33647Off Market
- $427,8004 bd3 ba2.7k sqft19347 Paddock View Dr, Tampa, FL 33647Off Market
Nearby schools
GreatSchools rating
- 10/10Pride Elementary SchoolGrades: PK-5Distance: 1.3 mi
- 9/10Benito Middle SchoolGrades: 6-8Distance: 2.4 mi
- 3/10Wharton High SchoolGrades: 9-12Distance: 3.3 mi
Schools provided by the listing agent
- Elementary: Pride-HB
- Middle: Benito-HB
- High: Wharton-HB
Source: Stellar MLS. This data may not be complete. We recommend contacting the local school district to confirm school assignments for this home.
Get a cash offer in 3 minutes
Find out how much your home could sell for in as little as 3 minutes with a no-obligation cash offer.
Estimated market value
$676,200
Get a cash offer in 3 minutes
Find out how much your home could sell for in as little as 3 minutes with a no-obligation cash offer.
Estimated market value
$676,200
- Florida
- Hillsborough County
- Tampa
- 33647
- New Tampa
- 19352 PADDOCK VIEW DRIVE
