Skip main navigation
Off market
  • $570,500

    19356 Paddock View Dr, Tampa, FL 33647

    4beds
    2,975sqft
    SingleFamily
    Built in 2014
    9,422 Square Feet Lot
    $570,500 Zestimate®
    $192/sqft
    $3,911 Estimated rent

    Home value

    $570,500

    $542,000 - $599,000

    $3,911/mo

    Zestimate® history
    Loading
    Loading...

    Owner options

    List your home for rent

    $3,911/mo

    Rent Zestimate®

    Find your next renter with Zillow Rental Manager. Plus, with online applications, you can quickly screen prospective tenants – for free.

    Learn more

    $3,911/mo

    Rent Zestimate®

    Refinance and save

    $3,952/mo

    Est. payment

    Refinancing to a lower rate could help reduce your monthly payments and save thousands over the life of the loan.

    See today's rates

    $3,952/mo

    Est. payment

    Explore your selling options

    Work with a Zillow partner agent

    Leverage their expertise and Zillow's premium Showcase listings to get your home seen by more buyers.

    Get started

    List with your own agent

    Get your home in front of millions of buyers by listing it on Zillow.

    Learn how to do it

    Sell it yourself

    Take full control of how buyers see your home on Zillow by listing For Sale by Owner (FSBO).

    List your home

    What's special

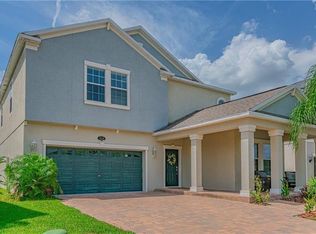
    Gorgeous Move In Ready Home!!! Welcome to the Gated, peaceful & private community of Heron Preserve at K-Bar Ranch. This home design will enchant you both inside & out with 4 bedrooms, 2.5 baths plus bonus room/loft. It starts with curb appeal: craftsman style exterior with modern colors, large porch with stone accents & pavered driveway. You'll have breathtaking views from your covered screened lanai of the large conservation lot. Step into your large foyer with stunning tile flooring, crown molding where the dining room connects to the kitchen with the butler & walk-in pantries. Your open island kitchen with 42 inch cabinets, granite counter tops & stainless steel appliances looks out over a large family room with surround sound & dining space. Adjacent to the family room there is a convenient hobby room/office with built in & granite counter tops. Upstairs start designing your large game room or media room! You will have oversized bedrooms with generous closets. The huge master bedroom closet has to be seen to be believed! Master bath has dual sinks, vanity with granite, garden tub & shower. This community features sidewalks, numerous ponds & wetlands, a community pool with cabana for entertaining, playgrounds, basketball court. ECOSMART HOME IS BUILT GREEN & WILL SAVE YOU MONEY EVERY MONTH ON YOUR ELECTRICITY BILL! ALSO FRONT & REAR GUTTERS! Bassett Creek/K-Bar Ranch is close to restaurants, Wiregrass Mall, Wesley Chapel Outlet Mall, movie theater, I-75/2-75. A MUST SEE! CALL FOR A TOUR!

    This property is off market, which means it's not currently listed for sale or rent on Zillow. This may be different from what's available on other websites or public sources.

    Facts & features

    Interior

    Bedrooms & bathrooms
    • Bedrooms: 4
    • Bathrooms: 3
    • Full bathrooms: 2
    • 1/2 bathrooms: 1
    Heating
    • Other
    Cooling
    • Central
    Appliances
    • Included: Dishwasher, Microwave, Range / Oven, Refrigerator
    Features
    • Blinds/Shades
    • Flooring: Tile, Carpet
    Interior area
    • Total interior livable area: 2,975 sqft

    Property

    Parking
    • Parking features: Garage - Attached
    Features
    • Exterior features: Stucco
    • Has spa: Yes
    Lot
    • Size: 9,422 sqft
    Details
    • Parcel number: 2027039VR000000000190A

    Construction

    Type & style
    • Home type: SingleFamily
    • Architectural style: Contemporary
    Materials
    • masonry
    • Roof: Composition
    Condition
    • Year built: 2014

    Utilities & green energy

    • Utilities for property: Public Utilities

    Community & neighborhood

    Location
    • Region: Tampa

    HOA & financial

    HOA
    • Has HOA: Yes
    • HOA fee: $66 monthly

    Other

    Other facts
    • Appliances Included: Disposal, Oven, Range Hood
    • Community Features: Park, Playground
    • Exterior Construction: Block
    • Financing Available: Cash, Conventional, FHA, VA
    • Foundation: Slab
    • Garage Carport: 2 Car Garage
    • Heatingand Fuel: Central
    • HOA Common Assn: Required
    • Interior Features: Blinds/Shades
    • Interior Layout: Eating Space In Kitchen, Open Floor Plan
    • Listing Type: Exclusive Right to Sell
    • Master Bath Features: Dual Sinks
    • Ownership: Fee Simple
    • Pool: Community
    • Property Type: Residential
    • Roof: Shingle
    • Status: Active
    • Utilities: Public Utilities
    • Square Foot Source: Public Records
    • Property Description: Two Story
    • Property Style: Single Family Home
    • HOA Payment Schedule: Monthly
    • Special Listing Type: Variable Commission
    • Kitchen Features: Pantry, Breakfast Bar
    • Location: Lot - Oversized, Conservation Area
    • Last Change Type: New Listing
    • Additional Rooms: Bonus Room, Loft
    • Showing Time: Set Appointment
    • Last Status: Incomplete
    • Minimum Lease: 1 Year
    • Office Primary Board ID: Tampa
    • Ownership: Fee Simple

    Price history

    DateEventPrice
    4/26/2017Sold$305,000-3.2%$103/sqft
    Source: Public Record Report a problem
    3/15/2017Listed for sale$314,999+9.4%$106/sqft
    Source: SIGNATURE REALTY ASSOCIATES #T2869965 Report a problem
    2/4/2015Sold$288,000$97/sqft
    Source: Public Record Report a problem

    Public tax history

    YearProperty taxesTax assessment
    2025$9,013 +5%$316,491 +2.9%
    2024$8,583 +13.8%$307,571 +21.4%
    2023$7,543 +2.7%$253,439 +3%
    2022$7,342 +4.4%$246,057 +3%
    2021$7,035 +3.6%$238,890 +4.6%
    2020$6,791 +1.8%$228,336 +2.3%
    2019$6,669 $223,202 +1.9%
    2018$6,669 +0.4%$219,040 -6.2%
    2017$6,640 -12.7%$233,569 +2.9%
    2016$7,609 +5%$227,013 +2.1%
    2015$7,249 +3576.2%$222,323 +2259.4%
    2014$197 $9,423

    Find assessor info on the county website

    Neighborhood: New Tampa

    Nearby schools

    GreatSchools rating
    Schools provided by the listing agent
    • Elementary: Heritage-HB
    • Middle: Benito-HB
    • High: Wharton-HB

    Source: The MLS. This data may not be complete. We recommend contacting the local school district to confirm school assignments for this home.

    Get a cash offer in 3 minutes
    Find out how much your home could sell for in as little as 3 minutes with a no-obligation cash offer.
    Estimated market value
    $570,500
    Get a cash offer in 3 minutes
    Find out how much your home could sell for in as little as 3 minutes with a no-obligation cash offer.
    Estimated market value
    $570,500