Step inside to a bright and functional layout with two comfortable bedrooms and a welcoming living space that's ready to make your own. One of this home's biggest highlights is the full unfinished upper bungalow, offering endless possibilities. Whether you envision a private primary suite, home office, playroom, man cave, she shed, hobby space, or additional living area, this blank canvas is ready for your creativity.
Outside, enjoy a fully fenced backyard, perfect for pets, entertaining, or relaxing, along with a 1-car detached garage that provides convenient parking and extra storage.
The perfect combination of move-in-ready comfort and future potential, giving you the opportunity to create a home that grows with your needs.
For sale
Price cut: $5K (9/23)
$64,900
19354 Anglin St, Detroit, MI 48234
2beds
907sqft
Single Family Residence
Built in 1940
4,356 Square Feet Lot
$-- Zestimate®
$72/sqft
$-- HOA
What's special
- 59 days
- 91
- 6
Zillow last checked:
Listing updated:
Listed by:
Scott A Merian 888-501-7085,
EXP Realty Main 888-501-7085
Source: Realcomp II,MLS#: 20261059517
Facts & features
Interior
Bedrooms & bathrooms
- Bedrooms: 2
- Bathrooms: 1
- Full bathrooms: 1
Bedroom
- Level: Entry
- Area: 90
- Dimensions: 9 X 10
Bedroom
- Level: Entry
- Area: 99
- Dimensions: 9 X 11
Other
- Level: Entry
Bonus room
- Level: Second
- Area: 156
- Dimensions: 13 X 12
Dining room
- Level: Entry
- Area: 63
- Dimensions: 9 X 7
Kitchen
- Level: Entry
- Area: 81
- Dimensions: 9 X 9
Living room
- Level: Entry
- Area: 156
- Dimensions: 13 X 12
Heating
- Forced Air, Natural Gas
Features
- Basement: Unfinished
- Has fireplace: No
Interior area
- Total interior livable area: 907 sqft
- Finished area above ground: 907
Property
Parking
- Total spaces: 1
- Parking features: One Car Garage, Detached
- Garage spaces: 1
Features
- Levels: One And One Half
- Stories: 1.5
- Entry location: GroundLevelwSteps
- Pool features: None
Lot
- Size: 4,356 Square Feet
- Dimensions: 35 x 120
Details
- Parcel number: W13I024233S
- Special conditions: Short Sale No,Standard
Construction
Type & style
- Home type: SingleFamily
- Architectural style: Bungalow
- Property subtype: Single Family Residence
Materials
- Vinyl Siding
- Foundation: Basement, Block
Condition
- New construction: No
- Year built: 1940
Utilities & green energy
- Sewer: Public Sewer
- Water: Public
Community & HOA
Community
- Subdivision: BURTONS SEVEN MILE ROAD
HOA
- Has HOA: No
Location
- Region: Detroit
Financial & listing details
- Price per square foot: $72/sqft
- Tax assessed value: $12,412
- Annual tax amount: $195
- Date on market: 8/5/2026
- Cumulative days on market: 59 days
- Listing agreement: Exclusive Right To Sell
- Listing terms: Cash,Conventional,FHA,Va Loan
- Exclusions: Exclusion(s) Do Not Exist
Estimated market value
Not available
Estimated sales range
Not available
$1,061/mo
Price history
| Date | Event | Price |
|---|---|---|
| 9/23/2026 | Price change | $64,900-7.2%$72/sqft |
Source:  Realcomp II #20261059517 Report a problem Realcomp II #20261059517 Report a problem | ||
| 8/27/2026 | Price change | $69,900-12.5%$77/sqft |
Source: Realcomp II #20261059517 Report a problem | ||
| 8/5/2026 | Listed for sale | $79,900$88/sqft |
Source: Realcomp II #20261059517 Report a problem | ||
Public tax history
| Year | Property taxes | Tax assessment |
|---|---|---|
| 2025 | -- | $21,600 +24.9% |
| 2024 | -- | $17,300 +27.2% |
| 2023 | -- | $13,600 +24.8% |
| 2022 | -- | $10,900 +17.2% |
| 2021 | -- | $9,300 |
| 2020 | $758 +4.5% | $9,300 +25.7% |
| 2019 | $726 | $7,400 +12.1% |
| 2018 | $726 | $6,600 +20% |
| 2017 | -- | $5,500 -69.3% |
| 2016 | $1,490 | $17,900 +75.5% |
| 2015 | $1,490 +16.8% | $10,200 -20.1% |
| 2013 | $1,277 -14.4% | $12,766 -31.8% |
| 2010 | $1,490 | $18,718 -12% |
| 2009 | -- | $21,271 -13.5% |
| 2008 | -- | $24,591 |
| 2007 | -- | $24,591 +5.5% |
| 2005 | $267 | $23,309 +3% |
| 2004 | -- | $22,630 +144.7% |
| 2001 | $602 | $9,249 |
Find assessor info on the county website
Monthly payment
Est. payment
Payment breakdown
Explore the cost of this home by adjusting the details. Changes won't be saved.Climate risks
Neighborhood: Pershing
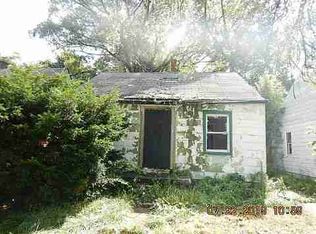
Similar homes
- $68,0003 bd1 ba1.1k sqft19390 Lumpkin St, Detroit, MI 48234For Sale
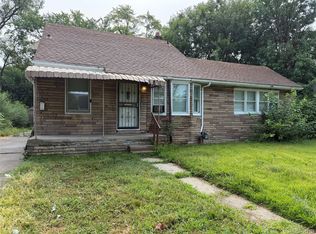
 MLS ID #20261073844, Manuel Lomeli, EXP Realty Main. Realcomp II
 - $59,9003 bd1 ba950 sqft19637 Hasse St, Detroit, MI 48234For Sale
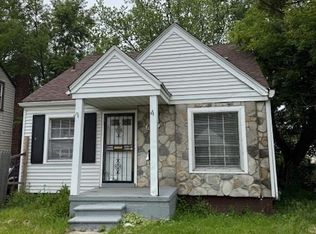 MLS ID #20261061100, Mark Hutter, Detroit Investment Company. Realcomp II
 - $67,9002 bd1 ba750 sqft18403 Conley St, Detroit, MI 48234For Sale
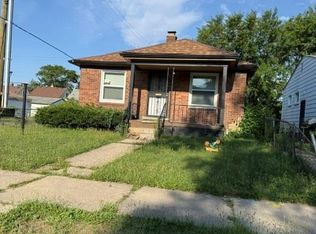 MLS ID #20261052268, Mark Hutter, Detroit Investment Company. Realcomp II
 - $69,0003 bd1 ba1.1k sqft20214 Concord St, Detroit, MI 48234For Sale
 MLS ID #20261063214, M N M Tanveer, Wasim International Realty. Realcomp II
 - $50,0002 bd1 ba736 sqft19217 Marx St, Highland Park, MI 48203For SaleMLS ID #20261073873, Manuel Lomeli, EXP Realty Main. Realcomp II
- $39,9002 bd1 ba592 sqft19723 Binder St, Detroit, MI 48234For SaleMLS ID #20261062015, J'Donovan Smith, Golden Key Realty Group LLC. Realcomp II
- $60,0003 bd1 ba1.3k sqft19774 Strasburg St, Detroit, MI 48205For SaleMLS ID #20261073784, Manuel Lomeli, EXP Realty Main. Realcomp II
- $59,9003 bd1 ba1k sqft20274 Hickory St, Detroit, MI 48205For SaleMLS ID #20261060758, Erica Coleman, Moving Forward Realty. Realcomp II
- $69,0003 bd1 ba908 sqft19303 Fairport St, Detroit, MI 48205For Sale
 MLS ID #26018276, Kristian Freiwald, Domus Realty. MichRIC
 - $65,0002 bd1 ba750 sqft14960 Littlefield St, Detroit, MI 48227For SaleMLS ID #20261044643, Gaston Munoz, Munoz Realty Inc. Realcomp II
- $67,4003 bd1 ba934 sqft15509 Rosa Parks Blvd, Detroit, MI 48238For SaleMLS ID #20261053694, Greg Majewski, Detroit Investment Company. Realcomp II
- $85,0002 bd1 ba801 sqft8167 House St, Detroit, MI 48234For SaleMLS ID #20261050422, Ali Oli, IKONIK REALTY. Realcomp II
- $74,9002 bd1 ba660 sqft2027 Dearing St, Hamtramck, MI 48212For SaleMLS ID #20261074088, Zakir Hussain, NPG Real Estate. Realcomp II
- $45,0003 bd1 ba1k sqft19700 Russell St, Highland Park, MI 48203For SaleMLS ID #20261074295, Lawrence Else, Realtyflo Inc. Realcomp II
- $95,0002 bd1 ba766 sqft3590 Dallas Ave, Warren, MI 48091For SaleMLS ID #20261068579, Ali Oli, IKONIK REALTY. Realcomp II
- $90,0003 bd1 ba1.3k sqft19423 Spencer St, Detroit, MI 48234For SaleMLS ID #20261072070, Garrett Blair, Douglas Rose Realty. Realcomp II
- $65,0003 bd1 ba1k sqft9394 Sorrento St, Detroit, MI 48228For SaleMLS ID #20261032302, Mark Hutter, Detroit Investment Company. Realcomp II
- $59,0002 bd1 ba844 sqft20233 Moross Rd, Grosse Pointe, MI 48224For SaleMLS ID #26048840, Kristian Freiwald, Domus Realty. MichRIC
- $72,0003 bd2 ba1k sqft13801 Fordham St, Detroit, MI 48205For SaleMLS ID #20261053577, Randi Schmidt, Keller Williams Realty-Great Lakes. Realcomp II
- $75,0003 bd1 ba993 sqft19395 Fairport St, Detroit, MI 48205For SaleMLS ID #20261048312, Randi Schmidt, Keller Williams Realty-Great Lakes. Realcomp II
