One or more photo(s) has been virtually staged. Exploring the Possibilities of a SPACIOUS SECOND FLOOR LOFT... Imagine having an extra space where you can entertain guests, have an at home media room, pool table, gaming area or private living area for that special family member who lives with you full time or visits frequently! This immaculate nearly new home is located in the PEACEFUL ACTIVE ADULT 55+ community of Del Webb Bexley. This home is turn key with no work to be done. Nearly 3,000 square feet of living space to spread out in with an extra bedroom, bathroom, and spacious L-shaped loft on the second floor. Do you love to cook in the great outdoors? Then this gorgeous new OUTDOOR KITCHEN will allow you that luxury and while cooking and eating outside, you have a private peaceful WATER VIEW to enjoy. The extra large screen enclosed covered lanai provides ample entertaining room where you can even watch your OUTDOOR TV. You will love how the modern kitchen features GAS COOKING, so you can easily prepare your meals and the look is complete with backsplash, pendant lighting and complimentary hardware. After dinner you'll enjoy relaxing in your spacious great room with SURROUND SYSTEM and there is even a floor electrical outlet to provide you with ease in placing your furniture. The primary bedroom is located in the back of your new home and you will awaken each morning to an amazing peaceful WATER VIEW. You will just love the spacious BUILT IN master closet, En-Suite bathroom with large shower that has an upgraded frameless glass shower door and bench, private water closet, linen closet, double bowl sink and an area large enough to accommodate a vanity. Doors leading into the flex room will create a quiet atmosphere while you are on your computer. Upper and lower cabinets in the large inside laundry room provide convenient storage for all your cleaning and laundry supplies. LUXURY VINYL FLOORING downstairs with UPGRADED CARPET on the second floor. GORGEOUS WOODEN WINDOW SHUTTERS beautiful accent your new home. Dual zone HVAC create ease in climate control. Bonus Features: Security system, LED lights and Modern light fixtures. The TWO CAR TANDEM GARAGE with epoxy finish has been extended by four feet to accommodate even the largest of SUV's, and has an additional 10 ft x 15 ft STORAGE AREA that will easily store your golf cart, motorcycle or tools. Your low monthly HOA fee includes the use and maintenance of state-of-the-art amenities, landscaping within the common areas inside of the gates and maintenance of the landscape within your home site. A guard gated community with 19,000 square foot clubhouse offers residents a fitness center, ball room, multi-purpose rooms, clubs, planned activities, bistro and more! Outdoors you can enjoy PICKLE BALL on one of the six courts, a resort style zero entry heated pool, additional walking resistance pool, spa, community garden, and even a dog park! A full time activities director will keep you as busy as you want to be! Room Feature: Linen Closet In Bath (Bedroom 2).
Sold for $749,000
$749,000
19354 SEA GLASS CIRCLE, LAND O LAKES, FL 34638
3beds
2,898sqft
Single Family Residence
Built in 2022
6,592 Square Feet Lot
$699,400 Zestimate®
$258/sqft
$3,199 Estimated rent
Home value
$699,400
$657,000 - $741,000
$3,199/mo
Zestimate® history
Owner options
List your home for rent
$3,199/mo
Rent Zestimate®
Find your next renter with Zillow Rental Manager. Plus, with online applications, you can quickly screen prospective tenants – for free.
$3,199/mo
Rent Zestimate®
Refinance and save
$5,519/mo
Est. payment
Refinancing to a lower rate could help reduce your monthly payments and save thousands over the life of the loan.
$5,519/mo
Est. payment
Explore your selling options
Work with a Zillow partner agent
Leverage their expertise and Zillow's premium Showcase listings to get your home seen by more buyers.
Get startedList with your own agent
Get your home in front of millions of buyers by listing it on Zillow.
Learn how to do itSell it yourself
Take full control of how buyers see your home on Zillow by listing For Sale by Owner (FSBO).
List your homeWhat's special
Modern light fixturesFitness centerPool tableBall roomEn-suite bathroomExtra bedroomMedia room
Zillow last checked:
Listing updated:
Listed by:
Kathy Deabenderfer 407-739-9113,
CHARLES RUTENBERG REALTY ORLANDO 407-622-2122,
Jody Deabenderfer 407-312-3604,
CHARLES RUTENBERG REALTY ORLANDO
Bought with:
JIM Steele, PA, 3215628
RE/MAX CHAMPIONS
Source: Stellar MLS,MLS#: S5098936 Originating MLS: Orlando Regional
Originating MLS: Orlando Regional
Facts & features
Interior
Bedrooms & bathrooms
- Bedrooms: 3
- Bathrooms: 3
- Full bathrooms: 3
Rooms
- Room types: Den/Library/Office, Florida Room, Great Room, Utility Room, Loft
Primary bedroom
- Features: En Suite Bathroom, Walk-In Closet(s)
- Level: First
- Dimensions: 14x16
Bedroom 2
- Features: Built-in Closet
- Level: First
- Dimensions: 11x12
Bedroom 3
- Features: Walk-In Closet(s)
- Level: Second
- Dimensions: 13x13
Balcony porch lanai
- Level: First
Den
- Level: First
- Dimensions: 10x12
Dinette
- Level: First
- Dimensions: 11x12
Great room
- Level: First
- Dimensions: 13x19
Kitchen
- Features: Pantry
- Level: First
Loft
- Level: Second
- Dimensions: 13x26
Heating
- Central, Electric
Cooling
- Central Air
Appliances
- Included: Oven, Cooktop, Dishwasher, Disposal, Dryer, Gas Water Heater, Microwave, Range Hood, Refrigerator, Tankless Water Heater, Washer
- Laundry: Inside, Laundry Room
Features
- Ceiling Fan(s), Eating Space In Kitchen, High Ceilings, In Wall Pest System, Open Floorplan, Primary Bedroom Main Floor, Smart Home, Solid Wood Cabinets, Stone Counters, Thermostat, Walk-In Closet(s)
- Flooring: Carpet, Luxury Vinyl
- Doors: Outdoor Kitchen, Sliding Doors
- Windows: Double Pane Windows, Shutters, Window Treatments, Hurricane Shutters
- Has fireplace: No
Interior area
- Total structure area: 3,940
- Total interior livable area: 2,898 sqft
Property
Parking
- Total spaces: 2
- Parking features: Driveway, Garage Door Opener
- Attached garage spaces: 2
- Has uncovered spaces: Yes
- Details: Garage Dimensions: 20x24
Features
- Levels: Two
- Stories: 2
- Patio & porch: Covered, Enclosed
- Exterior features: Outdoor Kitchen, Rain Gutters, Sidewalk
- Has view: Yes
- View description: Water, Pond
- Has water view: Yes
- Water view: Water,Pond
Lot
- Size: 6,592 Square Feet
- Features: In County, Landscaped, Sidewalk
- Residential vegetation: Trees/Landscaped
Details
- Parcel number: 1826090010030000020
- Zoning: MPUD
- Special conditions: None
Construction
Type & style
- Home type: SingleFamily
- Architectural style: Florida
- Property subtype: Single Family Residence
Materials
- Block, Stucco
- Foundation: Slab
- Roof: Shingle
Condition
- New construction: No
- Year built: 2022
Details
- Builder model: Mystique Grand
- Builder name: Pulte
Utilities & green energy
- Sewer: Public Sewer
- Water: Public
- Utilities for property: Cable Connected, Electricity Connected, Fire Hydrant, Natural Gas Connected, Sewer Connected, Sprinkler Meter, Sprinkler Recycled, Street Lights, Underground Utilities, Water Connected
Community & HOA
Community
- Features: Association Recreation - Owned, Buyer Approval Required, Clubhouse, Community Mailbox, Deed Restrictions, Dog Park, Gated Community - Guard, Golf Carts OK, Pool, Sidewalks
- Security: Gated Community, Security Gate, Smoke Detector(s)
- Pet fee: $0 monthly
- Senior community: Yes
- Subdivision: DEL WEBB BEXLEY PH 3A
HOA
- Has HOA: Yes
- Amenities included: Fence Restrictions, Pickleball Court(s), Vehicle Restrictions
- Services included: Community Pool, Maintenance Structure, Maintenance Grounds, Private Road
- HOA fee: $381 monthly
- HOA name: John Mullins
- HOA phone: 813-756-2004
Location
- Region: Land O Lakes
Financial & listing details
- Price per square foot: $258/sqft
- Annual tax amount: $10,855
- Date on market: 2/13/2024
- Cumulative days on market: 4 days
- Listing terms: Cash,Conventional,FHA,VA Loan
- Ownership: Fee Simple
- Total actual rent: 0
- Electric utility on property: Yes
- Road surface type: Paved, Asphalt
Price history
| Date | Event | Price |
|---|---|---|
| 3/19/2024 | Sold | $749,000$258/sqft |
Source:  Stellar MLS #S5098936 Report a problem Stellar MLS #S5098936 Report a problem | ||
| 2/18/2024 | Pending sale | $749,000$258/sqft |
Source: Stellar MLS #S5098936 Report a problem | ||
| 2/13/2024 | Listed for sale | $749,000$258/sqft |
Source: Stellar MLS #S5098936 Report a problem | ||
Public tax history
Tax history is unavailable.
Neighborhood: 34638
Nearby homes
- $749,000-- bd3 ba2.8k sqft19354 Sea Glass Cir, Land O Lakes, FL 34638Sold
- $480,8006,359 Square Feet19366 Sea Glass Cir, Land O Lakes, FL 34638Off Market
- $477,1006,838 Square Feet19342 Sea Glass Cir, Land O Lakes, FL 34638Off Market
- $560,0002 bd2 ba1.9k sqft19378 Sea Glass Cir, Land O Lakes, FL 34638Sold
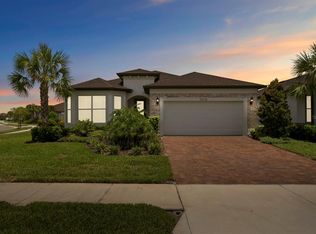
- $540,8003 bd2 ba2k sqft19385 Sea Glass Cir, Land O Lakes, FL 34638Off Market
- $629,1006,490 Square Feet19373 Sea Glass Cir, Land O Lakes, FL 34638Off Market
- $532,2006,359 Square Feet19361 Sea Glass Cir, Land O Lakes, FL 34638Off Market
- $534,000-- bd2 ba2k sqft19355 Sea Glass Cir, Land O Lakes, FL 34638Off Market
Nearby schools
GreatSchools rating
- 6/10Bexley Elementary SchoolGrades: PK-5Distance: 1.7 mi
- 7/10Charles S. Rushe Middle SchoolGrades: 6-8Distance: 2.1 mi
- 7/10Sunlake High SchoolGrades: 9-12Distance: 2.3 mi
Get a cash offer in 3 minutes
Find out how much your home could sell for in as little as 3 minutes with a no-obligation cash offer.
Estimated market value
$699,400
Get a cash offer in 3 minutes
Find out how much your home could sell for in as little as 3 minutes with a no-obligation cash offer.
Estimated market value
$699,400
- Florida
- Pasco County
- Land O Lakes
- 34638
- 19354 SEA GLASS CIRCLE
Nearby cities
Nearby neighborhoods
Nearby zip codes
Other Land O Lakes Topics
