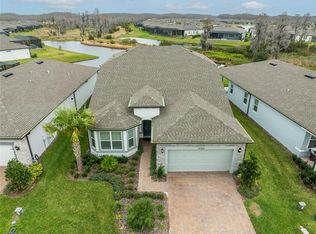
NEW PRICE! Welcome to the sought-after golf cart friendly 55+ DEL WEBB BEXLEY COMMUNITY—where every day feels like a Florida retreat. This CORNER-LOT HOME offers 2+ BEDROOMS, 2 BATHROOMS, AN EXTENDED 2-CAR GARAGE WITH ROOM FOR YOUR GOLF CART, and a SPARKLING SALTWATER POOL AND SPA WITH GAS HEATER designed for both relaxation and entertaining. Imagine golf carts lining the driveway as friends arrive for an evening gathering on your EXTRA SPACIOUS SCREENED LANAI WITH UPGRADED EXTENDED SCREEN, complete with a BUILT-IN GAS OUTDOOR KITCHEN AND SPEAKER SYSTEM. Saturdays aren’t spent mowing lawns—the HOA takes care of that for you—leaving more time for a quick golf cart ride or scenic walk to the CLUBHOUSE to meet friends, enjoy fitness classes, or play a game of pickleball. Inside, you’ll find an OPEN-CONCEPT LAYOUT WITH ELEVATED CEILINGS THAT ENHANCE LIGHT AND SPACE. The CHEF’S KITCHEN features a central island, stainless steel appliances, and walk-in pantry. The PRIMARY SUITE includes tranquil views, an oversized shower with bench, dual vanities, walk-in closet, and linen storage. A BONUS ROOM offers flexibility as a 3RD BEDROOM OR OFFICE, giving you space to adapt as your lifestyle changes. Additional highlights include an EPOXY-COATED EXTENDED GARAGE, OVERSIZED LAUNDRY ROOM WITH SINK AND STORAGE, SYNERGY WATER FILTRATION SYSTEM, and HURRICANE SHUTTERS. Life here is as active or relaxed as you choose: meet neighbors at the RESORT-STYLE AND RESISTANCE POOLS, play TENNIS OR PICKLEBALL, or enjoy miles of WALKING TRAILS. With dining, shopping, and healthcare nearby, plus easy access to Tampa, every convenience is within reach. See the full video walkthrough in the Virtual Tour link and start imagining your Florida lifestyle today.
Sold for $560,000
$560,000
19378 SEA GLASS CIRCLE, LAND O LAKES, FL 34638
2beds
1,916sqft
Single Family Residence
Built in 2022
6,358 Square Feet Lot
$547,200 Zestimate®
$292/sqft
$3,578 Estimated rent
Home value
$547,200
$492,000 - $607,000
$3,578/mo
Zestimate® history
Owner options
List your home for rent
$3,578/mo
Rent Zestimate®
Find your next renter with Zillow Rental Manager. Plus, with online applications, you can quickly screen prospective tenants – for free.
$3,578/mo
Rent Zestimate®
Refinance and save
$4,319/mo
Est. payment
Refinancing to a lower rate could help reduce your monthly payments and save thousands over the life of the loan.
$4,319/mo
Est. payment
Explore your selling options
Work with a Zillow partner agent
Leverage their expertise and Zillow's premium Showcase listings to get your home seen by more buyers.
Get startedList with your own agent
Get your home in front of millions of buyers by listing it on Zillow.
Learn how to do itSell it yourself
Take full control of how buyers see your home on Zillow by listing For Sale by Owner (FSBO).
List your homeWhat's special
Bonus roomBuilt-in gas outdoor kitchenElevated ceilingsOversized laundry roomEpoxy-coated extended garageOpen-concept layoutSynergy water filtration system
Zillow last checked:
Listing updated:
Listed by:
Jennifer Schipper 813-765-0843,
KELLER WILLIAMS REALTY PORTFOLIO COLLECTION 727-489-0800
Bought with:
Christina Smarowsky, 3400709
DALTON WADE INC
Source: Stellar MLS,MLS#: TB8410277 Originating MLS: Suncoast Tampa
Originating MLS: Suncoast Tampa
Facts & features
Interior
Bedrooms & bathrooms
- Bedrooms: 2
- Bathrooms: 2
- Full bathrooms: 2
Primary bedroom
- Features: Walk-In Closet(s)
- Level: First
- Area: 224 Square Feet
- Dimensions: 14x16
Bedroom 2
- Features: Built-in Closet
- Level: First
- Area: 121 Square Feet
- Dimensions: 11x11
Bonus room
- Features: No Closet
- Level: First
- Area: 120 Square Feet
- Dimensions: 12x10
Kitchen
- Level: First
- Area: 192 Square Feet
- Dimensions: 12x16
Living room
- Features: No Closet
- Level: First
- Area: 192 Square Feet
- Dimensions: 12x16
Heating
- Electric, Natural Gas
Cooling
- Central Air
Appliances
- Included: Oven, Dishwasher, Dryer, Range Hood, Refrigerator, Washer, Water Softener
- Laundry: Inside, Laundry Room
Features
- Ceiling Fan(s), Eating Space In Kitchen, Kitchen/Family Room Combo, Open Floorplan, Primary Bedroom Main Floor, Thermostat, Walk-In Closet(s)
- Flooring: Ceramic Tile
- Doors: Outdoor Grill, Sliding Doors
- Windows: Window Treatments, Hurricane Shutters
- Has fireplace: No
Interior area
- Total structure area: 1,916
- Total interior livable area: 1,916 sqft
Property
Parking
- Total spaces: 2
- Parking features: Oversized
- Attached garage spaces: 2
Features
- Levels: One
- Stories: 1
- Exterior features: Outdoor Grill, Rain Gutters
- Has private pool: Yes
- Pool features: Heated, In Ground, Salt Water
- Has spa: Yes
- Spa features: Heated, In Ground
- Has view: Yes
- View description: Pond
- Has water view: Yes
- Water view: Pond
Lot
- Size: 6,358 Square Feet
Details
- Parcel number: 182609001.0030.00004.0
- Zoning: MPUD
- Special conditions: None
Construction
Type & style
- Home type: SingleFamily
- Property subtype: Single Family Residence
Materials
- Block, Concrete, Stucco
- Foundation: Slab
- Roof: Shingle
Condition
- New construction: No
- Year built: 2022
Utilities & green energy
- Sewer: Public Sewer
- Water: Public
- Utilities for property: Electricity Connected, Sewer Connected
Community & HOA
Community
- Features: Clubhouse, Deed Restrictions, Fitness Center, Gated Community - No Guard, Pool, Tennis Court(s)
- Pet fee: $0 monthly
- Senior community: Yes
- Subdivision: DEL WEBB BEXLEY PH 3A
HOA
- Has HOA: Yes
- Amenities included: Clubhouse, Fitness Center, Gated, Golf Course, Maintenance, Pickleball Court(s), Pool, Recreation Facilities, Tennis Court(s)
- Services included: Community Pool, Maintenance Structure, Maintenance Grounds, Security
- HOA fee: $466 monthly
- HOA name: Qualified Property Management
Location
- Region: Land O Lakes
Financial & listing details
- Price per square foot: $292/sqft
- Tax assessed value: $498,093
- Annual tax amount: $7,789
- Date on market: 7/24/2025
- Cumulative days on market: 36 days
- Listing terms: Cash,Conventional,VA Loan
- Ownership: Fee Simple
- Total actual rent: 0
- Electric utility on property: Yes
- Road surface type: Paved
Price history
| Date | Event | Price |
|---|---|---|
| 10/10/2025 | Sold | $560,000-1.8%$292/sqft |
Source:  Stellar MLS #TB8410277 Report a problem Stellar MLS #TB8410277 Report a problem | ||
| 9/1/2025 | Pending sale | $570,000$297/sqft |
Source: Stellar MLS #TB8410277 Report a problem | ||
| 8/25/2025 | Price change | $570,000-5%$297/sqft |
Source: Stellar MLS #TB8410277 Report a problem | ||
| 7/24/2025 | Listed for sale | $600,000+25.3%$313/sqft |
Source: Stellar MLS #TB8410277 Report a problem | ||
| 5/31/2022 | Sold | $478,900+23.1%$250/sqft |
Source: Public Record Report a problem | ||
| 8/16/2021 | Listing removed | -- |
Source:  Del Webb Report a problem Del Webb Report a problem | ||
| 8/13/2021 | Price change | $388,990+4.6%$203/sqft |
Source: Del Webb Report a problem | ||
| 8/8/2021 | Listed for sale | $371,990$194/sqft |
Source: Del Webb Report a problem | ||
Public tax history
| Year | Property taxes | Tax assessment |
|---|---|---|
| 2024 | $7,789 +11.2% | $403,960 |
| 2023 | $7,005 +238.7% | $403,960 +10.1% |
| 2022 | $2,068 +3.9% | $366,822 +568.2% |
| 2021 | $1,991 | $54,895 |
Find assessor info on the county website
Neighborhood: 34638
Nearby homes
- $480,8006,359 Square Feet19366 Sea Glass Cir, Land O Lakes, FL 34638Off Market
- $517,4006,359 Square Feet19434 Sea Glass Cir, Land O Lakes, FL 34638Off Market
- $749,0003 bd3 ba2.8k sqft19354 Sea Glass Cir, Land O Lakes, FL 34638Sold
- $749,000-- bd3 ba2.8k sqft19354 Sea Glass Cir, Land O Lakes, FL 34638Sold
- $580,5008,712 Square Feet5226 Blue Crush Bnd, Land O Lakes, FL 34638Off Market
- $513,3006,490 Square Feet19431 Sea Glass Cir, Land O Lakes, FL 34638Off Market
- $441,5006,359 Square Feet19404 Sea Glass Cir, Land O Lakes, FL 34638Off Market
- $477,1006,838 Square Feet19342 Sea Glass Cir, Land O Lakes, FL 34638Off Market
Nearby schools
GreatSchools rating
- 6/10Bexley Elementary SchoolGrades: PK-5Distance: 1.7 mi
- 7/10Charles S. Rushe Middle SchoolGrades: 6-8Distance: 2.1 mi
- 7/10Sunlake High SchoolGrades: 9-12Distance: 2.4 mi
Get a cash offer in 3 minutes
Find out how much your home could sell for in as little as 3 minutes with a no-obligation cash offer.
Estimated market value
$547,200
Get a cash offer in 3 minutes
Find out how much your home could sell for in as little as 3 minutes with a no-obligation cash offer.
Estimated market value
$547,200
- Florida
- Pasco County
- Land O Lakes
- 34638
- 19378 SEA GLASS CIRCLE
Nearby cities
Nearby neighborhoods
Nearby zip codes
Other Land O Lakes Topics
