Welcome home to this bright and spacious 2 bedroom, 2 bathroom condo in the sought-after Riverview building at Lansdowne Woods (formerly Leisure World), a premier gated 55+ community in Lansdowne on the Potomac. This second-floor Model G unit offers 1,315 square feet of living space in addition to a 152 square foot enclosed balcony, ideal for your morning coffee or year-round relaxation with lovely treetop views right outside your windows. Step into a generous open living and dining space, perfect for entertaining and relaxation. The eat-in kitchen features stone countertops, subway tile backsplash, and a brand-new dishwasher. The spacious primary suite is a true retreat with new LVP flooring, two closets, and a private ensuite bath offering both a tub and a separate walk-in shower. The second bedroom is well-sized with its own closet, and a second full bath serves guests. In-unit laundry adds everyday convenience, and each unit has its own individual HVAC system for personalized comfort control. Residents of Lansdowne Woods enjoy resort-style amenities including an indoor pool, fitness center, on-site restaurant, tennis and pickleball courts, and 24-hour gated security, all just minutes from the Potomac River, Route 7, and all that Ashburn's and Leesburg's shops and dining have to offer. Don't miss your opportunity to see it today (and don't forget to check out the 3D tour)!
For sale
$380,000
19355 Cypress Ridge Ter Unit 223, Lansdowne, VA 20176
2beds
1,315sqft
Condominium
Built in 2006
-- sqft lot
$-- Zestimate®
$289/sqft
$834/mo HOA
What's special
- 1 day |
- 22 |
- 1 |
Zillow last checked:
Listing updated:
Listed by:
Tim Farr 443-486-3226,
Samson Properties 4439757555,
Co-Listing Agent: Jada Mapson 240-210-1655,
Samson Properties
Source: Bright MLS,MLS#: VALO2129900
Facts & features
Interior
Bedrooms & bathrooms
- Bedrooms: 2
- Bathrooms: 2
- Full bathrooms: 2
- Main level bathrooms: 2
- Main level bedrooms: 2
Rooms
- Room types: Living Room, Dining Room, Primary Bedroom, Bedroom 2, Kitchen, Laundry, Other, Bathroom 2, Primary Bathroom
Primary bedroom
- Features: Walk-In Closet(s), Flooring - Luxury Vinyl Plank, Attached Bathroom
- Level: Main
- Area: 375 Square Feet
- Dimensions: 25 X 15
Bedroom 2
- Level: Main
- Area: 144 Square Feet
- Dimensions: 16 X 9
Primary bathroom
- Features: Bathroom - Tub Shower, Bathroom - Walk-In Shower
- Level: Main
- Area: 90 Square Feet
- Dimensions: 9 X 10
Bathroom 2
- Level: Main
- Area: 40 Square Feet
- Dimensions: 8 X 5
Dining room
- Level: Main
- Area: 144 Square Feet
- Dimensions: 12 X 12
Kitchen
- Features: Eat-in Kitchen, Balcony Access
- Level: Main
- Area: 160 Square Feet
- Dimensions: 16 X 10
Laundry
- Level: Main
- Area: 54 Square Feet
- Dimensions: 6 X 9
Living room
- Features: Balcony Access
- Level: Main
- Area: 169 Square Feet
- Dimensions: 13 X 13
Other
- Level: Main
- Area: 216 Square Feet
- Dimensions: 9 X 24
Heating
- Heat Pump, Electric, Natural Gas
Cooling
- Central Air, Electric
Appliances
- Included: Microwave, Dishwasher, Dryer, Exhaust Fan, Stainless Steel Appliance(s), Oven/Range - Electric, Washer, Water Heater
- Laundry: Dryer In Unit, Washer In Unit, Laundry Room, In Unit
Features
- Bathroom - Tub Shower, Bathroom - Walk-In Shower, Combination Dining/Living, Dining Area, Elevator, Eat-in Kitchen, Primary Bath(s), Upgraded Countertops, Walk-In Closet(s)
- Windows: Window Treatments
- Has basement: No
- Has fireplace: No
- Common walls with other units/homes: 2+ Common Walls
Interior area
- Total structure area: 1,315
- Total interior livable area: 1,315 sqft
- Finished area above ground: 1,315
- Finished area below ground: 0
Property
Parking
- Parking features: Parking Lot
Accessibility
- Accessibility features: Accessible Elevator Installed, Grip-Accessible Features
Features
- Levels: One
- Stories: 1
- Patio & porch: Enclosed
- Exterior features: Tennis Court(s), Other, Sport Court, Sidewalks, Storage, Play Area, Balcony
- Pool features: Community
- Has spa: Yes
- Spa features: Hot Tub, Community
- Waterfront features: River
- Body of water: Potomac
Details
- Additional structures: Above Grade, Below Grade
- Parcel number: 082402712026
- Zoning: PDAAAR
- Special conditions: Standard
Construction
Type & style
- Home type: Condo
- Architectural style: Other
- Property subtype: Condominium
- Attached to another structure: Yes
Materials
- Masonry
- Foundation: Other
Condition
- Very Good
- New construction: No
- Year built: 2006
Details
- Builder model: G
Utilities & green energy
- Sewer: Public Sewer
- Water: Public
- Utilities for property: Cable Available, Electricity Available, Natural Gas Available, Water Available
Community & HOA
Community
- Features: Pool
- Security: 24 Hour Security, Main Entrance Lock, Security Gate
- Condo and coop fee: $834 monthly
- Senior community: Yes
- Subdivision: Riverview At Lansdowne Woods
HOA
- Has HOA: No
- Amenities included: Beauty Salon, Bike Trail, Cable TV, Clubhouse, Common Grounds, Community Center, Dining Rooms, Elevator(s), Fitness Center, Storage, Gated, Spa/Hot Tub, Meeting Room, Indoor Pool, Recreation Facilities, Retirement Community, Storage Bin, Other
- Services included: Air Conditioning, Cable TV, Management, Pool(s), Recreation Facility, Road Maintenance, Sauna, Security, Snow Removal, Trash, Other
- HOA name: The Riverview At Lansdowne Woods Condo & Lwva
Location
- Region: Lansdowne
Financial & listing details
- Price per square foot: $289/sqft
- Tax assessed value: $356,300
- Annual tax amount: $2,868
- Date on market: 8/21/2026
- Listing agreement: Exclusive Right To Sell
- Listing terms: Conventional,FHA,VA Loan,Cash
- Inclusions: Built In Microwave; Clothes Dryer; Clothes Washer; Dishwasher; Refridgerator; Stove / Range; Leather Couch In Living Room; Wicker Furniture With Floral Cushions; Dining Room Table, Chairs, And Area Rug; Kitchen Table And Chairs; Semi-circle Table In 2nd Bedroom
- Ownership: Condominium
Estimated market value
Not available
Estimated sales range
Not available
$2,067/mo
Price history
| Date | Event | Price |
|---|---|---|
| 8/22/2026 | Listed for sale | $380,000+12.9%$289/sqft |
Source:  Bright MLS #VALO2129900 Report a problem Bright MLS #VALO2129900 Report a problem | ||
| 10/9/2007 | Sold | $336,550$256/sqft |
Source: Public Record Report a problem | ||
Public tax history
| Year | Property taxes | Tax assessment |
|---|---|---|
| 2026 | $2,868 -5.9% | $356,300 -5.9% |
| 2025 | $3,048 +2.5% | $378,650 +10.1% |
| 2024 | $2,975 +4.9% | $343,930 +6.1% |
| 2023 | $2,837 +8.2% | $324,200 +10.1% |
| 2022 | $2,621 -4.9% | $294,480 +4.7% |
| 2021 | $2,757 -5% | $281,330 +0.3% |
| 2020 | $2,902 +4.7% | $280,410 +5.7% |
| 2019 | $2,772 -0.4% | $265,280 +3.4% |
| 2018 | $2,784 -2.5% | $256,600 +1.1% |
| 2017 | $2,854 -3.1% | $253,710 -2.2% |
| 2016 | $2,945 | $259,500 +24.6% |
| 2015 | $2,945 +2.3% | $208,300 +5.1% |
| 2014 | $2,880 +1.8% | $198,170 +7% |
| 2013 | $2,830 | $185,150 |
| 2012 | -- | -- |
| 2011 | -- | -- |
| 2010 | -- | -- |
| 2009 | -- | $282,800 -11.7% |
| 2008 | -- | $320,400 |
| 2007 | -- | $320,400 |
Find assessor info on the county website
Monthly payment
Est. payment
Payment breakdown
Explore the cost of this home by adjusting the details. Changes won't be saved.Climate risks
Neighborhood: 20176
Nearby schools
GreatSchools rating
- 8/10Steuart W. Weller Elementary SchoolGrades: PK-5Distance: 2.9 mi
- 8/10Belmont Ridge Middle SchoolGrades: 6-8Distance: 1.1 mi
- 8/10Riverside High SchoolGrades: 9-12Distance: 1.1 mi
Schools provided by the listing agent
- District: Loudoun County Public Schools
Source: Bright MLS. This data may not be complete. We recommend contacting the local school district to confirm school assignments for this home.
- $477,0003 bd2 ba1.5k sqft19355 Cypress Ridge Ter UNIT 1002, Leesburg, VA 20176Sold
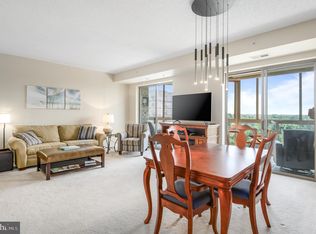
- $364,9002 bd2 ba1.1k sqft19355 Cypress Ridge Ter UNIT 304, Leesburg, VA 20176Sold
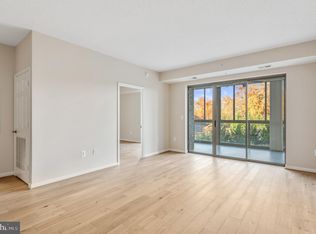
- $590,0002 bd2 ba1.5k sqft19355 Cypress Ridge Ter UNIT 1111, Leesburg, VA 20176Sold
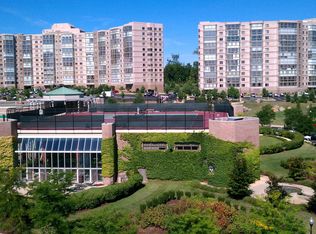
- $475,0002 bd2 ba1.5k sqft19355 Cypress Ridge Ter UNIT 909, Lansdowne, VA 20176Sold

- $350,0002 bd2 ba1.1k sqft19355 Cypress Ridge Ter UNIT 404, Leesburg, VA 20176Sold
- $440,0002 bd2 ba1.3k sqft19355 Cypress Ridge Ter UNIT 716, Lansdowne, VA 20176Sold
- $360,0002 bd2 ba1k sqft19355 Cypress Ridge Ter UNIT 114, Leesburg, VA 20176Sold
- $350,0002 bd2 ba1k sqft19355 Cypress Ridge Ter UNIT 414, Leesburg, VA 20176Sold
- $515,0002 bd2 ba1.5k sqft19355 Cypress Ridge Ter UNIT 1017, Lansdowne, VA 20176Sold
A local agent can set up tours, give advice and negotiate with sellers.
Similar homes
- $390,0002 bd2 ba1k sqftRiverview At Lansdowne Woods, Lansdowne, VA 20176For Sale
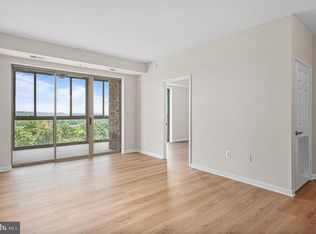
 MLS ID #VALO2131834, Karen Miller, Compass. Bright MLS
 - $344,9902 bd2 ba1k sqftRiverbend At Lansdowne Woods, Leesburg, VA 20176For Sale
 MLS ID #VALO2134624, Michel Convin, ADT Realty. Bright MLS
 - $375,0002 bd2 ba1k sqftRiverview At Lansdowne Woods, Leesburg, VA 20176For Sale
 MLS ID #VALO2133424, Lou Casciano, Real Broker, LLC. Bright MLS
 - $469,9002 bd2 ba1.5k sqftRiverbend At Lansdowne Woods, Lansdowne, VA 20176For Sale
 MLS ID #VALO2134846, Hanieh Hashemi Olia, Samson Properties. Bright MLS
 - $399,9902 bd2 ba1.1k sqftRiverbend At Lansdowne Woods, Leesburg, VA 20176For SaleMLS ID #VALO2133954, Michel Convin, ADT Realty. Bright MLS
- $379,9992 bd2 ba1.1k sqftRiverview At Lansdowne Woods, Leesburg, VA 20176For SaleMLS ID #VALO2131878, Richard Yoon, Samson Properties. Bright MLS
- $365,0002 bd2 ba1k sqftPotomac Ridge At Lansdowne Woods, Leesburg, VA 20176For SaleMLS ID #VALO2130956, Lou Casciano, Real Broker, LLC. Bright MLS
- $333,9902 bd2 ba1k sqftRiverview At Lansdowne Woods, Lansdowne, VA 20176For SaleMLS ID #VALO2123734, Melissa Comi, CENTURY 21 New Millennium. Bright MLS
- $380,0002 bd2 ba1.2k sqftAshburn Village, Ashburn, VA 20147For SaleMLS ID #VALO2134426, Sadaf Alhooie, Keller Williams Realty. Bright MLS
- $439,9002 bd2 ba1.5k sqftRiverbend At Lansdowne Woods, Leesburg, VA 20176For SaleMLS ID #VALO2129824, Andrew Norton, Samson Properties. Bright MLS
- $349,0001 bd2 ba874 sqftRiverview At Lansdowne Woods, Lansdowne, VA 20176For SaleMLS ID #VALO2131838, Vikki Lee Bauer, AMPLUS REALTY, LLC.. Bright MLS
- $410,0002 bd2 ba1.2k sqftAshburn Village, Ashburn, VA 20147For SaleMLS ID #VALO2134458, Jonathan Harrison, CENTURY 21 New Millennium. Bright MLS
- $319,9902 bd2 ba1k sqftRiverbend At Lansdowne Woods, Lansdowne, VA 20176For SaleMLS ID #VALO2124432, Karen Miller, Compass. Bright MLS
- $485,0003 bd2 ba1.4k sqftPotomac Ridge At Lansdowne Woods, Leesburg, VA 20176For SaleMLS ID #VALO2131206, Karen Miller, Compass. Bright MLS
- $345,0002 bd2 ba946 sqft102 Prosperity Ave SE APT E, Leesburg, VA 20175For SaleMLS ID #VALO2134514, Sam Fisher, On The Market Properties. Bright MLS
- $450,0003 bd2 ba1.4k sqftRiverbend At Lansdowne Woods, Leesburg, VA 20176For SaleMLS ID #VALO2107774, Karen Kell, Long & Foster Real Estate, Inc.. Bright MLS
- $315,0001 bd1 ba874 sqft19385 Cypress Ridge Ter Unit 107, Leesburg, VA 20176For SaleMLS ID #VALO2132622, Francy Caprino, CENTURY 21 New Millennium. Bright MLS
- $490,0003 bd2 ba1.4k sqftRiverbend At Lansdowne Woods, Lansdowne, VA 20176For SaleMLS ID #VALO2127326, Bob Waddell, Samson Properties. Bright MLS
- $490,0003 bd2 ba1.4k sqftPotomac Ridge, Leesburg, VA 20176For SaleMLS ID #VALO2117564, Karen Miller, Compass. Bright MLS
- $275,0002 bd1 ba917 sqftFox Chase At Exeter Condo, Leesburg, VA 20176For SaleMLS ID #VALO2133448, Ryan Clegg, Corcoran McEnearney. Bright MLS
