Skip main navigation
Sold for $554,000
  • $554,000

    19355 Frenchton Pl, Gaithersburg, MD 20886

    4beds
    2,198sqft
    Townhouse
    Built in 1971
    2,802 Square Feet Lot
    $556,000 Zestimate®
    $252/sqft
    $3,021 Estimated rent

    Home value

    $556,000

    $512,000 - $606,000

    $3,021/mo

    Zestimate® history
    Loading
    Loading...

    Owner options

    List your home for rent

    $3,021/mo

    Rent Zestimate®

    Find your next renter with Zillow Rental Manager. Plus, with online applications, you can quickly screen prospective tenants – for free.

    Learn more

    $3,021/mo

    Rent Zestimate®

    Refinance and save

    $3,532/mo

    Est. payment

    Refinancing to a lower rate could help reduce your monthly payments and save thousands over the life of the loan.

    See today's rates

    $3,532/mo

    Est. payment

    Explore your selling options

    Work with a Zillow partner agent

    Leverage their expertise and Zillow's premium Showcase listings to get your home seen by more buyers.

    Get started

    List with your own agent

    Get your home in front of millions of buyers by listing it on Zillow.

    Learn how to do it

    Sell it yourself

    Take full control of how buyers see your home on Zillow by listing For Sale by Owner (FSBO).

    List your home

    What's special

    Bonus walk-in linen closetBrick front townhomeLow maintenance yardFreshly paintedNewer kitchen appliancesSeparate formal dining roomLuxury vinyl flooring
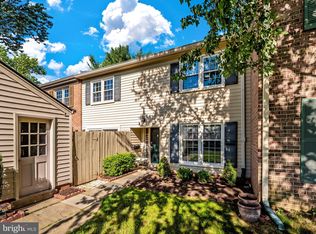
    ***Welcome to 19355 Frenchton Place, Montgomery Village, MD! **DEADLINE to Submit an Offer is by 7pm, Monday, March 30, 2026! **This Beautifully Updated Three (3) Level, Brick Front Townhome offers over 2,800 sq ft of living space. Be ready to enjoy Comfortable Living with Four (4) HUGE Bedrooms, 3 Full and 1 Half Bathrooms! In addition to the 1-Car Garage, there’s AMPLE Storage throughout! **This home is ideal for multi-generational living or guest accommodations. **The main level is where the FUN starts! Upon entry of the Covered Front Porch, enjoy the feel of Real Hardwood floors in the Foyer and Upper Level. **Newer LVP (Luxury Vinyl Flooring) in the Living & Dining Room as well as the basement family room. **Prepare Fabulous Meals in Your Spacious Eat-In Kitchen or dine with family/guests in style within the separate formal dining room. Off the kitchen is a Cozy Family Room with a wood-burning fireplace; great for entertaining and watching your favorite show/movie/sports! **This area has French Doors leading out to the Fenced Backyard, which is Perfect for Entertaining. *LOW Maintenance Yard as there's Minimal Grass to Cut! **Invite family/guests over as there's plenty of community parking! **Back Inside: Pick Your Area to Relax from the Family Room, the front Living Room or Lower-level area, which gives everyone their own space! **Upper-Level features Four (4) Bedrooms, ALL which have Walk-In Closets! *Two (2) of the Three (3) Bathrooms have Walk-in Showers; plus, a Bonus Walk-in Linen Closet! Win-Win!! **Finished Lower Level. Great for entertaining; and has versatility to serve as an In-Law Suite, featuring a Kitchenette with a Sink, Small and Standard Size Refrigerators and a Full Bathroom! Again, this home has AMPLE Storage! **UPDATES Include: Freshly painted; Water Heater (2-yrs); Newer Kitchen Appliances; Dishwasher (2025); QUARTZ Kitchen Countertops (2025); Updated Bathrooms, Lighting, Washer/Dryer (2-yrs); Garage Door (2-yrs); Backyard Gate (1-yr); HVAC (9-yrs); Luxury Vinyl Flooring; New ROOF in the midst of being installed soon. **Homeowner Association includes: Several community pools; rec center; Tennis courts, Basketball courts, and Walking trails. **Check out the Virtual Tour of Your New Home! Click the Movie ICON near the Photos! **Conveniently located near Schools, Parks, Shopping, Dining, and Entertainment! **Ask Me about ZERO down Financing and Down Payment/Closing Costs Assistance!

    Zillow last checked:

    Listing updated:

    Listed by:

    Michelle Willis 301-520-0303,

    RE/MAX Professionals

    Bought with:

    Preston Johns, 0225268753

    KW Metro Center

    Source: Bright MLS,MLS#: MDMC2223212MLS Logo

    Facts & features

    Interior

    Bedrooms & bathrooms
    • Bedrooms: 4
    • Bathrooms: 4
    • Full bathrooms: 3
    • 1/2 bathrooms: 1
    • Main level bathrooms: 4
    • Main level bedrooms: 4
    Basement
    • Area: 619
    Heating
    • Heat Pump, Electric
    Cooling
    • Other, Electric
    Appliances
    • Included: Microwave, Dishwasher, Disposal, Dryer, Ice Maker, Oven, Oven/Range - Electric, Refrigerator, Stainless Steel Appliance(s), Cooktop, Washer, Water Heater, Electric Water Heater
    • Laundry: In Basement, Has Laundry, Lower Level
    Features
    • 2nd Kitchen, Soaking Tub, Bathroom - Stall Shower, Bathroom - Tub Shower, Breakfast Area, Built-in Features, Ceiling Fan(s), Dining Area, Family Room Off Kitchen, Open Floorplan, Formal/Separate Dining Room, Eat-in Kitchen, Kitchen - Gourmet, Primary Bath(s), Recessed Lighting, Walk-In Closet(s)
    • Flooring: Carpet, Wood
    • Doors: Sliding Glass, Storm Door(s)
    • Windows: Sliding
    • Basement: Finished,Interior Entry
    • Number of fireplaces: 1
    • Fireplace features: Mantel(s)
    Interior area
    • Total structure area: 2,817
    • Total interior livable area: 2,198 sqft
    • Finished area above ground: 2,198
    • Finished area below ground: 0

    Property

    Parking
    • Total spaces: 1
    • Parking features: Garage Faces Front, Storage, Inside Entrance, Asphalt, Attached
    • Attached garage spaces: 1
    • Has uncovered spaces: Yes
    Accessibility
    • Accessibility features: None
    Features
    • Levels: Three
    • Stories: 3
    • Patio & porch: Porch, Patio
    • Exterior features: Lighting, Sidewalks, Street Lights
    • Pool features: Community
    • Fencing: Back Yard,Wood
    Lot
    • Size: 2,802 Square Feet
    • Features: Cul-De-Sac, Front Yard, Landscaped
    Details
    • Additional structures: Above Grade, Below Grade
    • Parcel number: 160900803153
    • Zoning: TLD
    • Special conditions: Standard

    Construction

    Type & style
    • Home type: Townhouse
    • Architectural style: Colonial
    • Property subtype: Townhouse
    Materials
    • Frame
    • Foundation: Concrete Perimeter
    • Roof: Shingle
    Condition
    • Excellent
    • New construction: No
    • Year built: 1971
    • Major remodel year: 2025

    Utilities & green energy

    • Sewer: Public Sewer
    • Water: Public
    • Utilities for property: DSL

    Community & HOA

    Community
    • Features: Pool
    • Subdivision: Stedwick Townhouses
    HOA
    • Has HOA: Yes
    • Amenities included: Basketball Court, Common Grounds, Community Center, Pool, Picnic Area, Recreation Facilities
    • Services included: Common Area Maintenance, Pool(s), Recreation Facility, Road Maintenance, Snow Removal, Trash
    • HOA fee: $145 monthly
    Location
    • Region: Gaithersburg

    Financial & listing details

    • Price per square foot: $252/sqft
    • Tax assessed value: $380,000
    • Annual tax amount: $4,666
    • Date on market: 3/27/2026
    • Listing agreement: Exclusive Right To Sell
    • Ownership: Fee Simple

    Price history

    DateEventPrice
    5/7/2026Sold$554,000+0.7%$252/sqft
    Source: Bright MLS #MDMC2223212 Report a problem
    4/16/2026Pending sale$550,000$250/sqft
    Source: Bright MLS #MDMC2223212 Report a problem
    3/29/2026Listing removed$550,000$250/sqft
    Source: Bright MLS #MDMC2223212 Report a problem
    3/27/2026Listed for sale$550,000+156.1%$250/sqft
    Source: Bright MLS #MDMC2223212 Report a problem
    12/5/2000Sold$214,750$98/sqft
    Source: Public Record Report a problem

    Public tax history

    YearProperty taxesTax assessment
    2025$3,974 +2.2%$358,833 +6.3%
    2024$3,887 +6.6%$337,667 +6.7%
    2023$3,647 +6.2%$316,500 +1.7%
    2022$3,434 +1.8%$311,167 +1.7%
    2021$3,372 +1.7%$305,833 +1.8%
    2020$3,315 +10.2%$300,500
    2019$3,008 -0.2%$300,500 +10.2%
    2018$3,013 +1.4%$272,767 +5.4%
    2017$2,972 +1.4%$258,900 +6.3%
    2016$2,932 $243,467 +6.8%
    2015$2,932 $228,033 +7.3%
    2014$2,932 $212,600
    2013-- $212,600
    2012-- $212,600 -32.8%
    2011-- $316,260
    2010-- $316,260
    2009-- $316,260 -20.7%
    2008-- $398,970 +16.5%
    2007-- $342,506 +19.7%
    2006-- $286,043 +24.6%
    2005-- $229,580 +11.8%
    2004-- $205,420
    2003-- $205,420 +30.8%
    2002-- $157,100
    2001-- $157,100
    Find assessor info on the county website

    Neighborhood: 20886

    Nearby schools

    GreatSchools rating
    Schools provided by the listing agent
    • Middle: Montgomery Village
    • High: Watkins Mill
    • District: Montgomery County Public Schools

    Source: Bright MLS. This data may not be complete. We recommend contacting the local school district to confirm school assignments for this home.

    Get a cash offer in 3 minutes
    Find out how much your home could sell for in as little as 3 minutes with a no-obligation cash offer.
    Estimated market value
    $556,000
    Get a cash offer in 3 minutes
    Find out how much your home could sell for in as little as 3 minutes with a no-obligation cash offer.
    Estimated market value
    $556,000