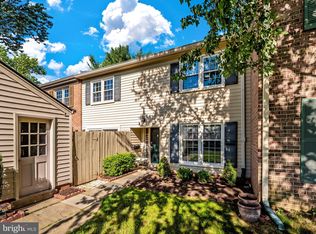
Welcome to 19359 Frenchton Place, a spacious end-unit townhome in the established Frenchton Place of Stedwick community, offering three finished levels, a one-car garage, a flexible floor plan, and an impressive amount of usable living space. One of the standout features of this home is its versatility. In addition to four bedrooms together on the upper level, the floor plan includes additional finished rooms on both the main and lower levels that can easily adapt to your needs as home offices, guest spaces, playrooms, hobby rooms, or private work-from-home areas. MAIN LEVEL Step inside to a bright, freshly painted interior with neutral finishes and updated flooring. The main level offers several distinct spaces rather than one large open-concept room, giving you flexibility to create dedicated areas for living, dining, working, or relaxing. The kitchen features crisp white cabinetry, generous counter space, recessed and under-cabinet lighting, a cooktop, wall oven, microwave, dishwasher, and abundant storage. A separate dining area provides comfortable space for everyday meals and entertaining. The spacious living room stretches across the rear of the home and is filled with natural light. Sliding glass doors open directly to the rear patio, creating an easy connection between the indoor and outdoor living spaces. Two additional rooms on this level provide valuable flexibility and can be used according to your lifestyle whether you need a home office, den, guest room, library, playroom, or additional sitting area. UPPER LEVEL Upstairs you’ll find four well-proportioned bedrooms, including a generously sized primary suite with a private bath and excellent closet space. Three additional bedrooms offer plenty of room for family, guests, offices, or hobbies, while a second full bathroom serves the additional bedrooms. With four bedrooms located together on one level, the upper floor provides a functional layout while still offering the flexibility of additional finished spaces elsewhere in the home. FINISHED LOWER LEVEL The lower level significantly expands the home's usable space with a family/recreation room, an additional finished flex room, laundry area, storage, and a powder room. Whether used for movie nights, a game room, fitness space, private office, guest accommodations, or a combination of uses, this level gives the home the kind of flexibility that is especially valuable for today's changing lifestyles. OUTDOOR LIVING The rear of the home opens to a private patio and outdoor seating area, offering a comfortable spot for dining outdoors, relaxing, container gardening, or entertaining. Mature trees and established landscaping throughout the community add to the setting. A one-car garage provides additional convenience along with driveway and nearby community parking. COMMUNITY AMENITIES Frenchton Place is part of the Stedwick area of Montgomery Village, where recreation is close at hand. Community amenities include a swimming pool, tennis courts, playground, recreation facilities, and expansive green space, giving residents plenty of options for enjoying time outdoors. A FLOOR PLAN WITH OPTIONS What truly distinguishes 19359 Frenchton Place is the amount of flexibility found throughout its three finished levels. With four upper-level bedrooms, multiple additional finished rooms, generous living and dining areas, a finished lower level, private patio, and garage, there is space here to create a home that works for the way you live today and can continue to evolve with you over time. Conveniently located near shopping, dining, schools, recreation, and everyday services, this spacious Montgomery Village townhome offers room to spread out, flexible living options, and a well-established community setting.
Under contract
Price cut: $50K (9/1)
$450,000
19359 Frenchton Pl, Gaithersburg, MD 20886
4beds
2,400sqft
Townhouse
Built in 1971
2,850 Square Feet Lot
$449,600 Zestimate®
$188/sqft
$145/mo HOA
What's special
One-car garageAbundant storageSpacious end-unit townhomePowder roomBright freshly painted interiorNeutral finishesLaundry area
- 61 days
- 192
- 13
Zillow last checked:
Listing updated:
Listed by:
Jared Russell 919-721-9708,
Real Broker, LLC 8504500442,
Listing Team: Dmv Living, Co-Listing Agent: Alexandra Malee Morrison 540-454-1127,
Real Broker, LLC
Source: Bright MLS,MLS#: MDMC2250512
Facts & features
Interior
Bedrooms & bathrooms
- Bedrooms: 4
- Bathrooms: 4
- Full bathrooms: 2
- 1/2 bathrooms: 2
- Main level bathrooms: 4
- Main level bedrooms: 4
Basement
- Area: 660
Heating
- Central, Electric
Cooling
- Central Air, Electric
Appliances
- Included: Electric Water Heater
Features
- Basement: Finished
- Has fireplace: No
Interior area
- Total structure area: 2,760
- Total interior livable area: 2,400 sqft
- Finished area above ground: 2,100
- Finished area below ground: 300
Property
Parking
- Parking features: Parking Lot
Accessibility
- Accessibility features: None
Features
- Levels: Three
- Stories: 3
- Pool features: Community
- Has view: Yes
- View description: Park/Greenbelt
Lot
- Size: 2,850 Square Feet
Details
- Additional structures: Above Grade, Below Grade
- Parcel number: 160900803175
- Zoning: TLD
- Special conditions: Standard
Construction
Type & style
- Home type: Townhouse
- Architectural style: Traditional
- Property subtype: Townhouse
Materials
- Frame
- Foundation: Other
Condition
- New construction: No
- Year built: 1971
Utilities & green energy
- Sewer: Public Sewer
- Water: Public
Community & HOA
Community
- Subdivision: Frenchton Place
HOA
- Has HOA: Yes
- HOA fee: $145 monthly
Location
- Region: Gaithersburg
Financial & listing details
- Price per square foot: $188/sqft
- Tax assessed value: $375,700
- Annual tax amount: $4,659
- Date on market: 8/20/2026
- Listing agreement: Exclusive Right To Sell
- Ownership: Fee Simple
Estimated market value
$449,600
$427,000 - $472,000
$3,062/mo
Price history
| Date | Event | Price |
|---|---|---|
| 9/25/2026 | Contingent | $450,000$188/sqft |
Source:  Bright MLS #MDMC2250512 Report a problem Bright MLS #MDMC2250512 Report a problem | ||
| 9/22/2026 | Listed for sale | $450,000$188/sqft |
Source: Bright MLS #MDMC2250512 Report a problem | ||
| 9/14/2026 | Contingent | $450,000$188/sqft |
Source: Bright MLS #MDMC2250512 Report a problem | ||
| 9/1/2026 | Price change | $450,000-10%$188/sqft |
Source: Bright MLS #MDMC2250512 Report a problem | ||
| 8/20/2026 | Listed for sale | $500,000$208/sqft |
Source: Bright MLS #MDMC2250512 Report a problem | ||
Public tax history
| Year | Property taxes | Tax assessment |
|---|---|---|
| 2026 | $4,895 +45.6% | $375,700 +4.9% |
| 2025 | $3,361 -14.3% | $358,267 +5.1% |
| 2024 | $3,924 +5.3% | $340,833 +5.4% |
| 2023 | $3,726 +5.5% | $323,400 +1% |
| 2022 | $3,533 +1.1% | $320,133 +1% |
| 2021 | $3,493 +1% | $316,867 +1% |
| 2020 | $3,460 +1.5% | $313,600 |
| 2019 | $3,410 -0.2% | $313,600 +1.4% |
| 2018 | $3,416 -2.8% | $309,200 +0.7% |
| 2017 | $3,513 +31.6% | $307,000 +7.8% |
| 2016 | $2,669 | $284,700 +8.5% |
| 2015 | $2,669 | $262,400 +9.3% |
| 2014 | $2,669 | $240,100 |
| 2013 | -- | $240,100 |
| 2012 | -- | $240,100 -17.7% |
| 2011 | -- | $291,670 |
| 2010 | -- | $291,670 |
| 2009 | -- | $291,670 -28.2% |
| 2008 | -- | $406,350 +18.9% |
| 2007 | -- | $341,900 +23.2% |
| 2006 | -- | $277,450 +30.3% |
| 2005 | -- | $213,000 +12.4% |
| 2004 | -- | $189,442 |
| 2003 | -- | $189,442 +33.1% |
| 2002 | -- | $142,330 |
| 2001 | -- | $142,330 |
Find assessor info on the county website
Monthly payment
Est. payment
Payment breakdown
Explore the cost of this home by adjusting the details. Changes won't be saved.Climate risks
Neighborhood: 20886
Nearby schools
Schools provided by the listing agent
- Middle: Montgomery Village
- High: Watkins Mill
- District: Montgomery County Public Schools
Source: Bright MLS. This data may not be complete. We recommend contacting the local school district to confirm school assignments for this home.

Similar homes
- $450,0004 bd3 ba1.8k sqft20418 Shadow Oak Ct, Gaithersburg, MD 20886For Sale

 MLS ID #MDMC2243714, Zugell Jamison, Cummings & Co. Realtors. Bright MLS
 - $415,0003 bd3 ba1.4k sqft10320 Royal Woods Ct, Montgomery Village, MD 20886For Sale
 MLS ID #MDMC2257924, Jing He, UnionPlus Realty, Inc.. Bright MLS
 - $409,9003 bd3 ba1.6k sqft10508 Apple Ridge Rd, Gaithersburg, MD 20886For Sale
 MLS ID #MDMC2252366, Joana Gomes, Compass. Bright MLS
 - $469,9004 bd4 ba1.8k sqft11709 Ashworth Ct, Germantown, MD 20876For Sale
 MLS ID #MDMC2254718, Naresh Mahajan, Fathom Realty MD, LLC. Bright MLS
 - $516,9004 bd4 ba2.2k sqft20207 Yankee Harbor Pl, Gaithersburg, MD 20886For SaleMLS ID #MDMC2245244, Geetha Dayala, Samson Properties. Bright MLS
- $325,0003 bd2 ba1.2k sqft19306 Thomas Farm Rd, Gaithersburg, MD 20886For SaleMLS ID #MDMC2258300, Kathy Jones, Realty Group Property Management, Inc.. Bright MLS
- $440,0003 bd4 ba1.9k sqft12539 Coral Grove Pl, Germantown, MD 20874For SaleMLS ID #MDMC2253776, Stephanie Tito, Samson Properties. Bright MLS
- $449,0003 bd4 ba1.7k sqft19322 Liberty Heights Ln, Germantown, MD 20874For SaleMLS ID #MDMC2255704, Drew Hopley, Keller Williams Realty Centre. Bright MLS
- $424,0003 bd4 ba1.3k sqft11735 Summer Oak Dr, Germantown, MD 20874For SaleMLS ID #MDMC2258344, Larry Prigal, RLAH @properties. Bright MLS
- $499,0003 bd4 ba1.7k sqft10 Almaden Pl, Gaithersburg, MD 20878For SaleMLS ID #MDMC2250936, Lupe Rohrer, Redfin Corp. Bright MLS
- $450,0003 bd4 ba1.2k sqft9 Prairie Rose Ct #5, Gaithersburg, MD 20878For SaleMLS ID #MDMC2241524, Ray McCree, Northrop Realty. Bright MLS
- $449,9903 bd3 ba1.8k sqft20316 Waters Row Ter, Germantown, MD 20874For SaleMLS ID #MDMC2242044, Stephanie Evans, RE/MAX Realty Group. Bright MLS
- $495,0003 bd4 ba2k sqft2 Waterside Ct, Germantown, MD 20874For SaleMLS ID #MDMC2255240, Christine Gray, Realty Advantage of Maryland LLC. Bright MLS
- $444,9003 bd4 ba1.4k sqft7525 Weatherby Dr, Rockville, MD 20855For SaleMLS ID #MDMC2249958, Steven Moretti, Samson Properties. Bright MLS
- $459,0004 bd4 ba1.3k sqft14506 Macbeth Dr #14506, Silver Spring, MD 20906For SaleMLS ID #MDMC2260600, Hermela Balcha, DMV Realty, INC.. Bright MLS
- $340,0003 bd2 ba1.5k sqft18916 Port Haven Pl, Germantown, MD 20874For SaleMLS ID #MDMC2260694, Mr. Jonathan S Lahey, EXP Realty, LLC. Bright MLS
- $454,9004 bd1 ba1.4k sqft18312 Quondal Ct, Gaithersburg, MD 20877For SaleMLS ID #MDMC2258426, Brenda Moreno, McWilliams/Ballard Inc.. Bright MLS
- $400,0003 bd4 ba1.4k sqft457 Sternwheeler Ct, Gaithersburg, MD 20877For SaleMLS ID #MDMC2256422, Kathy Jones, Realty Group Property Management, Inc.. Bright MLS
- $480,0002 bd4 ba2.3k sqft7568 Elioak Ter, Gaithersburg, MD 20879For SaleMLS ID #MDMC2248202, Mr. Eric Stewart, Long & Foster Real Estate, Inc.. Bright MLS
- $325,0004 bd4 ba1.2k sqft12163 Flag Harbor Dr, Germantown, MD 20874For SaleMLS ID #MDMC2260180, Doug Lunenfeld, Keller Williams Capital Properties. Bright MLS
