Desert views, space to live, and none of the upkeep--this North Scottsdale lock-and-leave residence stands apart from anything else in Portico. With a layout and scale rarely found in condo living, it offers the comfort and flow of a single-family home paired with the ease of a low-maintenance lifestyle.
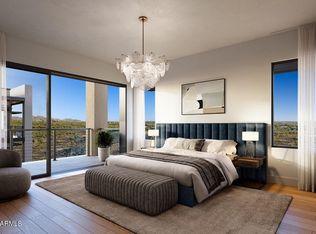
Positioned to take in sweeping, unobstructed views of the McDowell Mountains, this home delivers a sense of openness and privacy that's hard to replicate. Inside, every detail has been thoughtfully elevated. Wide-plank hardwood flooring runs throughout, while the primary suite feels like a private retreat with a spa-style bath and steam shower. Custom-designed closets maximize storage, and tailored window treatments add both sophistication and efficiency. The kitchen is built for those who appreciate performance and design, featuring Sub-Zero refrigeration and Wolf appliances, including a convection steam oven--ideal for both everyday living and entertaining.
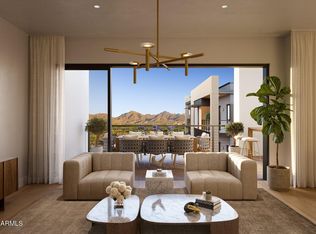
What truly sets this residence apart is the seamless indoor-outdoor living. The expansive private outdoor space offers room to relax, dine, and enjoy the desert backdrop--more in line with a home than a typical condominium.
Additional features include a private storage unit on the same floor, two reserved parking spaces, and an intimate, boutique setting with only eight total residences. Each level is shared with just one other home, creating a quiet, highly private environment.
Set in a prime North Scottsdale location, you're minutes from top-tier golf, scenic trails, acclaimed dining, and upscale shopping, all while enjoying a peaceful, view-filled setting.
Opportunities like this are few--this is not your typical Portico residence, but a uniquely spacious, view-driven home designed for effortless living.
Sold for $1,700,000
$1,700,000
19355 N 73RD Way #C3010, Scottsdale, AZ 85255
3beds
2,396sqft
Condominium
Built in 2025
-- sqft lot
$1,700,200 Zestimate®
$710/sqft
$7,416 Estimated rent
Home value
$1,700,200
$1.56M - $1.85M
$7,416/mo
Zestimate® history
Owner options
List your home for rent
$7,416/mo
Rent Zestimate®
Find your next renter with Zillow Rental Manager. Plus, with online applications, you can quickly screen prospective tenants – for free.
$7,416/mo
Rent Zestimate®
Refinance and save
$10,752/mo
Est. payment
Refinancing to a lower rate could help reduce your monthly payments and save thousands over the life of the loan.
$10,752/mo
Est. payment
Explore your selling options
Work with a Zillow partner agent
Leverage their expertise and Zillow's premium Showcase listings to get your home seen by more buyers.
Get startedList with your own agent
Get your home in front of millions of buyers by listing it on Zillow.
Learn how to do itSell it yourself
Take full control of how buyers see your home on Zillow by listing For Sale by Owner (FSBO).
List your homeWhat's special
Sub-zero refrigerationDesert viewsSteam showerWide-plank hardwood flooringCustom-designed closets maximize storageSpa-style bath
Zillow last checked:
Listing updated:
Listed by:
Angie Bolognese 818-299-4605,
The Brokery
Bought with:
Michael Torresso, BR690240000
LPT Realty, LLC
Source: ARMLS,MLS#: 6983753
Facts & features
Interior
Bedrooms & bathrooms
- Bedrooms: 3
- Bathrooms: 3
- Full bathrooms: 3
Heating
- Electric
Cooling
- Central Air, Programmable Thmstat
Appliances
- Included: Dryer, Washer, Refrigerator, Dishwasher, Gas Cooktop, Built-In Gas Oven
Features
- Quartz Countertops, Double Vanity, Breakfast Bar, 9+ Flat Ceilings, Elevator, No Interior Steps, Separate Shwr & Tub
- Flooring: Wood
- Windows: Double Pane Windows
- Has basement: No
- Has fireplace: No
- Common walls with other units/homes: 1 Common Wall
Interior area
- Total structure area: 2,396
- Total interior livable area: 2,396 sqft
Property
Parking
- Total spaces: 2
- Parking features: Gated, Garage Door Opener, Assigned, Common
- Garage spaces: 2
Features
- Stories: 5
- Patio & porch: Covered
- Exterior features: Balcony, Storage
- Has spa: Yes
- Spa features: Heated, Private
- Fencing: Block,Wrought Iron
- Has view: Yes
- View description: Panoramic, Mountain(s)
Lot
- Size: 2,588 Square Feet
- Features: None
Details
- Parcel number: 21505356
Construction
Type & style
- Home type: Condo
- Architectural style: Contemporary
- Property subtype: Condominium
- Attached to another structure: Yes
Materials
- Brick Veneer, Stucco, Metal Siding, Steel Frame, Painted, Block
- Foundation: Slab
- Roof: Foam
Condition
- Year built: 2025
Details
- Builder name: Belgravia
Utilities & green energy
- Sewer: Public Sewer
- Water: City Water
Green energy
- Water conservation: Tankless Ht Wtr Heat, Recirculation Pump
Community & HOA
Community
- Features: Pool, Gated, Biking/Walking Path, Fitness Center
- Subdivision: PORTICO CONDOMINIUMS
HOA
- Has HOA: Yes
- Services included: Roof Repair, Sewer, Maintenance Grounds, Street Maint, Gas, Trash, Water, Roof Replacement, Maintenance Exterior
- HOA fee: $933 monthly
- HOA name: Portico HOA
- HOA phone: 855-947-2636
- Second HOA name: One Scottsdale
Location
- Region: Scottsdale
Financial & listing details
- Price per square foot: $710/sqft
- Tax assessed value: $54,700
- Annual tax amount: $511
- Date on market: 2/20/2026
- Cumulative days on market: 133 days
- Listing terms: Cash,Conventional
- Ownership: Condominium
- Road surface type: Asphalt
Price history
| Date | Event | Price |
|---|---|---|
| 7/2/2026 | Sold | $1,700,000-5.3%$710/sqft |
Source:  ARMLS #6983753 Report a problem ARMLS #6983753 Report a problem | ||
| 6/25/2026 | Pending sale | $1,795,000$749/sqft |
Source: ARMLS #6983753 Report a problem | ||
| 5/31/2026 | Price change | $1,795,000-5.3%$749/sqft |
Source: ARMLS #6983753 Report a problem | ||
| 5/1/2026 | Price change | $1,895,000-2.8%$791/sqft |
Source: ARMLS #6983753 Report a problem | ||
| 4/14/2026 | Price change | $1,950,000-2.3%$814/sqft |
Source: ARMLS #6983753 Report a problem | ||
| 2/12/2026 | Listed for sale | $1,995,000+13%$833/sqft |
Source: ARMLS #6983753 Report a problem | ||
| 4/28/2025 | Sold | $1,765,545$737/sqft |
Source: Public Record Report a problem | ||
Public tax history
| Year | Property taxes | Tax assessment |
|---|---|---|
| 2025 | $501 +2.1% | $8,205 -34.4% |
| 2024 | $491 +12% | $12,510 +169.7% |
| 2023 | $438 | $4,638 |
Find assessor info on the county website
Neighborhood: 85255
Nearby homes
- $1,092,7852 bd3 ba1.9k sqft19355 N 73rd Way #3007, Scottsdale, AZ 85255Sold
- $1,928,6344 bd4 ba2.7k sqft19355 N 73rd Way #5011, Scottsdale, AZ 85255Sold

- $1,797,7454 bd4 ba2.7k sqft19355 N 73rd Way #5013, Scottsdale, AZ 85255Sold
- $1,199,9993 bd3 ba2k sqft19355 N 73rd Way #A-3006, Scottsdale, AZ 85255For Sale

- $955,9192 bd3 ba1.6k sqft19355 N 73rd Way #4005, Scottsdale, AZ 85255Sold
- $2,200,0003 bd4 ba2.7k sqft19355 N 73rd Way #E-4014, Scottsdale, AZ 85255Sold
- $1,757,1954 bd4 ba2.7k sqft19355 N 73rd Way #2013, Scottsdale, AZ 85255Sold
- $1,995,0004 bd4 ba2.7k sqft19355 N 73rd Way #E-2014, Scottsdale, AZ 85255For Sale
Nearby schools
GreatSchools rating
- 9/10Grayhawk Elementary SchoolGrades: PK-6Distance: 1 mi
- 7/10Explorer Middle SchoolGrades: 5-8Distance: 4.1 mi
- 10/10Pinnacle High SchoolGrades: 7-12Distance: 5.2 mi
Schools provided by the listing agent
- Elementary: Grayhawk Elementary School
- Middle: Explorer Middle School
- High: Pinnacle High School
- District: Paradise Valley Unified District
Source: ARMLS. This data may not be complete. We recommend contacting the local school district to confirm school assignments for this home.
Get a cash offer in 3 minutes
Find out how much your home could sell for in as little as 3 minutes with a no-obligation cash offer.
Estimated market value
$1,700,200
Get a cash offer in 3 minutes
Find out how much your home could sell for in as little as 3 minutes with a no-obligation cash offer.
Estimated market value
$1,700,200
- Arizona
- Maricopa County
- Scottsdale
- 85255
- 19355 N 73RD Way Unit C3010
Nearby cities
Nearby neighborhoods
Nearby zip codes
Other Scottsdale Topics
