Skip main navigation
Sold for $1,340,000
  • $1,340,000

    19355 Wrenbury Ln, Leesburg, VA 20175

    4beds
    5,958sqft
    Single Family Residence
    Built in 2006
    0.78 Acres Lot
    $1,366,800 Zestimate®
    $225/sqft
    $6,599 Estimated rent

    Home value

    $1,366,800

    $1.30M - $1.44M

    $6,599/mo

    Zestimate® history
    Loading
    Loading...

    Owner options

    List your home for rent

    $6,599/mo

    Rent Zestimate®

    Find your next renter with Zillow Rental Manager. Plus, with online applications, you can quickly screen prospective tenants – for free.

    Learn more

    $6,599/mo

    Rent Zestimate®

    Refinance and save

    $8,170/mo

    Est. payment

    Refinancing to a lower rate could help reduce your monthly payments and save thousands over the life of the loan.

    See today's rates

    $8,170/mo

    Est. payment

    Explore your selling options

    Work with a Zillow partner agent

    Leverage their expertise and Zillow's premium Showcase listings to get your home seen by more buyers.

    Get started

    List with your own agent

    Get your home in front of millions of buyers by listing it on Zillow.

    Learn how to do it

    Sell it yourself

    Take full control of how buyers see your home on Zillow by listing For Sale by Owner (FSBO).

    List your home

    What's special

    Brick colonial homeSophisticated officeFinished basementTheater roomSpacious master suiteWooded backdropPrivate setting
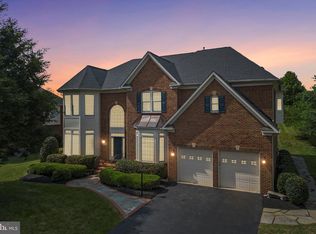
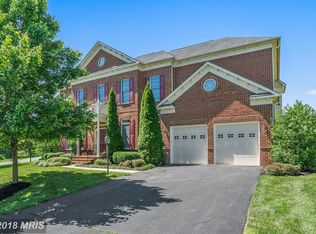
    Welcome to this stunning brick colonial home, perfectly nestled at the end of a lovely cul-de-sac at The Reserve at Rokeby Farms. Set against a wooded backdrop, this home offers both tranquility and convenience with its expansive lot and private setting. Boasting multiple recent upgrades, this home exudes understated luxury with high-end finishes throughout. Upon entering, you're greeted by a grand two-story foyer and an expansive great room featuring a floor-to-ceiling stone fireplace, all framed by large windows that overlook the picturesque landscape. The main level also includes a sophisticated office, a luxurious kitchen with high-end appliances, a breakfast/bar area, a formal dining room, and a spacious formal living room. The upper level is home to a spacious master suite, complete with a cozy sitting area and access to a private screened deck. The master bath is an absolute dream, with a custom walk-in closet featuring ample built-in storage. The finished basement is perfect for entertainment, with a very well appointment theater room with high end surround sound system. A full bath and numerous upgrades make this space truly exceptional. Recent updates include a roof (April 2021, with warranty to 2027), new HVAC systems, high-end LVP flooring (Sept 2023), and a complete remodel of the kitchen and master bath (Sept 2023). The gourmet kitchen is equipped with a 36" GE Monogram fridge, dual-fuel stove, GE Cafe dishwasher, and a built-in Miele coffee maker, along with a wine and beverage fridge in the bar area, perfect for entertaining. Additional luxury features include a whole-house generator (2022), an EV charging port (2022), that amazing home theater system with surround sound (2021), and a permanent programmable roof eve lighting (2023). Every detail in this home has been carefully considered, making it a truly special place to call home. This property is ready for you to move in and enjoy a lifestyle of luxury and comfort in a beautiful, private setting. Schedule your showing today before this one is gone!!

    Zillow last checked:

    Listing updated:

    Listed by:

    Ryan Clegg 703-209-9849,

    Corcoran McEnearney

    Bought with:

    Matt Kahan, RS-0040108

    Compass

    Source: Bright MLS,MLS#: VALO2089408MLS Logo

    Facts & features

    Interior

    Bedrooms & bathrooms
    • Bedrooms: 4
    • Bathrooms: 5
    • Full bathrooms: 4
    • 1/2 bathrooms: 1
    • Main level bathrooms: 1
    Rooms
    • Room types: Living Room, Dining Room, Primary Bedroom, Bedroom 2, Bedroom 3, Bedroom 4, Kitchen, Game Room, Family Room, Foyer, Breakfast Room, Study, Laundry
    Primary bedroom
    • Features: Flooring - Carpet
    • Level: Upper
    • Area: 624 Square Feet
    • Dimensions: 26 X 24
    Bedroom 2
    • Features: Flooring - Carpet
    • Level: Upper
    • Area: 176 Square Feet
    • Dimensions: 11 X 16
    Bedroom 3
    • Features: Flooring - Carpet
    • Level: Upper
    • Area: 165 Square Feet
    • Dimensions: 11 X 15
    Bedroom 4
    • Features: Flooring - Carpet
    • Level: Upper
    • Area: 154 Square Feet
    • Dimensions: 11 X 14
    Breakfast room
    • Features: Flooring - Tile/Brick
    • Level: Main
    • Area: 192 Square Feet
    • Dimensions: 12 X 16
    Dining room
    • Features: Flooring - HardWood
    • Level: Main
    • Area: 198 Square Feet
    • Dimensions: 11 X 18
    Family room
    • Features: Flooring - Carpet, Fireplace - Gas
    • Level: Main
    • Area: 414 Square Feet
    • Dimensions: 18 X 23
    Foyer
    • Features: Flooring - HardWood
    • Level: Main
    • Area: 196 Square Feet
    • Dimensions: 14 X 14
    Game room
    • Features: Flooring - Carpet
    • Level: Lower
    • Area: 704 Square Feet
    • Dimensions: 32 X 22
    Kitchen
    • Features: Flooring - Tile/Brick
    • Level: Main
    • Area: 294 Square Feet
    • Dimensions: 14 X 21
    Laundry
    • Features: Flooring - Tile/Brick
    • Level: Main
    • Area: 56 Square Feet
    • Dimensions: 7 X 8
    Living room
    • Features: Flooring - HardWood
    • Level: Main
    • Area: 169 Square Feet
    • Dimensions: 13 X 13
    Study
    • Features: Flooring - HardWood
    • Level: Main
    • Area: 165 Square Feet
    • Dimensions: 11 X 15
    Heating
    • Forced Air, Natural Gas
    Cooling
    • Heat Pump, Central Air, Electric
    Appliances
    • Included: Cooktop, Dishwasher, Dryer, Humidifier, Double Oven, Refrigerator, Washer, Water Heater, Disposal, Gas Water Heater
    • Laundry: Laundry Room
    Features
    • Attic, Dining Area, Kitchen - Gourmet, Kitchen Island, Floor Plan - Traditional, 2 Story Ceilings, 9'+ Ceilings
    • Doors: Six Panel
    • Windows: Double Pane Windows, Screens
    • Basement: Exterior Entry,Rear Entrance,Partially Finished
    • Number of fireplaces: 1
    • Fireplace features: Gas/Propane
    Interior area
    • Total structure area: 6,858
    • Total interior livable area: 5,958 sqft
    • Finished area above ground: 3,632
    • Finished area below ground: 2,326

    Property

    Parking
    • Total spaces: 2
    • Parking features: Garage Faces Front, Driveway, Attached
    • Attached garage spaces: 2
    • Has uncovered spaces: Yes
    Accessibility
    • Accessibility features: None
    Features
    • Levels: Three
    • Stories: 3
    • Patio & porch: Deck, Porch
    • Exterior features: Balcony
    • Pool features: None
    Lot
    • Size: 0.78 Acres
    • Features: Cul-De-Sac, Backs to Trees, Secluded, Private
    Details
    • Additional structures: Above Grade, Below Grade
    • Parcel number: 313302839000
    • Zoning: AR1
    • Special conditions: Standard

    Construction

    Type & style
    • Home type: SingleFamily
    • Architectural style: Colonial
    • Property subtype: Single Family Residence
    Materials
    • Masonry
    • Foundation: Concrete Perimeter
    Condition
    • New construction: No
    • Year built: 2006
    Details
    • Builder model: JAMESTOWN C
    • Builder name: CENTEX

    Utilities & green energy

    • Sewer: On Site Septic
    • Water: Public

    Community & HOA

    Community
    • Security: Security System
    • Subdivision: Rokeby Farm
    HOA
    • Has HOA: Yes
    • Services included: Snow Removal, Road Maintenance, Custodial Services Maintenance, Management, Trash
    • HOA fee: $158 monthly
    Location
    • Region: Leesburg

    Financial & listing details

    • Price per square foot: $225/sqft
    • Tax assessed value: $1,133,340
    • Annual tax amount: $9,803
    • Date on market: 2/27/2025
    • Listing agreement: Exclusive Right To Sell
    • Ownership: Fee Simple

    Price history

    DateEventPrice
    4/15/2025Sold$1,340,000-0.7%$225/sqft
    Source: Bright MLS #VALO2089408 Report a problem
    3/4/2025Contingent$1,350,000$227/sqft
    Source: Bright MLS #VALO2089408 Report a problem
    2/27/2025Listed for sale$1,350,000+84.9%$227/sqft
    Source: Bright MLS #VALO2089408 Report a problem
    12/17/2019Sold$730,000-1.3%$123/sqft
    Source: Public Record Report a problem
    12/17/2019Listed for sale$739,900$124/sqft
    Source: RE/MAX Gateway #VALO390958 Report a problem
    11/14/2019Pending sale$739,900$124/sqft
    Source: RE/MAX Gateway #VALO390958 Report a problem
    10/9/2019Price change$739,900-1.2%$124/sqft
    Source: RE/MAX Gateway, LLC #VALO390958 Report a problem
    9/20/2019Price change$749,000-0.1%$126/sqft
    Source: RE/MAX Gateway, LLC #VALO390958 Report a problem
    9/12/2019Price change$749,900-1.3%$126/sqft
    Source: RE/MAX Gateway, LLC #VALO390958 Report a problem
    9/5/2019Price change$759,900-1.3%$128/sqft
    Source: RE/MAX Gateway, LLC #VALO390958 Report a problem
    8/23/2019Price change$769,900-0.7%$129/sqft
    Source: RE/MAX Gateway, LLC #VALO390958 Report a problem
    8/13/2019Price change$775,000-1.9%$130/sqft
    Source: RE/MAX Gateway, LLC #VALO390958 Report a problem
    7/25/2019Price change$789,900-1.3%$133/sqft
    Source: RE/MAX Gateway, LLC #VALO390958 Report a problem
    7/7/2019Price change$799,9900%$134/sqft
    Source: RE/MAX Gateway, LLC #VALO390958 Report a problem
    3/19/2019Price change$799,999-2.3%$134/sqft
    Source: RE/MAX Gateway #VALO100462 Report a problem
    2/5/2019Price change$819,000-0.7%$137/sqft
    Source: RE/MAX Gateway #VALO100462 Report a problem
    11/2/2018Listed for sale$825,000+21.3%$138/sqft
    Source: RE/MAX Gateway #VALO100462 Report a problem
    12/17/2015Sold$680,000-2.9%$114/sqft
    Source: Public Record Report a problem
    10/6/2015Pending sale$699,990$117/sqft
    Source: Long & Foster Real Estate, Inc. #LO8608454 Report a problem
    8/27/2015Price change$699,990-3.4%$117/sqft
    Source: Long & Foster Real Estate, Inc. #LO8608454 Report a problem
    8/8/2015Price change$724,990-2%$122/sqft
    Source: Long & Foster Real Estate, Inc. #LO8608454 Report a problem
    6/30/2015Price change$739,990-1.3%$124/sqft
    Source: Long & Foster Real Estate, Inc. #LO8608454 Report a problem
    5/15/2015Price change$749,990-3.2%$126/sqft
    Source: Long & Foster Real Estate, Inc. #LO8608454 Report a problem
    4/19/2015Listed for sale$774,990+4.9%$130/sqft
    Source: Long & Foster Real Estate Inc. #LO8608454 Report a problem
    1/1/2015Listing removed$739,000$124/sqft
    Source: Coldwell Banker Residential Brokerage - Arlington Regional #LO8333110 Report a problem
    9/28/2014Listed for sale$739,000-18.4%$124/sqft
    Source: Coldwell Banker Residential Brokerage - Arlington Regional #LO8333110 Report a problem
    8/9/2006Sold$905,390$152/sqft
    Source: Public Record Report a problem

    Public tax history

    YearProperty taxesTax assessment
    2025$10,318 +5.3%$1,281,760 +13.1%
    2024$9,803 +4%$1,133,340 +5.2%
    2023$9,430 +18.8%$1,077,730 +20.8%
    2022$7,939 +5.8%$892,060 +16.5%
    2021$7,502 +2.7%$765,480 +8.5%
    2020$7,304 $705,710 +3%
    2019$7,304 -3.9%$685,040 -2.3%
    2018$7,604 -3.8%$700,840 -0.3%
    2017$7,906 +11.3%$702,740 +0.6%
    2016$7,103 $698,430 +49.2%
    2015$7,103 +3.4%$467,980 -2.6%
    2014$6,872 $480,570 -19%
    2009-- $593,300 -16.4%
    2008-- $710,100 -1.2%
    2007-- $718,700
    Find assessor info on the county website

    Neighborhood: 20175

    Nearby schools

    GreatSchools rating
    Schools provided by the listing agent
    • High: Loudoun County
    • District: Loudoun County Public Schools

    Source: Bright MLS. This data may not be complete. We recommend contacting the local school district to confirm school assignments for this home.

    Get a cash offer in 3 minutes
    Find out how much your home could sell for in as little as 3 minutes with a no-obligation cash offer.
    Estimated market value
    $1,366,800
    Get a cash offer in 3 minutes
    Find out how much your home could sell for in as little as 3 minutes with a no-obligation cash offer.
    Estimated market value
    $1,366,800