Coveted Centex Huntley model home backed by pastoral views on a serene, private cul-de-sac! This exceptional home showcases a highly desirable floor plan with nearly 7,000 sq ft of luxury living space. Welcome home to a charming brick facade and two car garage surrounded by mature, manicured landscaping and a brick & flagstone walkway. Inside, a dramatic two-story foyer and sweeping staircase make a stunning first impression, beckoning into the home’s generous, open living spaces. A convenient home office behind French doors has a wall of built in shelving, bay window, and huge walk in closet. Entertain in your formal dining room, or host casual meals and unwind by the fireplace in the family room and eat-in kitchen. The gourmet chef's kitchen is equipped with cherry cabinets, granite countertops, stainless steel appliances, island with prep sink and cooktop, and a large walk in pantry. Head out to the 4 season sun room, flagstone patio and huge back yard graced with idyllic views of trees and preserved open green space. Upstairs , find five bedrooms served by four full baths for ultimate privacy. Double doors lead into the magnificent primary suite, richly adorned with tray ceilings, a sitting area, and dual vanity primary bath with a soothing spa tub and separate step-in shower. The finished walk-out basement hosts even more space to relax and entertain, with an expansive great room, a fireplace, as well as the flexible sixth bedroom/den and fifth full bath. All in a coveted location just minutes to Downtown Leesburg. ** Priced $54K Below Tax Assessed Value , and well below comps in the neighborhood *** Don't miss an opportunity to call Rokeby Farm HOME The Reserve at Rokeby Farm is one of Leesburg's best kept secrets Only 3 miles south of town , this planned community of 85 luxury estate homes is situated on 400 acres of historical farmland. Convenient to Route 15 , Route 7, and the Dulles Greenway.
Sold for $1,270,000
$1,270,000
19359 Wrenbury Ln, Leesburg, VA 20175
5beds
6,860sqft
Single Family Residence
Built in 2006
0.46 Acres Lot
$1,276,100 Zestimate®
$185/sqft
$5,581 Estimated rent
Home value
$1,276,100
$1.21M - $1.34M
$5,581/mo
Zestimate® history
Owner options
List your home for rent
$5,581/mo
Rent Zestimate®
Find your next renter with Zillow Rental Manager. Plus, with online applications, you can quickly screen prospective tenants – for free.
$5,581/mo
Rent Zestimate®
Refinance and save
$8,224/mo
Est. payment
Refinancing to a lower rate could help reduce your monthly payments and save thousands over the life of the loan.
$8,224/mo
Est. payment
Explore your selling options
Work with a Zillow partner agent
Leverage their expertise and Zillow's premium Showcase listings to get your home seen by more buyers.
Get startedList with your own agent
Get your home in front of millions of buyers by listing it on Zillow.
Learn how to do itSell it yourself
Take full control of how buyers see your home on Zillow by listing For Sale by Owner (FSBO).
List your homeWhat's special
Home officeIdyllic views of treesBrick facadeFinished walk-out basementFlagstone patioGranite countertopsMature manicured landscaping
Zillow last checked:
Listing updated:
Listed by:
Laurie Gessaman 703-554-9690,
Pearson Smith Realty, LLC
Bought with:
Munish Batra, 0225045800
Pearson Smith Realty, LLC
Source: Bright MLS,MLS#: VALO2099702
Facts & features
Interior
Bedrooms & bathrooms
- Bedrooms: 5
- Bathrooms: 6
- Full bathrooms: 5
- 1/2 bathrooms: 1
- Main level bathrooms: 1
Rooms
- Room types: Dining Room, Primary Bedroom, Bedroom 2, Bedroom 3, Bedroom 4, Bedroom 5, Kitchen, Family Room, Den, Foyer, Bedroom 1, Sun/Florida Room, Laundry, Office, Recreation Room, Primary Bathroom
Primary bedroom
- Features: Ceiling Fan(s), Flooring - Carpet, Lighting - Ceiling, Recessed Lighting, Primary Bedroom - Sitting Area, Walk-In Closet(s)
- Level: Upper
- Area: 432 Square Feet
- Dimensions: 27 x 16
Bedroom 1
- Features: Ceiling Fan(s), Flooring - Carpet, Recessed Lighting, Walk-In Closet(s), Primary Bedroom - Sitting Area, Primary Bedroom - Dressing Area
- Level: Upper
- Area: 416 Square Feet
- Dimensions: 26 x 16
Bedroom 2
- Features: Bathroom - Tub Shower, Ceiling Fan(s), Flooring - Carpet, Walk-In Closet(s)
- Level: Upper
- Area: 240 Square Feet
- Dimensions: 15 x 16
Bedroom 3
- Features: Bathroom - Tub Shower, Ceiling Fan(s), Attached Bathroom, Flooring - Carpet, Walk-In Closet(s), Window Treatments
- Level: Upper
- Area: 260 Square Feet
- Dimensions: 20 x 13
Bedroom 4
- Features: Ceiling Fan(s), Flooring - Carpet, Jack and Jill Bathroom
- Level: Upper
- Area: 221 Square Feet
- Dimensions: 13 x 17
Bedroom 5
- Features: Ceiling Fan(s), Flooring - Carpet, Jack and Jill Bathroom, Walk-In Closet(s)
- Level: Upper
- Area: 225 Square Feet
- Dimensions: 15 x 15
Primary bathroom
- Features: Bathroom - Jetted Tub, Bathroom - Stall Shower, Bathroom - Walk-In Shower, Double Sink, Flooring - Ceramic Tile, Recessed Lighting
- Level: Upper
- Area: 224 Square Feet
- Dimensions: 16 x 14
Den
- Features: Bathroom - Tub Shower, Flooring - Carpet, Walk-In Closet(s)
- Level: Lower
- Area: 168 Square Feet
- Dimensions: 14 x 12
Den
- Features: Crown Molding, Fireplace - Gas, Flooring - HardWood
- Level: Main
- Area: 360 Square Feet
- Dimensions: 20 x 18
Dining room
- Features: Chair Rail, Flooring - HardWood, Lighting - Pendants, Formal Dining Room
- Level: Main
- Area: 247 Square Feet
- Dimensions: 19 x 13
Family room
- Features: Crown Molding, Fireplace - Wood Burning, Flooring - Carpet, Recessed Lighting
- Level: Main
- Area: 361 Square Feet
- Dimensions: 19 x 19
Foyer
- Features: Cathedral/Vaulted Ceiling, Chair Rail, Crown Molding, Flooring - HardWood, Lighting - Pendants, Recessed Lighting
- Level: Main
- Area: 264 Square Feet
- Dimensions: 22 x 12
Kitchen
- Features: Breakfast Bar, Breakfast Room, Granite Counters, Crown Molding, Double Sink, Flooring - HardWood, Eat-in Kitchen, Kitchen - Gas Cooking, Lighting - Ceiling, Lighting - Pendants, Recessed Lighting, Pantry, Wet Bar
- Level: Main
- Area: 378 Square Feet
- Dimensions: 27 x 14
Kitchen
- Features: Breakfast Nook, Lighting - Pendants, Eat-in Kitchen
- Level: Main
- Area: 264 Square Feet
- Dimensions: 22 x 12
Laundry
- Features: Flooring - Ceramic Tile
- Level: Upper
- Area: 56 Square Feet
- Dimensions: 8 x 7
Office
- Features: Flooring - HardWood, Walk-In Closet(s), Lighting - Ceiling, Built-in Features
- Level: Main
- Area: 247 Square Feet
- Dimensions: 13 x 19
Recreation room
- Features: Basement - Finished, Fireplace - Gas, Flooring - Carpet
- Level: Lower
- Area: 2236 Square Feet
- Dimensions: 52 x 43
Other
- Features: Ceiling Fan(s), Chair Rail, Flooring - Carpet, Lighting - Ceiling, Lighting - Wall sconces
- Level: Main
- Area: 273 Square Feet
- Dimensions: 21 x 13
Heating
- Central, Natural Gas
Cooling
- Central Air, Electric
Appliances
- Included: Cooktop, Down Draft, Microwave, Dishwasher, Disposal, Dryer, Ice Maker, Double Oven, Oven, Refrigerator, Stainless Steel Appliance(s), Washer, Water Heater, Gas Water Heater
- Laundry: Upper Level, Laundry Room
Features
- Bathroom - Walk-In Shower, Breakfast Area, Built-in Features, Ceiling Fan(s), Chair Railings, Crown Molding, Curved Staircase, Dining Area, Double/Dual Staircase, Family Room Off Kitchen, Open Floorplan, Formal/Separate Dining Room, Eat-in Kitchen, Kitchen - Gourmet, Kitchen Island, Pantry, Primary Bath(s), Recessed Lighting, Walk-In Closet(s), 2 Story Ceilings, Cathedral Ceiling(s), 9'+ Ceilings
- Flooring: Hardwood, Carpet, Wood
- Doors: French Doors
- Windows: Bay/Bow, Double Pane Windows, Energy Efficient, Screens, Transom, Window Treatments
- Basement: Full,Finished,Improved,Exterior Entry,Walk-Out Access
- Number of fireplaces: 3
- Fireplace features: Stone, Wood Burning, Mantel(s), Gas/Propane, Glass Doors, Corner
Interior area
- Total structure area: 6,860
- Total interior livable area: 6,860 sqft
- Finished area above ground: 4,989
- Finished area below ground: 1,871
Property
Parking
- Total spaces: 2
- Parking features: Garage Faces Front, Oversized, Attached
- Attached garage spaces: 2
Accessibility
- Accessibility features: None
Features
- Levels: Three
- Stories: 3
- Patio & porch: Patio, Porch, Brick
- Pool features: None
- Has spa: Yes
- Spa features: Bath
- Has view: Yes
- View description: Pasture, Trees/Woods
Lot
- Size: 0.46 Acres
- Features: Backs - Open Common Area, Backs - Parkland, Cul-De-Sac, Landscaped, No Thru Street, Premium, Private, Rear Yard
Details
- Additional structures: Above Grade, Below Grade
- Parcel number: 313304234000
- Zoning: AR1
- Special conditions: Standard
Construction
Type & style
- Home type: SingleFamily
- Architectural style: Colonial
- Property subtype: Single Family Residence
Materials
- Masonry, Brick
- Foundation: Permanent
- Roof: Architectural Shingle
Condition
- Very Good
- New construction: No
- Year built: 2006
Details
- Builder model: Huntley
- Builder name: Centex
Utilities & green energy
- Sewer: Private Septic Tank
- Water: Public
Community & HOA
Community
- Subdivision: Rokeby Farm
HOA
- Has HOA: Yes
- Services included: Common Area Maintenance, Road Maintenance, Snow Removal, Trash
- HOA fee: $158 monthly
Location
- Region: Leesburg
Financial & listing details
- Price per square foot: $185/sqft
- Tax assessed value: $1,353,150
- Annual tax amount: $10,416
- Date on market: 7/17/2025
- Listing agreement: Exclusive Right To Sell
- Listing terms: Cash,Conventional,FHA,VA Loan
- Ownership: Fee Simple
Price history
| Date | Event | Price |
|---|---|---|
| 9/24/2025 | Sold | $1,270,000-2.2%$185/sqft |
Source:  Bright MLS #VALO2099702 Report a problem Bright MLS #VALO2099702 Report a problem | ||
| 9/23/2025 | Pending sale | $1,299,000$189/sqft |
Source: Bright MLS #VALO2099702 Report a problem | ||
| 8/26/2025 | Contingent | $1,299,000$189/sqft |
Source: Bright MLS #VALO2099702 Report a problem | ||
| 7/31/2025 | Price change | $1,299,000-1.9%$189/sqft |
Source: Bright MLS #VALO2099702 Report a problem | ||
| 7/17/2025 | Listed for sale | $1,324,000+65.7%$193/sqft |
Source: Bright MLS #VALO2099702 Report a problem | ||
| 12/21/2006 | Sold | $799,000$116/sqft |
Source: Public Record Report a problem | ||
Public tax history
| Year | Property taxes | Tax assessment |
|---|---|---|
| 2026 | $11,388 +4.5% | $1,414,630 +4.5% |
| 2025 | $10,893 +4.6% | $1,353,150 +12.4% |
| 2024 | $10,417 -3.6% | $1,204,230 -2.5% |
| 2023 | $10,803 +18.2% | $1,234,640 +20.2% |
| 2022 | $9,139 +5.8% | $1,026,840 +16.5% |
| 2021 | $8,641 +2% | $881,740 +7.7% |
| 2020 | $8,473 | $818,630 +2% |
| 2019 | $8,473 -2.8% | $802,350 -0.1% |
| 2018 | $8,715 -0.4% | $803,210 +3.3% |
| 2017 | $8,748 +5.3% | $777,560 +1.8% |
| 2016 | $8,308 | $763,500 +32.2% |
| 2015 | $8,308 +3.1% | $577,390 -3.6% |
| 2014 | $8,060 -1% | $599,050 +3.8% |
| 2013 | $8,146 | $577,190 |
| 2012 | -- | -- |
| 2011 | -- | -- |
| 2010 | -- | -- |
| 2009 | -- | $692,100 -13.1% |
| 2008 | -- | $796,500 -1.4% |
| 2007 | -- | $807,400 |
Find assessor info on the county website
Neighborhood: 20175
Nearby homes
- $1,403,4005 bd6 ba6.3k sqft19363 Wrenbury Ln, Leesburg, VA 20175Off Market
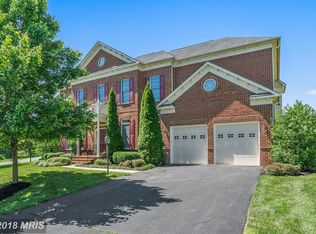
- $1,340,0004 bd5 ba5.9k sqft19355 Wrenbury Ln, Leesburg, VA 20175Sold

- $1,212,3004 bd2 ba3.5k sqft19358 Wrenbury Ln, Leesburg, VA 20175Off Market
- $1,469,600-- bd5 ba4.9k sqft19367 Wrenbury Ln, Leesburg, VA 20175Off Market
- $1,460,600-- bd4 ba4.9k sqft19354 Wrenbury Ln, Leesburg, VA 20175Off Market
- $1,384,4005 bd6 ba5.1k sqft19350 Wrenbury Ln, Leesburg, VA 20175Off Market
- $1,345,7004 bd5 ba5.3k sqft19371 Wrenbury Ln, Leesburg, VA 20175Off Market
- $1,618,5004 bd4 ba7.6k sqft19375 Wrenbury Ln, Leesburg, VA 20175Off Market
Nearby schools
GreatSchools rating
- 7/10Evergreen Mill Elementary SchoolGrades: PK-5Distance: 1.6 mi
- 6/10J. Lupton Simpson Middle SchoolGrades: 6-8Distance: 1.7 mi
- 8/10Loudoun County High SchoolGrades: 9-12Distance: 2.3 mi
Schools provided by the listing agent
- District: Loudoun County Public Schools
Source: Bright MLS. This data may not be complete. We recommend contacting the local school district to confirm school assignments for this home.
Get a cash offer in 3 minutes
Find out how much your home could sell for in as little as 3 minutes with a no-obligation cash offer.
Estimated market value
$1,276,100
Get a cash offer in 3 minutes
Find out how much your home could sell for in as little as 3 minutes with a no-obligation cash offer.
Estimated market value
$1,276,100
- Virginia
- Loudoun County
- Leesburg
- 20175
- 19359 Wrenbury Ln
