Welcome to 19359 Yellow Clover Drive in the highly sought-after New Tampa area — a stunning 4 bedroom, 3.5 bath home offering 3,162 square feet of upgraded living space, a 3-car garage, and breathtaking water views. This thoughtfully designed floor plan features the spacious primary suite and a private OFFICE on the main floor, providing convenience and flexibility for today’s lifestyle. Upstairs, you’ll find generously sized secondary bedrooms and a large BONUS room, perfect for a media room, game space, or additional living area. The upgraded kitchen is truly the heart of the home, featuring GE Cafe' appliances; refrigerator, beverage cooler, built-in oven and microwave, glass cooktop with hood, and modern finishes designed for both everyday living and entertaining. Laundry room is also located on the main level and includes the Washer & Dryer. Step outside to your private backyard retreat. The SALTWATER pool offers water features, lighting, and a HEATER, along with a relaxing hot tub — all enclosed within a large panoramic screened lanai showcasing serene water and wildlife views. A custom built-in firepit & seating with accent lighting creates the perfect evening gathering space, while elegant cast iron fencing surrounds the yard for privacy and style. Additional upgrades & features: ROOF (2021), Exterior PAINT (2021), TANKLESS WATER HEATER, EPOXY garage flooring, TESLA charging station, elaborate SECURITY & CAMERA system (totalling 9 cameras and around approx. $30k value), whole-home GUTTERS, TINTED windows, CUSTOM dog house tucked under the stairs, and Smart locks, smart doors, smart lighting & smart irrigation system. Ideally located directly across from the community pool and amenities, with convenient access to I-75, top-rated schools, shopping, dining, and hospitals. Schedule your private showing today and experience Florida luxury living at its finest.
Sold for $632,000
$632,000
19359 YELLOW CLOVER DRIVE, TAMPA, FL 33647
4beds
3,162sqft
Single Family Residence
Built in 2007
6,695 Square Feet Lot
$-- Zestimate®
$200/sqft
$3,242 Estimated rent
Home value
Not available
Estimated sales range
Not available
$3,242/mo
Zestimate® history
Owner options
List your home for rent
$3,242/mo
Rent Zestimate®
Find your next renter with Zillow Rental Manager. Plus, with online applications, you can quickly screen prospective tenants – for free.
$3,242/mo
Rent Zestimate®
Refinance and save
$4,361/mo
Est. payment
Refinancing to a lower rate could help reduce your monthly payments and save thousands over the life of the loan.
$4,361/mo
Est. payment
Explore your selling options
Work with a Zillow partner agent
Leverage their expertise and Zillow's premium Showcase listings to get your home seen by more buyers.
Get startedList with your own agent
Get your home in front of millions of buyers by listing it on Zillow.
Learn how to do itSell it yourself
Take full control of how buyers see your home on Zillow by listing For Sale by Owner (FSBO).
List your homeWhat's special
Modern finishesGenerously sized secondary bedroomsTinted windowsRelaxing hot tubLarge bonus roomEpoxy garage flooringPrivate backyard retreat
Zillow last checked:
Listing updated:
Listed by:
Ryan Sack 813-351-9598,
FUTURE HOME REALTY INC 813-855-4982,
Leeann Sack 813-351-9599,
FUTURE HOME REALTY INC
Bought with:
Sheena Bell, 3517571
BISHA REAL ESTATE & CONSULTING, LLC
Source: Stellar MLS,MLS#: TB8468448 Originating MLS: Suncoast Tampa
Originating MLS: Suncoast Tampa
Facts & features
Interior
Bedrooms & bathrooms
- Bedrooms: 4
- Bathrooms: 4
- Full bathrooms: 3
- 1/2 bathrooms: 1
Rooms
- Room types: Attic, Bonus Room, Breakfast Room Separate, Den/Library/Office, Family Room, Dining Room, Utility Room
Primary bedroom
- Features: Ceiling Fan(s), Dual Sinks, En Suite Bathroom, Built-in Closet
- Level: First
- Area: 224 Square Feet
- Dimensions: 14x16
Bedroom 2
- Features: Walk-In Closet(s)
- Level: Second
- Area: 144 Square Feet
- Dimensions: 12x12
Bedroom 3
- Features: Dual Closets
- Level: Second
- Area: 144 Square Feet
- Dimensions: 12x12
Bedroom 4
- Features: Dual Closets
- Level: Second
- Area: 154 Square Feet
- Dimensions: 14x11
Bonus room
- Features: No Closet
- Level: Second
- Area: 391 Square Feet
- Dimensions: 17x23
Dinette
- Features: No Closet
- Level: First
- Area: 143 Square Feet
- Dimensions: 11x13
Dining room
- Features: No Closet
- Level: First
- Area: 90 Square Feet
- Dimensions: 10x9
Kitchen
- Features: Pantry, No Closet
- Level: First
- Area: 168 Square Feet
- Dimensions: 12x14
Living room
- Features: No Closet
- Level: First
- Area: 234 Square Feet
- Dimensions: 18x13
Office
- Features: No Closet
- Level: First
- Area: 144 Square Feet
- Dimensions: 12x12
Heating
- Central, Electric, Heat Pump
Cooling
- Central Air
Appliances
- Included: Oven, Disposal, Electric Water Heater, Exhaust Fan, Microwave, Range, Refrigerator, Tankless Water Heater
- Laundry: Inside, Laundry Room, Washer Hookup
Features
- Ceiling Fan(s), Crown Molding, High Ceilings, Kitchen/Family Room Combo, Living Room/Dining Room Combo, Primary Bedroom Main Floor, Tray Ceiling(s), Walk-In Closet(s)
- Flooring: Carpet, Ceramic Tile, Hardwood
- Doors: Sliding Doors
- Windows: Blinds, Window Treatments
- Has fireplace: No
Interior area
- Total structure area: 4,015
- Total interior livable area: 3,162 sqft
Property
Parking
- Total spaces: 3
- Parking features: Driveway, Electric Vehicle Charging Station(s), Garage Faces Side, Split Garage
- Attached garage spaces: 3
- Has uncovered spaces: Yes
Features
- Levels: Two
- Stories: 2
- Patio & porch: Covered, Enclosed, Patio, Screened
- Exterior features: Fire Pit, Irrigation System, Lighting, Sidewalk
- Has private pool: Yes
- Pool features: Gunite, Heated, In Ground, Lighting, Salt Water, Screen Enclosure
- Has spa: Yes
- Spa features: Heated, In Ground
- Fencing: Fenced
- Has view: Yes
- View description: Pool, Water, Pond
- Has water view: Yes
- Water view: Water,Pond
- Waterfront features: Pond
Lot
- Size: 6,695 Square Feet
- Dimensions: 60 x 130
- Features: Landscaped, Sidewalk
- Residential vegetation: Trees/Landscaped
Details
- Parcel number: A04272099PB00000000200
- Zoning: RES
- Special conditions: None
Construction
Type & style
- Home type: SingleFamily
- Architectural style: Contemporary
- Property subtype: Single Family Residence
Materials
- Block, Stone, Stucco, Wood Frame
- Foundation: Slab
- Roof: Shingle
Condition
- Completed
- New construction: No
- Year built: 2007
Utilities & green energy
- Sewer: Public Sewer
- Water: Public
- Utilities for property: BB/HS Internet Available, Electricity Connected, Public, Street Lights
Community & HOA
Community
- Features: Deed Restrictions, Park, Playground, Pool, Sidewalks, Tennis Court(s)
- Security: Security System Owned, Smoke Detector(s)
- Pet fee: $0 monthly
- Subdivision: BASSETT CREEK ESTATES
HOA
- Has HOA: Yes
- Amenities included: Park, Playground
- Services included: Community Pool, Maintenance Grounds, Recreational Facilities
- HOA fee: $17 monthly
- HOA name: Jeremiah Nails
- HOA phone: 813-993-4000
Location
- Region: Tampa
Financial & listing details
- Price per square foot: $200/sqft
- Tax assessed value: $303,080
- Annual tax amount: $8,371
- Date on market: 2/21/2026
- Cumulative days on market: 5 days
- Listing terms: Cash,Conventional,FHA,VA Loan
- Ownership: Fee Simple
- Total actual rent: 0
- Electric utility on property: Yes
- Road surface type: Paved, Concrete
Price history
| Date | Event | Price |
|---|---|---|
| 3/27/2026 | Sold | $632,000+2.1%$200/sqft |
Source:  Stellar MLS #TB8468448 Report a problem Stellar MLS #TB8468448 Report a problem | ||
| 2/26/2026 | Pending sale | $619,000$196/sqft |
Source: Stellar MLS #TB8468448 Report a problem | ||
| 2/21/2026 | Listed for sale | $619,000+76.9%$196/sqft |
Source: Stellar MLS #TB8468448 Report a problem | ||
| 7/15/2016 | Sold | $349,900$111/sqft |
Source: Stellar MLS #T2796787 Report a problem | ||
Public tax history
| Year | Property taxes | Tax assessment |
|---|---|---|
| 2018 | $6,868 +4.3% | -- |
| 2017 | $6,582 +3.2% | $271,387 +20.7% |
| 2016 | $6,377 | $224,936 +0.7% |
| 2015 | $6,377 -2% | $223,372 +0.8% |
| 2014 | $6,511 | $221,599 +1.5% |
| 2013 | $6,511 +2.6% | $218,324 +1.7% |
| 2012 | $6,345 +1.2% | $214,675 -2.4% |
| 2011 | $6,267 +1% | $220,038 -2.9% |
| 2010 | $6,202 -6.1% | $226,722 -7.6% |
| 2009 | $6,606 -12.8% | $245,454 +2.5% |
| 2008 | $7,579 | $239,474 |
Find assessor info on the county website
Neighborhood: New Tampa
Nearby homes
- $569,2004 bd3 ba3.7k sqft19357 Yellow Clover Dr, Tampa, FL 33647Off Market
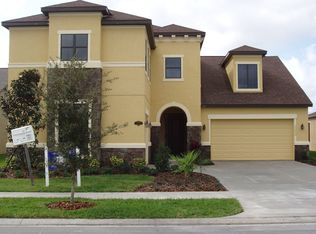
- $620,0004 bd3 ba3.2k sqft19361 Yellow Clover Dr, Tampa, FL 33647Sold
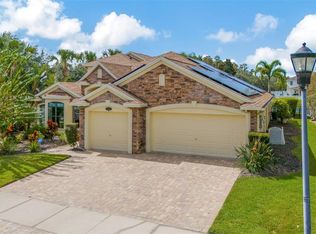
- $515,0004 bd3 ba2.9k sqft19355 Yellow Clover Dr, Tampa, FL 33647Off Market
- $689,9004 bd4 ba3.1k sqft19360 Yellow Clover Dr, Tampa, FL 33647Sold
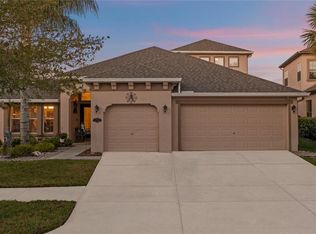
- $669,3005 bd4 ba3.5k sqft19362 Yellow Clover Dr, Tampa, FL 33647Off Market
- $535,0003 bd3 ba2.5k sqft19358 Yellow Clover Dr, Tampa, FL 33647Sold
- $610,0004 bd4 ba3.1k sqft19353 Yellow Clover Dr, Tampa, FL 33647Off Market
- $489,5004 bd3 ba2.7k sqft19364 Yellow Clover Dr, Tampa, FL 33647Off Market
Nearby schools
GreatSchools rating
- 10/10Pride Elementary SchoolGrades: PK-5Distance: 0.6 mi
- 9/10Benito Middle SchoolGrades: 6-8Distance: 1.7 mi
- 3/10Wharton High SchoolGrades: 9-12Distance: 2.7 mi
Schools provided by the listing agent
- Elementary: Pride-HB
- Middle: Benito-HB
- High: Wharton-HB
Source: Stellar MLS. This data may not be complete. We recommend contacting the local school district to confirm school assignments for this home.


Get pre-qualified for a loan
At Zillow Home Loans, we can pre-qualify you in as little as 5 minutes with no impact to your credit score.An equal housing lender. NMLS #10287.
- Florida
- Hillsborough County
- Tampa
- 33647
- New Tampa
- 19359 YELLOW CLOVER DRIVE
Nearby cities
Nearby neighborhoods
Nearby zip codes
Other Tampa Topics
