New Price Position on your dream oasis in Basset Creek at Kbar Ranch. This stunning residence offers an impressive blend of luxury and comfort, promising a daily florida lifestyle you're sure to love. With 4 spacious bedrooms and 3.5 baths, this Cardell built home boasts 3,166 sq ft of meticulously crafted space as every corner exudes sophistication and functionality. The primary bedroom on the main level offers an oversized tranquil retreat with bamboo flooring, California closets, a walk-in shower, and a relaxing garden tub, creating the perfect sanctuary after a long productive day. Entertain effortlessly in the spacious cozy great room while enjoying the pool and outside views through your large sliding glass doors. Complete with bamboo flooring, plantation shutters, and surround sound, extending the living space to your outdoor covered lanai. Whip up culinary delights in the gourmet kitchen featuring granite countertops, stainless steel appliances, a convection oven, tile backsplash and LED lights above. While the breakfast nook offers a cozy spot to enjoy your morning coffee, you will certainly appreciate the formal dining room perfect for both formal and holiday gatherings. Upstairs you will discover a versatile bonus room, ideal for additional living space, media or game room, accompanied by a 4th bedroom providing ample space for visiting guests. Stay productive and private in your home office located on the first level, convenient for remote work or study sessions. Embrace the Florida lifestyle with a fenced and screened in oasis, featuring scenic pond views, lush landscaping and a solar-heated saltwater pool with lights for year round enjoyment. Surrounded by beautiful pavers & additional string lighting, outdoor living offers the ultimate escape for daily relaxation and anytime entertainment. Enjoy the coveted 3-car garage equipped with storage racks, exterior coach lighting, and a My Chamberlain garage opener offering a convenient app. Additional features include a Brinks security system with 3 cameras, electronic keypad lock at your double front doors, ring video door bell, motion lights, Nest thermostats, double pane windows, water softener, entire house filtration system, rain gutters, french drain system and a First American Home Warranty for added assurance. Let's not forget a 2019 Hot Water Heater and a 2022 Roof for lower cost insurance! The AC is original and offers 3 seperate zones! A rare find! Walk less than a block to the community pool, kiddie park, tennis & basketball courts, and a new splash pad & pickle ball court on the way! Top rated schools, USF, VA Hospital, Wiregrass mall, Tampa Premium Outlets, restaurants, Regional Library, shops galore, I-75 and nearby Wesley Chapel. Don't miss this opportunity to experience feel good living in New Tampa close to all! Schedule your showing today! Bedroom Closet Type: Walk-in Closet (Primary Bedroom).
Sold for $689,900
$689,900
19360 YELLOW CLOVER DRIVE, TAMPA, FL 33647
4beds
3,166sqft
Single Family Residence
Built in 2009
8,146 Square Feet Lot
$658,700 Zestimate®
$218/sqft
$4,368 Estimated rent
Home value
$658,700
$626,000 - $692,000
$4,368/mo
Zestimate® history
Owner options
List your home for rent
$4,368/mo
Rent Zestimate®
Find your next renter with Zillow Rental Manager. Plus, with online applications, you can quickly screen prospective tenants – for free.
$4,368/mo
Rent Zestimate®
Refinance and save
$4,782/mo
Est. payment
Refinancing to a lower rate could help reduce your monthly payments and save thousands over the life of the loan.
$4,782/mo
Est. payment
Explore your selling options
Work with a Zillow partner agent
Leverage their expertise and Zillow's premium Showcase listings to get your home seen by more buyers.
Get startedList with your own agent
Get your home in front of millions of buyers by listing it on Zillow.
Learn how to do itSell it yourself
Take full control of how buyers see your home on Zillow by listing For Sale by Owner (FSBO).
List your homeWhat's special
Basketball courtsAdditional living spaceNearby wesley chapelVersatile bonus roomTampa premium outletsSurround soundCommunity pool
Zillow last checked:
Listing updated:
Listed by:
Monique Holston-Greene, PA 917-807-2639,
COLDWELL BANKER REALTY 813-977-3500
Bought with:
April Emory, 3286756
EMORYS ROCK REALTY POWERED BY SELLSTATE
Source: Stellar MLS,MLS#: T3514893 Originating MLS: Tampa
Originating MLS: Tampa
Facts & features
Interior
Bedrooms & bathrooms
- Bedrooms: 4
- Bathrooms: 4
- Full bathrooms: 3
- 1/2 bathrooms: 1
Rooms
- Room types: Bonus Room, Den/Library/Office, Family Room, Dining Room
Primary bedroom
- Features: Ceiling Fan(s), Dual Sinks, En Suite Bathroom, Garden Bath, Tub with Separate Shower Stall, Water Closet/Priv Toilet, Walk-In Closet(s)
- Level: First
- Dimensions: 14x22
Bedroom 2
- Features: Ceiling Fan(s), Walk-In Closet(s)
- Level: First
- Dimensions: 11x13
Bedroom 3
- Features: Ceiling Fan(s), Walk-In Closet(s)
- Level: First
- Dimensions: 13.8x10.6
Bedroom 4
- Features: Walk-In Closet(s)
- Level: Second
- Dimensions: 12.8x12
Bonus room
- Features: Ceiling Fan(s), No Closet
- Level: Second
- Dimensions: 17.4x18.6
Dinette
- Level: First
- Dimensions: 10x11.8
Dining room
- Level: First
- Dimensions: 12x15
Great room
- Features: Ceiling Fan(s)
- Level: First
- Dimensions: 18x18
Kitchen
- Features: Breakfast Bar, Pantry, Granite Counters, Kitchen Island
- Level: First
- Dimensions: 10x11.8
Laundry
- Features: Built-In Shelving
- Level: First
Office
- Features: Built-In Shelving, Ceiling Fan(s)
- Level: First
- Dimensions: 10.8x12
Heating
- Electric
Cooling
- Central Air, Zoned
Appliances
- Included: Convection Oven, Dishwasher, Disposal, Electric Water Heater, Microwave, Refrigerator, Water Filtration System, Water Softener
- Laundry: Inside, Laundry Room
Features
- Ceiling Fan(s), Eating Space In Kitchen, High Ceilings, Kitchen/Family Room Combo, Open Floorplan, Primary Bedroom Main Floor, Split Bedroom, Thermostat, Vaulted Ceiling(s), Walk-In Closet(s)
- Flooring: Bamboo, Carpet, Ceramic Tile
- Doors: Sliding Doors
- Windows: Blinds, Double Pane Windows, Rods, Shutters
- Has fireplace: No
Interior area
- Total structure area: 4,072
- Total interior livable area: 3,166 sqft
Property
Parking
- Total spaces: 3
- Parking features: Driveway
- Attached garage spaces: 3
- Has uncovered spaces: Yes
Features
- Levels: Two
- Stories: 2
- Patio & porch: Covered, Enclosed, Rear Porch, Screened
- Exterior features: Irrigation System, Private Mailbox, Sidewalk
- Has private pool: Yes
- Pool features: Heated, In Ground, Lighting, Outside Bath Access, Salt Water, Screen Enclosure, Solar Heat
- Fencing: Fenced
- Has view: Yes
- View description: Water, Pond
- Has water view: Yes
- Water view: Water,Pond
Lot
- Size: 8,146 Square Feet
- Dimensions: 62.66 x 130
- Features: City Lot, Landscaped, Sidewalk
- Residential vegetation: Mature Landscaping, Trees/Landscaped
Details
- Parcel number: A04272099PA0000000026.0
- Zoning: PD-A
- Special conditions: None
Construction
Type & style
- Home type: SingleFamily
- Architectural style: Florida,Traditional
- Property subtype: Single Family Residence
Materials
- Block, Stucco
- Foundation: Slab
- Roof: Shingle
Condition
- New construction: No
- Year built: 2009
Details
- Builder model: Avocet 2
- Builder name: Cardell Homes
- Warranty included: Yes
Utilities & green energy
- Sewer: Public Sewer
- Water: Public
- Utilities for property: Cable Available, Electricity Connected, Phone Available, Sewer Connected, Street Lights, Water Connected
Community & HOA
Community
- Features: Deed Restrictions, Playground, Pool, Sidewalks
- Security: Security System, Security System Owned, Smoke Detector(s)
- Pet fee: $0 monthly
- Subdivision: BASSET CREEK ESTATES PH 1
HOA
- Has HOA: Yes
- Amenities included: Basketball Court, Playground, Pool, Tennis Court(s)
- Services included: Community Pool, Pool Maintenance
- HOA fee: $11 monthly
- HOA name: Home River Group
- HOA phone: 813-618-0099
Location
- Region: Tampa
Financial & listing details
- Price per square foot: $218/sqft
- Tax assessed value: $522,475
- Annual tax amount: $8,127
- Date on market: 3/29/2024
- Cumulative days on market: 31 days
- Listing terms: Cash,Conventional,FHA,VA Loan
- Ownership: Fee Simple
- Total actual rent: 0
- Electric utility on property: Yes
- Road surface type: Paved
Price history
| Date | Event | Price |
|---|---|---|
| 5/30/2024 | Sold | $689,900$218/sqft |
Source:  Stellar MLS #T3514893 Report a problem Stellar MLS #T3514893 Report a problem | ||
| 4/30/2024 | Pending sale | $689,900$218/sqft |
Source: Stellar MLS #T3514893 Report a problem | ||
| 4/26/2024 | Price change | $689,900-1.4%$218/sqft |
Source: Stellar MLS #T3514893 Report a problem | ||
| 3/29/2024 | Listed for sale | $699,900+75%$221/sqft |
Source: Stellar MLS #T3514893 Report a problem | ||
| 11/9/2017 | Sold | $400,000-2.4%$126/sqft |
Source: Public Record Report a problem | ||
| 9/7/2017 | Listed for sale | $410,000$130/sqft |
Source: XPRESS PROPERTY RESOURCE,INC #T2893998 Report a problem | ||
| 9/7/2017 | Pending sale | $410,000$130/sqft |
Source: XPRESS PROPERTY RESOURCE,INC #T2893998 Report a problem | ||
| 9/7/2017 | Listed for sale | $410,000$130/sqft |
Source: XPRESS PROPERTY RESOURCE,INC #T2893998 Report a problem | ||
| 8/7/2017 | Listing removed | $410,000$130/sqft |
Source: XPRESS PROPERTY RESOURCE,INC #T2893998 Report a problem | ||
| 7/20/2017 | Listed for sale | $410,000+24.3%$130/sqft |
Source: XPRESS PROPERTY RESOURCE,INC #T2893998 Report a problem | ||
| 3/7/2012 | Listing removed | $329,900$104/sqft |
Source: Homes.com #T2376834 Report a problem | ||
| 3/6/2012 | Listed for sale | $329,900-5.7%$104/sqft |
Source: Homes.com #T2376834 Report a problem | ||
| 10/26/2009 | Sold | $350,000$111/sqft |
Source: Public Record Report a problem | ||
Public tax history
| Year | Property taxes | Tax assessment |
|---|---|---|
| 2025 | $13,112 +58.1% | $522,475 -0.2% |
| 2024 | $8,293 +2% | $523,281 +84.8% |
| 2023 | $8,127 +2.7% | $283,217 +3% |
| 2022 | $7,912 +2.6% | $274,968 +3% |
| 2021 | $7,709 +1.4% | $266,959 +1.4% |
| 2020 | $7,605 +1.8% | $263,273 +2.3% |
| 2019 | $7,475 | $257,354 -16.5% |
| 2018 | $7,475 -20.8% | $308,238 +8.2% |
| 2017 | $9,432 +222% | $284,949 +17.4% |
| 2016 | $2,929 +7.2% | $242,660 +0.7% |
| 2015 | $2,734 -60.8% | $240,973 +0.8% |
| 2014 | $6,981 | $239,061 +1.5% |
| 2013 | $6,981 +2.4% | $235,528 +1.7% |
| 2012 | $6,817 +1.5% | $231,591 -1.8% |
| 2011 | $6,713 -3.5% | $235,743 -3.3% |
| 2010 | $6,954 +142.4% | $243,767 +542% |
| 2009 | $2,869 +132.7% | $37,972 -14.3% |
| 2008 | $1,233 | $44,301 |
Find assessor info on the county website
Neighborhood: New Tampa
Nearby homes
- $535,0003 bd3 ba2.5k sqft19358 Yellow Clover Dr, Tampa, FL 33647Sold

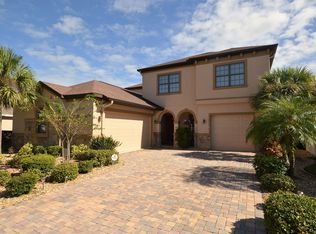
- $663,2005 bd4 ba3.5k sqft19362 Yellow Clover Dr, Tampa, FL 33647Off Market
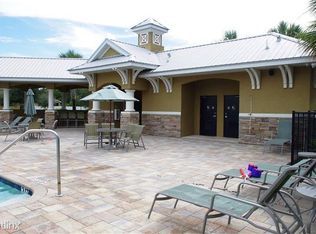
- $456,9004 bd2 ba2.3k sqft19356 Yellow Clover Dr, Tampa, FL 33647Off Market
- $489,5004 bd3 ba2.7k sqft19364 Yellow Clover Dr, Tampa, FL 33647Off Market
- $632,0004 bd4 ba3.1k sqft19359 Yellow Clover Dr, Tampa, FL 33647Sold
- $571,0004 bd3 ba3.7k sqft19357 Yellow Clover Dr, Tampa, FL 33647Off Market
- $510,9005 bd2 ba3.1k sqft19354 Yellow Clover Dr #DED, Tampa, FL 33647Off Market
- $510,9005 bd2 ba3.1k sqft19354 Yellow Clover Dr #FLOOR, Tampa, FL 33647Off Market
Nearby schools
GreatSchools rating
- 10/10Pride Elementary SchoolGrades: PK-5Distance: 0.6 mi
- 9/10Benito Middle SchoolGrades: 6-8Distance: 1.8 mi
- 3/10Wharton High SchoolGrades: 9-12Distance: 2.7 mi
Schools provided by the listing agent
- Elementary: Pride-HB
- Middle: Benito-HB
- High: Wharton-HB
Source: Stellar MLS. This data may not be complete. We recommend contacting the local school district to confirm school assignments for this home.
Get a cash offer in 3 minutes
Find out how much your home could sell for in as little as 3 minutes with a no-obligation cash offer.
Estimated market value
$658,700
Get a cash offer in 3 minutes
Find out how much your home could sell for in as little as 3 minutes with a no-obligation cash offer.
Estimated market value
$658,700
- Florida
- Hillsborough County
- Tampa
- 33647
- New Tampa
- 19360 YELLOW CLOVER DRIVE
Nearby cities
Nearby neighborhoods
Nearby zip codes
Other Tampa Topics
