A thoughtfully crafted new construction home by a well-known area builder, ideally situated on a quiet, tree-lined street in the desirable Harper School neighborhood. From the moment you enter, the quality is evident. White oak hardwood floors and high ceilings set the tone, with refined finishes and elevated materials at every turn. Spanning four finished levels, the layout is both functional and elegant, thoughtfully designed for today's modern lifestyle. From the moment you step onto the front porch, the craftsmanship shines. The spacious dining room makes a beautiful statement with large windows, classic 7" crown molding, and wainscoting picture-frame detailing. A butler's pantry with a floor-to-ceiling built-in cupboard offers abundant storage, while the opposite wall features a sink, beverage refrigerator, for added convenience. The space flows seamlessly into the heart of the home-the chef's kitchen-complete with commercial-grade appliances, quartz stone counter tops, a generous island, and custom cabinetry. The adjoining breakfast room, framed by expansive windows overlooking the backyard and patio, is filled with light. The inviting family room offers custom built-ins flanking a woodburning fireplace and connects effortlessly to the kitchen, creating the perfect gathering space. A dedicated first-floor office with built-in cabinetry and pocket glass doors, accommodates today's work-from-home needs, while a well-organized mudroom with cubbies leads to the two-car detached garage. Upstairs, the second floor offers four bedrooms and a spacious laundry room with a utility sink, generous counter space, and ample storage. The serene primary suite features a large walk-in closet with custom built-ins and a spa-like bath with dual vanities, a walk-in shower, soaking tub, private water closet, and elegant Italian porcelain tile. Two additional bedrooms share a Jack-and-Jill bath, while the fourth bedroom enjoys its own en-suite-all featuring closets with built-in organization systems. The third floor offers flexible living space-perfect as a guest suite, second office, or playroom-with a fifth bedroom and full bath. The finished lower level adds even more living space with a family room, gas fireplace, wet bar and beverage center, and wine cellar, along with an oversized concrete window well that provide natural light. A sixth bedroom and a dedicated exercise room complete this level. Outdoors, enjoy the fenced-in, deep (50X177) backyard and expansive paver patio-ideal for entertaining or quiet evenings at home. This home strikes the perfect balance of elegance, comfort, and functionality-with anticipated delivery in early (January) 2026. Interior images reflect the quality and style of the builder's prior work.
Closed
$2,585,000
1936 Birchwood Ave, Wilmette, IL 60091
6beds
5,200sqft
Single Family Residence
Built in 2025
8,850 Square Feet Lot
$2,659,300 Zestimate®
$497/sqft
$4,943 Estimated rent
Home value
$2,659,300
$2.39M - $2.95M
$4,943/mo
Zestimate® history
Owner options
List your home for rent
$4,943/mo
Rent Zestimate®
Find your next renter with Zillow Rental Manager. Plus, with online applications, you can quickly screen prospective tenants – for free.
$4,943/mo
Rent Zestimate®
Refinance and save
$15,215/mo
Est. payment
Refinancing to a lower rate could help reduce your monthly payments and save thousands over the life of the loan.
$15,215/mo
Est. payment
Explore your selling options
Work with a Zillow partner agent
Leverage their expertise and Zillow's premium Showcase listings to get your home seen by more buyers.
Get startedList with your own agent
Get your home in front of millions of buyers by listing it on Zillow.
Learn how to do itSell it yourself
Take full control of how buyers see your home on Zillow by listing For Sale by Owner (FSBO).
List your homeWhat's special
Guest suiteGas fireplaceWoodburning fireplaceRefined finishesHigh ceilingsQuiet tree-lined streetJack-and-jill bath
Zillow last checked:
Listing updated:
Listed by:
Lydia DeLeo 847-446-9600,
Compass
Bought with:
Katie Zeller Hansen
Coldwell Banker Realty
Source: MRED as distributed by MLS GRID,MLS#: 12350496
Facts & features
Interior
Bedrooms & bathrooms
- Bedrooms: 6
- Bathrooms: 6
- Full bathrooms: 5
- 1/2 bathrooms: 1
Rooms
- Room types: Bedroom 5, Bedroom 6, Breakfast Room, Office, Sitting Room, Exercise Room, Family Room, Foyer, Mud Room
Primary bedroom
- Features: Flooring (Hardwood), Bathroom (Full)
- Level: Second
- Area: 272 Square Feet
- Dimensions: 17X16
Bedroom 2
- Features: Flooring (Hardwood)
- Level: Second
- Area: 168 Square Feet
- Dimensions: 14X12
Bedroom 3
- Features: Flooring (Hardwood)
- Level: Second
- Area: 144 Square Feet
- Dimensions: 12X12
Bedroom 4
- Features: Flooring (Hardwood)
- Level: Second
- Area: 132 Square Feet
- Dimensions: 12X11
Bedroom 5
- Features: Flooring (Carpet)
- Level: Third
- Area: 238 Square Feet
- Dimensions: 14X17
Bedroom 6
- Features: Flooring (Wood Laminate)
- Level: Basement
- Area: 143 Square Feet
- Dimensions: 13X11
Breakfast room
- Features: Flooring (Hardwood)
- Level: Main
- Area: 132 Square Feet
- Dimensions: 12X11
Dining room
- Features: Flooring (Hardwood)
- Level: Main
- Area: 210 Square Feet
- Dimensions: 14X15
Exercise room
- Features: Flooring (Other)
- Level: Basement
- Area: 182 Square Feet
- Dimensions: 13X14
Family room
- Features: Flooring (Hardwood)
- Level: Main
- Area: 336 Square Feet
- Dimensions: 16X21
Other
- Features: Flooring (Wood Laminate)
- Level: Basement
- Area: 768 Square Feet
- Dimensions: 24X32
Foyer
- Features: Flooring (Hardwood)
- Level: Main
- Area: 112 Square Feet
- Dimensions: 8X14
Kitchen
- Features: Kitchen (Island, Pantry-Butler, Breakfast Room), Flooring (Hardwood)
- Level: Main
- Area: 247 Square Feet
- Dimensions: 13X19
Laundry
- Features: Flooring (Ceramic Tile)
- Level: Second
- Area: 56 Square Feet
- Dimensions: 7X8
Mud room
- Features: Flooring (Ceramic Tile)
- Level: Main
- Area: 63 Square Feet
- Dimensions: 7X9
Office
- Features: Flooring (Hardwood)
- Level: Main
- Area: 154 Square Feet
- Dimensions: 11X14
Sitting room
- Features: Flooring (Carpet)
- Level: Third
- Area: 210 Square Feet
- Dimensions: 7X30
Heating
- Natural Gas
Cooling
- Central Air
Appliances
- Included: Range, Microwave, Dishwasher, High End Refrigerator, Washer, Dryer, Disposal, Wine Refrigerator, Range Hood
Features
- Basement: Finished,Full
Interior area
- Total structure area: 0
- Total interior livable area: 5,200 sqft
Property
Parking
- Total spaces: 2
- Parking features: Yes, Garage Owned, Detached, Garage
- Garage spaces: 2
Accessibility
- Accessibility features: No Disability Access
Features
- Stories: 3
Lot
- Size: 8,850 Square Feet
- Dimensions: 50 X 177
Details
- Parcel number: 05331060090000
- Special conditions: Exclusions-Call List Office
Construction
Type & style
- Home type: SingleFamily
- Property subtype: Single Family Residence
Materials
- Fiber Cement
Condition
- New Construction
- New construction: Yes
- Year built: 2025
Utilities & green energy
- Sewer: Public Sewer
- Water: Lake Michigan
Community & HOA
HOA
- Services included: None
Location
- Region: Wilmette
Financial & listing details
- Price per square foot: $497/sqft
- Tax assessed value: $534,670
- Annual tax amount: $12,480
- Date on market: 10/18/2025
- Listing terms: Conventional
- Ownership: Fee Simple
Price history
| Date | Event | Price |
|---|---|---|
| 2/2/2026 | Sold | $2,585,000-0.6%$497/sqft |
Source:  MRED as distributed by MLS GRID #12350496 Report a problem MRED as distributed by MLS GRID #12350496 Report a problem | ||
| 12/8/2025 | Contingent | $2,600,000$500/sqft |
Source: MRED as distributed by MLS GRID #12350496 Report a problem | ||
| 10/18/2025 | Listed for sale | $2,600,000+211.4%$500/sqft |
Source: MRED as distributed by MLS GRID #12350496 Report a problem | ||
| 4/4/2025 | Sold | $835,000$161/sqft |
Source: MRED as distributed by MLS GRID #12305934 Report a problem | ||
| 2/9/2015 | Listing removed | $2,300 |
Source: NRT Chicago #08830077 Report a problem | ||
| 2/5/2015 | Listed for rent | $2,300 |
Source: NRT Chicago #08830077 Report a problem | ||
Public tax history
| Year | Property taxes | Tax assessment |
|---|---|---|
| 2024 | $12,592 +0.9% | $53,467 -2.8% |
| 2023 | $12,480 +5.7% | $54,999 |
| 2022 | $11,812 +5.6% | $54,999 +27.8% |
| 2021 | $11,182 +1.7% | $43,041 |
| 2020 | $10,999 +3.1% | $43,041 -8% |
| 2019 | $10,672 -13.4% | $46,784 -9.7% |
| 2018 | $12,320 +10% | $51,783 |
| 2017 | $11,198 -2.9% | $51,783 -6.8% |
| 2016 | $11,536 +14% | $55,571 +28% |
| 2015 | $10,123 +1.5% | $43,399 |
| 2014 | $9,975 -1.1% | $43,399 -5.4% |
| 2013 | $10,085 +1.6% | $45,854 -5% |
| 2012 | $9,924 +4% | $48,272 |
| 2011 | $9,539 -1.7% | $48,272 -10.1% |
| 2010 | $9,709 +4.1% | $53,672 -12.4% |
| 2009 | $9,326 +8.3% | $61,257 -5% |
| 2008 | $8,609 +7.9% | $64,480 |
| 2007 | $7,979 -1.9% | $64,480 +19.6% |
| 2006 | $8,132 +2.6% | $53,929 |
| 2005 | $7,929 +2.4% | $53,929 |
| 2004 | $7,743 +3.8% | $53,929 +27.5% |
| 2003 | $7,461 -4.7% | $42,283 -4.5% |
| 2002 | $7,829 +47.7% | $44,272 |
| 2001 | $5,302 +4.4% | $44,272 +62.8% |
| 2000 | $5,078 -6.9% | $27,191 |
| 1999 | $5,455 | $27,191 |
Find assessor info on the county website
Neighborhood: 60091
Nearby homes
- $2,178,7006 bd5 ba4.2k sqft1932 Birchwood Ave, Wilmette, IL 60091Off Market
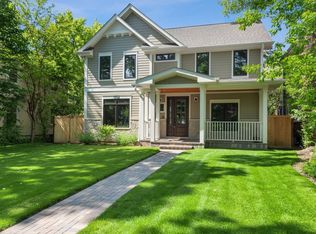
- $2,122,1006 bd4 ba3.1k sqft1942 Birchwood Ave, Wilmette, IL 60091Off Market
- $1,037,7003 bd1 ba1.9k sqft1930 Birchwood Ave, Wilmette, IL 60091Off Market
- $1,374,9005 bd3 ba2.8k sqft1926 Birchwood Ave, Wilmette, IL 60091Off Market
- $1,986,7005 bd5 ba4.8k sqft716 20th St, Wilmette, IL 60091Off Market
- $1,881,7005 bd5 ba4.3k sqft2000 Birchwood Ave, Wilmette, IL 60091Off Market
- $1,212,0004 bd4 ba3.4k sqft1920 Birchwood Ave, Wilmette, IL 60091Sold
- $1,175,0004 bd3 ba2.2k sqft1935 Schiller Ave, Wilmette, IL 60091Off Market
Nearby schools
GreatSchools rating
- 9/10Highcrest Middle SchoolGrades: 5-6Distance: 0.5 mi
- 8/10Wilmette Junior High SchoolGrades: 7-8Distance: 0.9 mi
- 8/10New Trier Township High School WinnetkaGrades: 10-12Distance: 1.3 mi
Schools provided by the listing agent
- Elementary: Harper Elementary School
- Middle: Highcrest Middle School
- High: New Trier Twp H.S. Northfield/Wi
- District: 39
Source: MRED as distributed by MLS GRID. This data may not be complete. We recommend contacting the local school district to confirm school assignments for this home.
Get a cash offer in 3 minutes
Find out how much your home could sell for in as little as 3 minutes with a no-obligation cash offer.
Estimated market value
$2,659,300
Get a cash offer in 3 minutes
Find out how much your home could sell for in as little as 3 minutes with a no-obligation cash offer.
Estimated market value
$2,659,300
- Illinois
- Cook County
- Wilmette
- 60091
- 1936 Birchwood Ave
Nearby cities
Nearby neighborhoods
Nearby zip codes
Other Wilmette Topics
