Picture-perfect in the heart of Wilmette! Welcome to 716 20th Street, a gracious center-entry home built in 2001 that offers the best of both worlds: the character and scale of a traditional home with the openness and amenities of newer construction. The welcoming foyer sets the tone for the beautifully proportioned rooms throughout. The elegant living room features gleaming hardwood floors, crown molding, a gas fireplace and handsome mantel, while the separate dining room is filled with natural light from the floor-to-ceiling windows found throughout the home. Both rooms connect to the kitchen and family room through two thoughtfully designed butler's pantries, creating wonderful storage, serving space and an easy, circular flow that is ideal for entertaining. The expansive kitchen is truly the heart of the home, with custom cabinetry, high-end appliances, a generous island and peninsula seating at the breakfast bar. Open to the family room, it provides plenty of room to gather, relax and connect. A second gas fireplace adds warmth, while large sliding doors open to the back patio and garden. Natural light pours into the space, creating a bright and welcoming atmosphere throughout the day. The spacious, organized mudroom offers another convenient entrance to the yard, along with an attached garage. Upstairs, a gracious staircase leads to an impressive primary suite with a walk-in closet and beautifully renovated luxury bath featuring a double vanity, separate shower and bidet. Three additional generously sized bedrooms each offer walk-in closets, while two more full baths, a laundry room and spacious landing complete the second floor. The finished lower level provides excellent flexible space, including a recreation room, full bath and fifth bedroom, perfect for guests, an office, exercise room or play space. A substantial unfinished area offers abundant storage. A wonderful combination of classic elegance, thoughtful updates and modern functionality, all in an unbeatable Wilmette location. Walk to schools, downtown Wilmette, the train and everything this charming community has to offer.
Contingent
$1,795,000
716 20th St, Wilmette, IL 60091
5beds
4,830sqft
Single Family Residence
Built in 2001
8,386 Square Feet Lot
$-- Zestimate®
$372/sqft
$-- HOA
What's special
Second gas fireplaceFloor-to-ceiling windowsBeautifully proportioned roomsAttached garageHigh-end appliancesCrown moldingSpacious organized mudroom
- --
- 831
- views
- 103
- saves
Zillow last checked:
Listing updated:
Listed by:
Katie Hauser 847-446-9600,
Compass,
Meg McGuinness,
Compass
Source: MRED as distributed by MLS GRID,MLS#: 12754517
Facts & features
Interior
Bedrooms & bathrooms
- Bedrooms: 5
- Bathrooms: 5
- Full bathrooms: 4
- 1/2 bathrooms: 1
Rooms
- Room types: Bedroom 5, Eating Area, Recreation Room, Foyer, Mud Room, Storage
Primary bedroom
- Features: Bathroom (Full, Double Sink, Tub & Separate Shwr)
- Level: Second
- Area: 324 Square Feet
- Dimensions: 18X18
Bedroom 2
- Level: Second
- Area: 210 Square Feet
- Dimensions: 15X14
Bedroom 3
- Level: Second
- Area: 210 Square Feet
- Dimensions: 15X14
Bedroom 4
- Level: Second
- Area: 240 Square Feet
- Dimensions: 16X15
Bedroom 5
- Level: Basement
- Area: 210 Square Feet
- Dimensions: 15X14
Dining room
- Features: Flooring (Hardwood)
- Level: Main
- Area: 225 Square Feet
- Dimensions: 15X15
Eating area
- Features: Flooring (Hardwood)
- Level: Main
- Area: 165 Square Feet
- Dimensions: 15X11
Family room
- Features: Flooring (Hardwood)
- Level: Main
- Area: 240 Square Feet
- Dimensions: 16X15
Foyer
- Features: Flooring (Hardwood)
- Level: Main
- Area: 176 Square Feet
- Dimensions: 22X8
Kitchen
- Features: Kitchen (Eating Area-Breakfast Bar, Eating Area-Table Space, Pantry-Butler), Flooring (Hardwood)
- Level: Main
- Area: 315 Square Feet
- Dimensions: 21X15
Laundry
- Level: Second
- Area: 35 Square Feet
- Dimensions: 7X5
Living room
- Features: Flooring (Hardwood)
- Level: Main
- Area: 272 Square Feet
- Dimensions: 17X16
Mud room
- Level: Main
- Area: 63 Square Feet
- Dimensions: 9X7
Recreation room
- Level: Basement
- Area: 464 Square Feet
- Dimensions: 29X16
Storage
- Level: Basement
- Area: 969 Square Feet
- Dimensions: 51X19
Heating
- Natural Gas, Forced Air
Cooling
- Central Air, Zoned
Appliances
- Included: Range, Microwave, Dishwasher, Refrigerator, High End Refrigerator, Freezer, Washer, Dryer, Disposal, Range Hood
Features
- Basement: Finished,Full
Interior area
- Total structure area: 0
- Total interior livable area: 4,830 sqft
Video & virtual tour
Property
Parking
- Total spaces: 2
- Parking features: Garage Door Opener, Yes, Garage Owned, Attached, Garage
- Attached garage spaces: 2
- Has uncovered spaces: Yes
Accessibility
- Accessibility features: No Disability Access
Features
- Stories: 2
Lot
- Size: 8,386 Square Feet
- Dimensions: 83.7 X 100.2
Details
- Parcel number: 05331060230000
- Special conditions: None
Construction
Type & style
- Home type: SingleFamily
- Property subtype: Single Family Residence
Materials
- Stucco
Condition
- New construction: No
- Year built: 2001
Utilities & green energy
- Sewer: Public Sewer
- Water: Lake Michigan
Community & HOA
Community
- Features: Curbs, Sidewalks, Street Lights
HOA
- Services included: None
Location
- Region: Wilmette
Financial & listing details
- Price per square foot: $372/sqft
- Tax assessed value: $1,111,580
- Annual tax amount: $28,678
- Date on market: 9/11/2026
- Ownership: Fee Simple
Estimated market value
Not available
Estimated sales range
Not available
Not available
Price history
| Date | Event | Price |
|---|---|---|
| 6/8/2021 | Sold | $1,275,000-5.5%$264/sqft |
Source:  MRED as distributed by MLS GRID #10986985 Report a problem MRED as distributed by MLS GRID #10986985 Report a problem | ||
| 4/13/2021 | Contingent | $1,349,000$279/sqft |
Source: MRED as distributed by MLS GRID #10986985 Report a problem | ||
| 2/4/2021 | Listed for sale | $1,349,000+3.8%$279/sqft |
Source: MRED as distributed by MLS GRID #10986985 Report a problem | ||
| 11/2/2020 | Listing removed | $1,299,000$269/sqft |
Source: Coldwell Banker Realty #10570032 Report a problem | ||
| 2/27/2020 | Listed for sale | $1,299,000+8.3%$269/sqft |
Source: Coldwell Banker Residential #10570032 Report a problem | ||
| 1/30/2006 | Sold | $1,200,000$248/sqft |
Source: Public Record Report a problem | ||
| 5/28/2002 | Sold | $1,200,000$248/sqft |
Source: Public Record Report a problem | ||
Public tax history
| Year | Property taxes | Tax assessment |
|---|---|---|
| 2024 | $24,943 +1.9% | $111,158 |
| 2023 | $24,471 +0.3% | $111,158 -5% |
| 2022 | $24,394 -16% | $117,000 +1.6% |
| 2021 | $29,046 +1.5% | $115,134 |
| 2020 | $28,630 +3.1% | $115,134 -8% |
| 2019 | $27,766 +11.7% | $125,146 +15.9% |
| 2018 | $24,869 +2.8% | $107,966 |
| 2017 | $24,195 +5.5% | $107,966 |
| 2016 | $22,925 -1.7% | $107,966 +11.8% |
| 2015 | $23,326 +1.6% | $96,583 |
| 2014 | $22,967 +4.8% | $96,583 |
| 2013 | $21,920 +7% | $96,583 -0.4% |
| 2012 | $20,480 +4.6% | $96,967 |
| 2011 | $19,583 +2.6% | $96,967 |
| 2010 | $19,078 +0.9% | $96,967 -14.9% |
| 2009 | $18,917 +3.7% | $113,999 -5% |
| 2008 | $18,244 +2.3% | $120,000 |
| 2007 | $17,842 -13.7% | $120,000 -0.1% |
| 2006 | $20,664 +1.1% | $120,113 |
| 2005 | $20,434 +8.4% | $120,113 |
| 2004 | $18,844 +28.5% | $120,113 +47.6% |
| 2003 | $14,667 | $81,354 |
Find assessor info on the county website
Monthly payment
Est. payment
Payment breakdown
Explore the cost of this home by adjusting the details. Changes won't be saved.Climate risks
Neighborhood: 60091
Nearby schools
Schools provided by the listing agent
- Elementary: Harper Elementary School
- Middle: Highcrest Middle School
- High: New Trier Twp H.S. Northfield/Wi
- District: 39
Source: MRED as distributed by MLS GRID. This data may not be complete. We recommend contacting the local school district to confirm school assignments for this home.
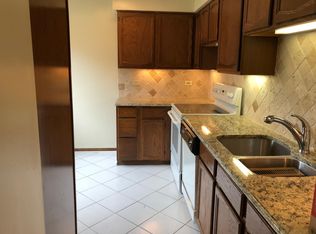
Similar homes
- $2,000,0006 bd5 ba6k sqft2303 Old Glenview Rd, Wilmette, IL 60091New
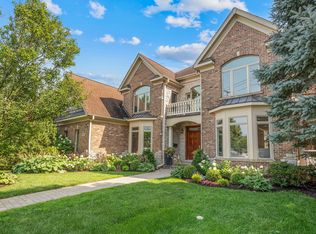 MLS ID #12756915, Lisa Finks, Compass. MRED as distributed by MLS GRID
 - $1,999,0005 bd5 ba3.9k sqft1288 Sunview Ln, Winnetka, IL 60093New
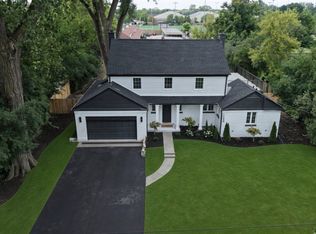 MLS ID #12755931, Michael LeFevere, Compass. MRED as distributed by MLS GRID
 - $1,899,0006 bd5 ba5.3k sqft586 Earl Dr, Northfield, IL 60093New
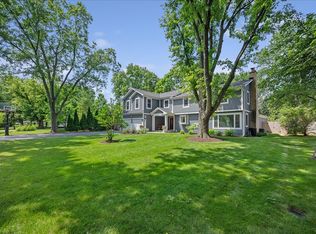 MLS ID #12719739, Paige Dooley, Compass. MRED as distributed by MLS GRID
 - $1,799,0005 bd4 ba4.6k sqft2309 Larkdale Dr, Glenview, IL 60025Active
 MLS ID #12754631, Anne DuBray, Coldwell Banker Realty. MRED as distributed by MLS GRID
