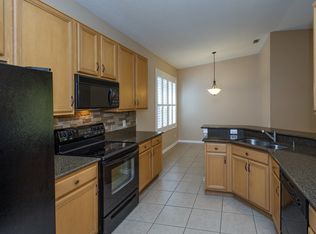
Welcome home to Ashbury Park, this three bedroom, 2 full bath home offers comfort, style, and thoughtful design. From the moment you step inside, the home exudes a warm yet sophisticated feel with soaring ceilings, abundant natural light, and an open, airy layout perfect for both everyday living and entertaining. Rich Mohawk engineered wood flooring flows seamlessly throughout the living spaces, creating warmth and continuity, while designer-inspired finishes add a polished touch at every turn. The beautifully updated kitchen is both timeless and functional, featuring crisp white cabinetry, elegant countertops, stainless steel appliances, and a spacious layout that opens effortlessly into the dining and living areas. Large windows adorned with plantation shutters throughout allow natural light to pour in while maintaining a clean, refined aesthetic. The spacious living areas offer an inviting atmosphere with vaulted ceilings and comfortable gathering spaces that feel both cozy and expansive. A French door in the dining area creates a charming backdrop and invite indoor-outdoor living. Every enhancement made by the current owner was carefully selected to elevate both style and convenience, creating a truly move-in ready home with a fresh, modern feel throughout. The current owner has thoughtfully enhanced the home by painting the entire exterior and adding dual sinks in the primary bath, a new hot water heater, new refrigerator, plantation shutters, updated lighting features throughout, and an automatic sprinkler system. Residents of Ashbury Park enjoy access to a community pool complete with grills and picnic tables, all nestled alongside the lake. Ideally located, the neighborhood offers convenient access to Downtown Orlando, Conway, the Hourglass District, Orlando Health, and the Orlando International Airport corridor.
Sold for $478,000
Street View
$478,000
1936 BURCHSTONE DRIVE, ORLANDO, FL 32806
3beds
1,576sqft
Single Family Residence
Built in 1995
7,898 Square Feet Lot
$477,800 Zestimate®
$303/sqft
$2,625 Estimated rent
Home value
$477,800
$454,000 - $502,000
$2,625/mo
Zestimate® history
Owner options
List your home for rent
$2,625/mo
Rent Zestimate®
Find your next renter with Zillow Rental Manager. Plus, with online applications, you can quickly screen prospective tenants – for free.
$2,625/mo
Rent Zestimate®
Refinance and save
$3,526/mo
Est. payment
Refinancing to a lower rate could help reduce your monthly payments and save thousands over the life of the loan.
$3,526/mo
Est. payment
Explore your selling options
Work with a Zillow partner agent
Leverage their expertise and Zillow's premium Showcase listings to get your home seen by more buyers.
Get startedList with your own agent
Get your home in front of millions of buyers by listing it on Zillow.
Learn how to do itSell it yourself
Take full control of how buyers see your home on Zillow by listing For Sale by Owner (FSBO).
List your homeWhat's special
Zillow last checked:
Listing updated:
Listed by:
Gwyn Clark 407-616-9051,
FANNIE HILLMAN & ASSOCIATES 407-644-1234
Bought with:
Jessica Otero, PA, 3470003
KELLER WILLIAMS REALTY AT THE PARKS
Source: Stellar MLS,MLS#: O6410406 Originating MLS: Orlando Regional
Originating MLS: Orlando Regional
Facts & features
Interior
Bedrooms & bathrooms
- Bedrooms: 3
- Bathrooms: 2
- Full bathrooms: 2
Primary bedroom
- Features: Walk-In Closet(s)
- Level: First
- Area: 240 Square Feet
- Dimensions: 16x15
Bedroom 2
- Features: Built-in Closet
- Level: First
- Area: 144 Square Feet
- Dimensions: 12x12
Bedroom 3
- Features: Built-in Closet
- Level: First
- Area: 120 Square Feet
- Dimensions: 12x10
Balcony porch lanai
- Level: First
- Area: 180 Square Feet
- Dimensions: 20x9
Dining room
- Level: First
- Area: 168 Square Feet
- Dimensions: 14x12
Kitchen
- Level: First
- Area: 168 Square Feet
- Dimensions: 14x12
Living room
- Features: Ceiling Fan(s)
- Level: First
- Area: 210 Square Feet
- Dimensions: 15x14
Heating
- Electric
Cooling
- Central Air
Appliances
- Included: Dishwasher, Electric Water Heater, Range, Refrigerator
- Laundry: Electric Dryer Hookup, Inside, Washer Hookup
Features
- Ceiling Fan(s), High Ceilings, Open Floorplan, Primary Bedroom Main Floor, Solid Wood Cabinets, Stone Counters, Walk-In Closet(s)
- Flooring: Engineered Hardwood, Tile
- Windows: Window Treatments
- Has fireplace: No
Interior area
- Total structure area: 2,065
- Total interior livable area: 1,576 sqft
Property
Parking
- Total spaces: 2
- Parking features: Driveway, Garage Door Opener
- Attached garage spaces: 2
- Has uncovered spaces: Yes
Features
- Levels: One
- Stories: 1
- Patio & porch: Enclosed, Patio, Rear Porch
- Exterior features: Irrigation System, Sidewalk
- Fencing: Fenced
Lot
- Size: 7,898 Square Feet
- Features: Cul-De-Sac, City Lot, Landscaped, Sidewalk
Details
- Parcel number: 062330032100160
- Zoning: R-1N
- Special conditions: None
Construction
Type & style
- Home type: SingleFamily
- Property subtype: Single Family Residence
Materials
- Block, Stucco
- Foundation: Slab
- Roof: Shingle
Condition
- New construction: No
- Year built: 1995
Utilities & green energy
- Sewer: Public Sewer
- Water: Public
- Utilities for property: Cable Available, Electricity Connected, Sewer Connected
Community & HOA
Community
- Pet fee: $0 monthly
- Subdivision: ASHBURY PARK
HOA
- Has HOA: Yes
- HOA fee: $82 monthly
- HOA name: Don Ashser Associates
Location
- Region: Orlando
Financial & listing details
- Price per square foot: $303/sqft
- Tax assessed value: $417,288
- Annual tax amount: $6,952
- Date on market: 5/26/2026
- Cumulative days on market: 3 days
- Listing terms: Cash,Conventional,VA Loan
- Ownership: Fee Simple
- Total actual rent: 0
- Electric utility on property: Yes
- Road surface type: Paved, Asphalt
Price history
| Date | Event | Price |
|---|---|---|
| 6/30/2026 | Sold | $478,000$303/sqft |
Source:  Stellar MLS #O6410406 Report a problem Stellar MLS #O6410406 Report a problem | ||
| 5/30/2026 | Pending sale | $478,000$303/sqft |
Source: Stellar MLS #O6410406 Report a problem | ||
| 5/26/2026 | Listed for sale | $478,000+3.9%$303/sqft |
Source: Stellar MLS #O6410406 Report a problem | ||
| 4/22/2024 | Sold | $460,000-1.3%$292/sqft |
Source: Stellar MLS #A4602503 Report a problem | ||
| 3/24/2024 | Pending sale | $465,900$296/sqft |
Source: Stellar MLS #A4602503 Report a problem | ||
| 3/7/2024 | Listed for sale | $465,900$296/sqft |
Source: Stellar MLS #A4602503 Report a problem | ||
| 3/1/2024 | Pending sale | $465,900$296/sqft |
Source: Owner Report a problem | ||
| 2/27/2024 | Listed for sale | $465,900+45.6%$296/sqft |
Source: Owner Report a problem | ||
| 2/11/2020 | Sold | $319,900$203/sqft |
Source: Stellar MLS #O5841544 Report a problem | ||
| 2/7/2020 | Pending sale | $319,900$203/sqft |
Source: BEAR TEAM REAL ESTATE #O5841544 Report a problem | ||
| 2/5/2020 | Listed for sale | $319,900+45.4%$203/sqft |
Source: BEAR TEAM REAL ESTATE #O5841544 Report a problem | ||
| 8/4/2009 | Sold | $220,000+82.1%$140/sqft |
Source: Public Record Report a problem | ||
| 1/26/1996 | Sold | $120,800$77/sqft |
Source: Public Record Report a problem | ||
Public tax history
| Year | Property taxes | Tax assessment |
|---|---|---|
| 2024 | $6,922 +3.3% | $417,288 +20.6% |
| 2023 | $6,699 +12.7% | $345,973 +10% |
| 2022 | $5,945 +10% | $314,521 +10% |
| 2021 | $5,403 +3819.7% | $285,928 +68.5% |
| 2020 | $138 | $169,640 +2.3% |
| 2019 | $138 | $165,826 +1.9% |
| 2018 | $138 | $162,734 -31.6% |
| 2017 | $138 | $238,054 +2.1% |
| 2016 | $138 | $233,152 +9% |
| 2015 | $138 +20.9% | $213,875 +17% |
| 2014 | $114 | $182,781 +20.6% |
| 2013 | $114 | $151,521 +0.9% |
| 2012 | $114 | $150,160 -5.8% |
| 2011 | $114 | $159,410 -7.6% |
| 2010 | $114 | $172,520 -12.4% |
| 2009 | -- | $196,870 -7.7% |
| 2008 | $1,801 -5.9% | $213,291 -16.7% |
| 2007 | $1,914 -5.1% | $256,085 +25.7% |
| 2006 | $2,017 +0.6% | $203,807 +28.9% |
| 2005 | $2,005 +5.6% | $158,152 +11.8% |
| 2004 | $1,899 +1.4% | $141,454 +5.1% |
| 2003 | $1,872 +3% | $134,552 +9.3% |
| 2002 | $1,817 -0.7% | $123,156 +5.4% |
| 2001 | $1,831 +2.9% | $116,800 +8.3% |
| 2000 | $1,779 | $107,841 |
Find assessor info on the county website
Neighborhood: Lake Terrace
Nearby homes
- $478,4003 bd2 ba1.7k sqft1928 Burchstone Dr, Orlando, FL 32806Off Market

- $529,0003 bd2 ba1.9k sqft1944 Burchstone Dr, Orlando, FL 32806Off Market
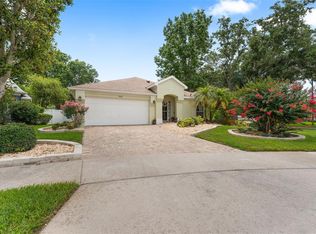
- $499,0003 bd2 ba1.9k sqft1920 Burchstone Dr, Orlando, FL 32806For Sale
- $551,7003 bd3 ba1.8k sqft1952 Burchstone Dr, Orlando, FL 32806Off Market

- $496,7003 bd2 ba1.8k sqft1908 Burchstone Dr, Orlando, FL 32806Off Market
- $455,6003 bd2 ba1.5k sqft1968 Burchstone Dr, Orlando, FL 32806Off Market
- $669,9004 bd3 ba2.5k sqft2573 Stoneview Rd, Orlando, FL 32806Sold
- $487,2004 bd2 ba1.9k sqft1900 Burchstone Dr, Orlando, FL 32806Off Market
Nearby schools
GreatSchools rating
- 7/10Lake Como Elementary SchoolGrades: PK-8Distance: 0.8 mi
- 6/10William R Boone High SchoolGrades: 9-12Distance: 1.1 mi
Get a cash offer in 3 minutes
Find out how much your home could sell for in as little as 3 minutes with a no-obligation cash offer.
Estimated market value
$477,800
Get a cash offer in 3 minutes
Find out how much your home could sell for in as little as 3 minutes with a no-obligation cash offer.
Estimated market value
$477,800
- Florida
- Orange County
- Orlando
- 32806
- Lake Terrace
- 1936 BURCHSTONE DRIVE
Nearby cities
Nearby neighborhoods
Nearby zip codes
Other Orlando Topics
