Under contract-accepting backup offers. Welcome to 1920 Burchstone Drive, Orlando, FL 32806, a beautifully maintained 3-bedroom, 2-bathroom home tucked away on a desirable corner lot in a quiet cul-de-sac within the sought-after Ashbury Park community. Step inside to discover an inviting living and dining room combination featuring vaulted ceilings and tile flooring throughout, creating a bright and spacious atmosphere. The thoughtfully designed floor plan flows seamlessly into the expansive kitchen, complete with stone countertops, a center island, ample cabinetry, and a cozy eat-in area. Just beyond, the large family room provides the perfect space for relaxing or entertaining family and friends. Enjoy the privacy of the split-bedroom layout, with the primary suite situated toward the front of the home. This spacious retreat features a walk-in closet and an en-suite bathroom with dual vanity sinks, a separate shower, and a relaxing garden bathtub. Toward the rear of the home, you'll find two additional bedrooms that share a full bathroom. Sliding glass doors from the family room open to a serene patio and backyard, offering the ideal setting for morning coffee, outdoor dining, or simply unwinding in your own private outdoor space. Residents of Ashbury Park enjoy access to a community pool and a convenient location just minutes from Orlando’s popular Hourglass District. Commuters will appreciate the easy access to State Road 408, Semoran Boulevard, downtown Orlando, shopping, dining, and entertainment. This well-maintained home combines comfort, convenience, and an exceptional location, making it a wonderful opportunity for its next owner.
Under contract
$499,000
1920 BURCHSTONE DRIVE, ORLANDO, FL 32806
3beds
1,936sqft
:
Get pre-qualified$3,414/mo
Single Family Residence
Built in 1996
7,406 Square Feet Lot
$497,000 Zestimate®
$258/sqft
$76/mo HOA
What's special
Center islandLarge family roomSerene patio and backyardPrivate outdoor spaceQuiet cul-de-sacVaulted ceilingsExpansive kitchen
- 50 days |
- 105 |
- 1 |
Likely to sell faster than
Zillow last checked:
Listing updated:
Listed by:
Veronica Figueroa 407-519-3980,
EXP REALTY LLC 888-883-8509,
Meraris Brignoni Diaz 407-840-2020,
EXP REALTY LLC
Source: Stellar MLS,MLS#: O6414885 Originating MLS: Orlando Regional
Originating MLS: Orlando Regional
Facts & features
Interior
Bedrooms & bathrooms
- Bedrooms: 3
- Bathrooms: 2
- Full bathrooms: 2
Primary bedroom
- Features: Walk-In Closet(s)
- Level: First
- Area: 180 Square Feet
- Dimensions: 12x15
Bedroom 2
- Features: Built-in Closet
- Level: First
- Area: 120 Square Feet
- Dimensions: 12x10
Bedroom 3
- Features: Built-in Closet
- Level: First
- Area: 210 Square Feet
- Dimensions: 21x10
Family room
- Level: First
- Area: 272 Square Feet
- Dimensions: 17x16
Kitchen
- Level: First
- Area: 180 Square Feet
- Dimensions: 12x15
Living room
- Level: First
- Area: 425 Square Feet
- Dimensions: 17x25
Heating
- Electric
Cooling
- Central Air
Appliances
- Included: Dishwasher, Disposal, Electric Water Heater, Microwave, Range, Refrigerator
- Laundry: Inside
Features
- Ceiling Fan(s), Eating Space In Kitchen, Living Room/Dining Room Combo, Stone Counters, Vaulted Ceiling(s), Walk-In Closet(s)
- Flooring: Tile
- Doors: Sliding Doors
- Has fireplace: No
Interior area
- Total structure area: 2,368
- Total interior livable area: 1,936 sqft
Video & virtual tour
Property
Parking
- Total spaces: 2
- Parking features: Garage - Attached
- Attached garage spaces: 2
Features
- Levels: One
- Stories: 1
- Patio & porch: Patio
- Exterior features: Sidewalk
Lot
- Size: 7,406 Square Feet
- Features: Cul-De-Sac
Details
- Parcel number: 062330032100140
- Zoning: R-1N
- Special conditions: None
Construction
Type & style
- Home type: SingleFamily
- Property subtype: Single Family Residence
Materials
- Block, Concrete, Stucco
- Foundation: Other
- Roof: Shingle
Condition
- New construction: No
- Year built: 1996
Utilities & green energy
- Sewer: Public Sewer
- Water: Public
- Utilities for property: Public
Community & HOA
Community
- Pet fee: $0 monthly
- Subdivision: ASHBURY PARK
HOA
- Has HOA: Yes
- HOA fee: $76 monthly
- HOA name: Don Ashser Assoc
Location
- Region: Orlando
Financial & listing details
- Price per square foot: $258/sqft
- Tax assessed value: $437,683
- Annual tax amount: $3,129
- Date on market: 6/11/2026
- Cumulative days on market: 9 days
- Listing terms: Cash,Conventional,FHA,VA Loan
- Ownership: Fee Simple
- Total actual rent: 0
- Road surface type: Asphalt
Estimated market value
$497,000
$472,000 - $522,000
$2,653/mo
Price history
| Date | Event | Price |
|---|---|---|
| 7/8/2026 | Contingent | $499,000$258/sqft |
Source:  Stellar MLS #O6414885 Report a problem Stellar MLS #O6414885 Report a problem | ||
| 6/17/2026 | Pending sale | $499,000$258/sqft |
Source: Stellar MLS #O6414885 Report a problem | ||
| 6/11/2026 | Listed for sale | $499,000+271.6%$258/sqft |
Source: eXp Realty #O6414885 Report a problem | ||
| 7/18/1996 | Sold | $134,300$69/sqft |
Source: Public Record Report a problem | ||
Public tax history
| Year | Property taxes | Tax assessment |
|---|---|---|
| 2024 | $2,985 +6.3% | $199,781 +3% |
| 2023 | $2,808 +0.4% | $193,962 +3% |
| 2022 | $2,796 +1.9% | $188,313 +3% |
| 2021 | $2,743 +1% | $182,828 +1.4% |
| 2020 | $2,717 +1.3% | $180,304 +2.3% |
| 2019 | $2,681 +1.2% | $176,250 +1.9% |
| 2018 | $2,649 | $172,964 -29.9% |
| 2017 | $2,649 +1.6% | $246,884 +2.2% |
| 2016 | $2,608 +0.3% | $241,642 +5.1% |
| 2015 | $2,600 -1.8% | $229,847 +16.4% |
| 2014 | $2,647 +7% | $197,392 +22.6% |
| 2013 | $2,473 +1.1% | $161,045 +1% |
| 2012 | $2,447 +3.4% | $159,451 -4.5% |
| 2011 | $2,367 +5.3% | $167,020 -7.6% |
| 2010 | $2,249 | $180,715 -13% |
| 2009 | -- | $207,728 -9.6% |
| 2008 | $1,990 -4.6% | $229,875 -17% |
| 2007 | $2,086 -5% | $276,866 +27.2% |
| 2006 | $2,195 +1.4% | $217,633 +25.3% |
| 2005 | $2,166 +5.7% | $173,671 +10.9% |
| 2004 | $2,050 +1.4% | $156,636 +4.8% |
| 2003 | $2,020 -1.4% | $149,497 +8.8% |
| 2002 | $2,048 -0.8% | $137,364 +6.6% |
| 2001 | $2,064 +1.1% | $128,912 +6.7% |
| 2000 | $2,042 | $120,857 |
Find assessor info on the county website
Monthly payment
Est. payment
Payment breakdown
Explore the cost of this home by adjusting the details. Changes won't be saved.Climate risks
Neighborhood: Lake Terrace
Nearby schools
GreatSchools rating
- 7/10Lake Como Elementary SchoolGrades: PK-8Distance: 0.8 mi
- 6/10William R Boone High SchoolGrades: 9-12Distance: 1.1 mi
- $478,4003 bd2 ba1.7k sqft1928 Burchstone Dr, Orlando, FL 32806Off Market

- $496,7003 bd2 ba1.8k sqft1908 Burchstone Dr, Orlando, FL 32806Off Market
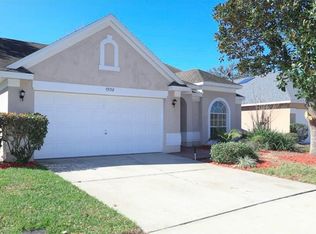
- $478,0003 bd2 ba1.5k sqft1936 Burchstone Dr, Orlando, FL 32806Sold
- $501,0003 bd2 ba1.6k sqft1921 Burchstone Dr, Orlando, FL 32806Off Market
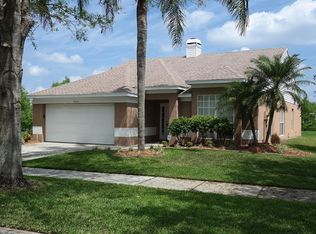
- $487,2004 bd2 ba1.9k sqft1900 Burchstone Dr, Orlando, FL 32806Off Market
- $461,9003 bd2 ba1.7k sqft1927 Burchstone Dr, Orlando, FL 32806Off Market
- $531,0003 bd2 ba1.9k sqft1944 Burchstone Dr, Orlando, FL 32806Off Market
- $482,9003 bd2 ba1.6k sqft1988 Burchstone Dr, Orlando, FL 32806Off Market
A local agent can set up tours, give advice and negotiate with sellers.
A local lender can help you make sure your offer is ready when you are.
Similar homes
- $525,0004 bd2 ba2.1k sqft9220 EASTPORT TERRACE, ORLANDO, FL 32817For Sale

 MLS ID #O6426337, Rebekkah Boskovich, REVEL REALTY LLC. Stellar MLS
 - $499,9003 bd2 ba1.9k sqft2144 STONE CROSS CIRCLE, ORLANDO, FL 32828For Sale
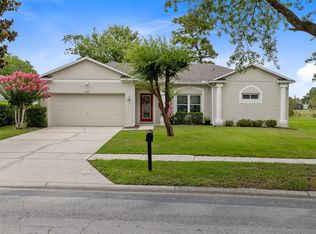 MLS ID #O6416178, Crystal Adams, RE/MAX INNOVATION. Stellar MLS
 - $489,9004 bd2 ba2.1k sqft5437 FLORENCE HARBOR DRIVE, ORLANDO, FL 32829For Sale
 MLS ID #O6418931, Anibal Acevedo, Jr, MARK SPAIN REAL ESTATE. Stellar MLS
 - $485,0003 bd2 ba1.6k sqft2936 MOORCROFT CT, ORLANDO, FL 32817For Sale
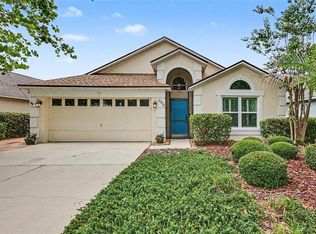 MLS ID #O6413385, Barbara Broughton, PALMANO GROUP RE BROKERAGE LLC. Stellar MLS
 - $435,0003 bd2 ba1.8k sqft1796 FLORENCE VISTA BOULEVARD, ORLANDO, FL 32818For SaleMLS ID #O6428250, Tamara Combs, COMBS PREMIER REALTY GROUP. Stellar MLS
- $495,9904 bd3 ba2k sqft1426 JUBAL DRIVE, ORLANDO, FL 32818For SaleMLS ID #O6414085, Maureen Nguyen, LLC, REAL BROKER, LLC. Stellar MLS
- $499,9004 bd3 ba2.2k sqft969 HORSESHOE FALLS DRIVE, ORLANDO, FL 32828For SaleMLS ID #O6411111, Cesar Ayala, KELLER WILLIAMS ADVANTAGE 2 REALTY. Stellar MLS
- $495,5004 bd2 ba1.8k sqft2248 HILLSHIRE DRIVE, ORLANDO, FL 32828For SaleMLS ID #O6408756, Diane Molaka, CHARLES RUTENBERG REALTY ORLANDO. Stellar MLS
- $465,0003 bd2 ba1.8k sqft7923 THURMOND COURT, ORLANDO, FL 32817For SaleMLS ID #O6399360, Vonda Fields, CHARLES RUTENBERG REALTY ORLANDO. Stellar MLS
- $499,0004 bd2 ba1.9k sqft1341 S RIDGE LAKE CIRCLE, LONGWOOD, FL 32750For SaleMLS ID #O6422710, Thomas Nickley, Jr, KELLER WILLIAMS REALTY AT THE PARKS. Stellar MLS
- $450,0003 bd2 ba1.7k sqft638 WHITE RIVER DRIVE, ORLANDO, FL 32828For SaleMLS ID #O6415920, Sherrie Gallina, WATSON REALTY CORP. Stellar MLS
- $535,0003 bd3 ba2.1k sqft14933 YORKSHIRE RUN DRIVE, ORLANDO, FL 32828For SaleMLS ID #O6423015, Jenny Wemert, WEMERT GROUP REALTY LLC. Stellar MLS
- $525,0004 bd2 ba2.2k sqft14975 FAVERSHAM CIRCLE, ORLANDO, FL 32826For SaleMLS ID #O6417340, Jean Scott, KELLER WILLIAMS ADVANTAGE REALTY. Stellar MLS
- $529,9003 bd3 ba2.3k sqft1311 OLYMPIA PARK CIRCLE, OCOEE, FL 34761For SaleMLS ID #O6422558, Christen McCamie PA, NESTA REAL ESTATE CONSULTANTS. Stellar MLS
- $550,0005 bd3 ba2.5k sqft6658 LAKE PEMBROKE PLACE, ORLANDO, FL 32829For SaleMLS ID #O6390383, Crystal Adams, RE/MAX INNOVATION. Stellar MLS
- $514,9004 bd2 ba2.2k sqft3883 KINGSTON OAKS COVE, OVIEDO, FL 32765For SaleMLS ID #O6409493, Allison Day, RE/MAX TOWN & COUNTRY REALTY. Stellar MLS
- $499,0004 bd2 ba2.1k sqft108 OAK VIEW CIRCLE, LAKE MARY, FL 32746For SaleMLS ID #O6387332, Cynde Velez, APERTURE GLOBAL REAL ESTATE. Stellar MLS
- $529,0004 bd3 ba2.5k sqft13537 KITTY FORK ROAD, ORLANDO, FL 32828For SaleMLS ID #O6412640, Jenny Wemert, WEMERT GROUP REALTY LLC. Stellar MLS
- $395,0003 bd2 ba1.5k sqft2115 KORAT LANE, MAITLAND, FL 32751For SaleMLS ID #O6428599, Mike Giordano, Jr, COLDWELL BANKER REALTY. Stellar MLS
- $525,0004 bd3 ba2.2k sqft1458 ROYAL CIRCLE, APOPKA, FL 32703For SaleMLS ID #O6400772, Kristin Mazza, KELLER WILLIAMS HERITAGE REALTY. Stellar MLS
