Check out this Oasis in the City! This lovingly updated 3-bed, 2-full-bath home offers over 1,400 sq ft of living space. Nestled on Grand Rapids' NE side between Knapp's Corner & the Plainfield Corridor, shopping, dining, parks & everyday conveniences are within easy reach. Inside, bright living spaces, a beautifully updated kitchen & handcrafted bathroom cabinetry add a one-of-a-kind touch. The 3rd bedroom, currently used as a dressing room, showcases the home's versatility. Downstairs, additional living space offers room to relax, while a dedicated wood shop provides space to create. Step outside and the city seems to fade away. The peaceful backyard features garden space, a patio & decorative pond with water feature—perfect for morning coffee, entertaining or simply unwinding. Thoughtfully updated, beautifully cared for & surrounded by a little slice of serenity. Schedule your showing today! **Offer Deadline has been issued for Sun. 8/9 1:00 PM**
Pending
$339,900
1936 Carlton Ave NE, Grand Rapids, MI 49505
3beds
1,490sqft
Single Family Residence
Built in 1959
10,018 Square Feet Lot
$346,000 Zestimate®
$228/sqft
$-- HOA
What's special
Garden spacePeaceful backyardDedicated wood shopBeautifully updated kitchenBright living spacesHandcrafted bathroom cabinetry
- 11 days |
- 2,170 |
- 236 |
Zillow last checked:
Listing updated:
Listed by:
Sarah DeRooy 616-204-7896,
City2Shore Real Estate (GR) 616-325-1310
Source: MichRIC,MLS#: 26040525
Facts & features
Interior
Bedrooms & bathrooms
- Bedrooms: 3
- Bathrooms: 2
- Full bathrooms: 2
- Main level bedrooms: 3
Primary bedroom
- Level: Main
Bedroom 2
- Level: Main
Bedroom 3
- Level: Main
Primary bathroom
- Level: Main
Bathroom 2
- Level: Basement
Dining area
- Level: Main
Family room
- Level: Basement
Kitchen
- Level: Main
Living room
- Level: Main
Heating
- Forced Air
Cooling
- Central Air
Appliances
- Included: Dishwasher, Disposal, Dryer, Range, Washer
- Laundry: In Basement
Features
- Eat-in Kitchen
- Flooring: Laminate, Wood
- Windows: Replacement
- Basement: Full
- Has fireplace: No
Interior area
- Total structure area: 1,040
- Total interior livable area: 1,490 sqft
- Finished area below ground: 450
Video & virtual tour
Property
Parking
- Total spaces: 2
- Parking features: Detached, Garage Door Opener
- Garage spaces: 2
Features
- Stories: 1
- Fencing: Privacy,Vinyl
Lot
- Size: 10,018 Square Feet
- Dimensions: 71 x 141
- Features: Sidewalk
Details
- Parcel number: 411417203004
Construction
Type & style
- Home type: SingleFamily
- Architectural style: Ranch
- Property subtype: Single Family Residence
Materials
- Aluminum Siding, Brick
- Roof: Composition
Condition
- New construction: No
- Year built: 1959
Utilities & green energy
- Sewer: Public Sewer
- Water: Public
- Utilities for property: Natural Gas Connected
Community & HOA
Location
- Region: Grand Rapids
Financial & listing details
- Price per square foot: $228/sqft
- Tax assessed value: $83,976
- Annual tax amount: $2,784
- Date on market: 8/5/2026
- Listing terms: Cash,FHA,VA Loan,MSHDA,Conventional
Estimated market value
$346,000
$329,000 - $363,000
$2,099/mo
Price history
| Date | Event | Price |
|---|---|---|
| 8/10/2026 | Pending sale | $339,900$228/sqft |
Source:  MichRIC #26040525 Report a problem MichRIC #26040525 Report a problem | ||
| 8/5/2026 | Listed for sale | $339,900+123.6%$228/sqft |
Source: MichRIC #26040525 Report a problem | ||
| 10/2/2018 | Sold | $152,000$102/sqft |
Source: Public Record Report a problem | ||
Public tax history
| Year | Property taxes | Tax assessment |
|---|---|---|
| 2025 | $2,671 | $122,700 +8.2% |
| 2024 | -- | $113,400 +43.2% |
| 2021 | $2,371 | $79,200 +5.3% |
| 2020 | $2,371 +39% | $75,200 +11.6% |
| 2019 | $1,706 | $67,400 +12.1% |
| 2018 | -- | $60,100 +7.1% |
| 2017 | $1,724 | $56,100 +10.9% |
| 2016 | $1,724 | $50,600 |
| 2015 | $1,724 +7.5% | $50,600 +3.9% |
| 2013 | $1,603 | $48,700 |
| 2011 | -- | $48,700 -4.7% |
| 2010 | -- | $51,100 -10% |
| 2009 | -- | $56,800 +2.3% |
| 2007 | -- | $55,500 +22.5% |
| 2006 | -- | $45,289 +3.7% |
| 2005 | -- | $43,674 +3.3% |
| 2004 | -- | $42,279 +6.2% |
| 2002 | -- | $39,803 +5.2% |
| 2001 | -- | $37,830 |
Find assessor info on the county website
Monthly payment
Est. payment
Payment breakdown
Explore the cost of this home by adjusting the details. Changes won't be saved.Climate risks
Neighborhood: Northeast
Nearby schools
GreatSchools rating
- 3/10Aberdeen Elementary SchoolGrades: PK-8Distance: 0.8 mi
- 9/10City High Middle SchoolGrades: 7-12Distance: 1.3 mi
- 8/10Center For EconomicologyGrades: 6Distance: 1.3 mi
- $296,300-- bd1 ba988 sqft1930 Carlton Ave NE, Grand Rapids, MI 49505Off Market
- $294,3004 bd1 ba1.3k sqft1944 Carlton Ave NE, Grand Rapids, MI 49505Off Market
- $380,0003 bd2 ba1.9k sqft1922 Carlton Ave NE, Grand Rapids, MI 49505Sold

- $286,600-- bd1 ba1.1k sqft1950 Carlton Ave NE, Grand Rapids, MI 49505Off Market
- $322,0003 bd2 ba2k sqft1965 Benjamin Ave NE, Grand Rapids, MI 49505Sold
- $338,7003 bd1 ba1.4k sqft1916 Carlton Ave NE, Grand Rapids, MI 49505Off Market
- $1,028,000-- bd-- ba-- sqft1430 Knapp St NE, Grand Rapids, MI 49505Off Market
- $322,9003 bd2 ba1.2k sqft1384 Knapp St NE, Grand Rapids, MI 49505Off Market
A local agent can set up tours, give advice and negotiate with sellers.
Similar homes
- $325,0003 bd2 ba1.5k sqft2935 Gerald Ave NE, Grand Rapids, MI 49505For Sale

 MLS ID #26042140, Bretton C Vredevoogd, Five Star Real Estate (E. Division). MichRIC
 - $295,0003 bd2 ba1.2k sqft2138 Houseman Ave NE, Grand Rapids, MI 49505For Sale
 MLS ID #26042176, Erin C Fester, GR Home Team. MichRIC
 - $380,0003 bd2 ba1.6k sqft2014-3 Mile Rd NE, Grand Rapids, MI 49505For Sale
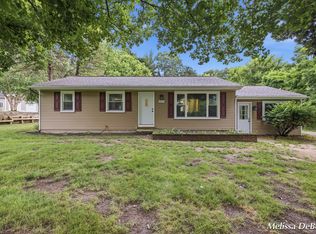 MLS ID #26040264, Melissa DeBoer, Keller Williams Realty Rivertown. MichRIC
 - $315,0003 bd2 ba1.4k sqft1257 Hillcrest Ave NW, Grand Rapids, MI 49504For Sale
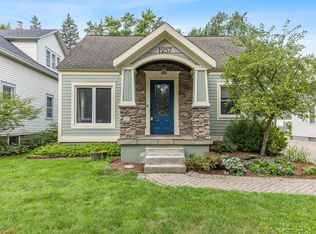 MLS ID #26042442, Cameron Kelting, Five Star Real Estate (Ada). MichRIC
 - $274,9004 bd1 ba1.1k sqft481 Graceland St NE, Grand Rapids, MI 49505For SaleMLS ID #26042353, Geoffrey Brown, City2Shore Gateway Group. MichRIC
- $350,0003 bd2 ba1.8k sqft636 Hoyt St SE, Grand Rapids, MI 49507For SaleMLS ID #26042419, Faune Benson-Schuitema, Five Star Real Estate LLC Main Grand Rapi. MichRIC
- $369,9003 bd3 ba1.8k sqft712 Innes St NE, Grand Rapids, MI 49503For SaleMLS ID #26042451, Daniel K Steffee, Green Crown Real Estate LLC. MichRIC
- $309,9002 bd3 ba1.8k sqft200 Heritage Commons St SE, Grand Rapids, MI 49503For SaleMLS ID #26040580, Roger Ackerman, Keller Williams GR North. MichRIC
- $315,0003 bd1 ba1k sqft4089 Northgate Dr NE, Grand Rapids, MI 49525For SaleMLS ID #26042002, Laura E Ensley, Ensley Real Estate. MichRIC
- $314,9003 bd2 ba1.9k sqft1205 Fountain St NE, Grand Rapids, MI 49503For SaleMLS ID #26039487, David S Kingma, Berkshire Hathaway HomeServices Michigan Real Estate (Main). MichRIC
- $330,0003 bd2 ba2.2k sqft4445 Marshall Ave SE, Kentwood, MI 49508For SaleMLS ID #26041892, Doug F Takens, Independence Realty (Main). MichRIC
- $355,0003 bd3 ba2k sqft4930 Poinsettia Ave SE, Kentwood, MI 49508For SaleMLS ID #26042388, David VanDam, Five Star Real Estate (Grandv). MichRIC
- $419,9004 bd2 ba1.6k sqft2630 Oakwood Ave NE, Grand Rapids, MI 49505For SaleMLS ID #26039133, Allyson Warners, EXP Realty (Grand Rapids). MichRIC
- $359,9003 bd2 ba1.5k sqft61 Mayfield Ave NE, Grand Rapids, MI 49503For SaleMLS ID #26034384, Timothy J Anders, Berkshire Hathaway HomeServices Michigan Real Estate (Main). MichRIC
- $399,9004 bd2 ba2k sqft1860 Boston St SE, Grand Rapids, MI 49506For SaleMLS ID #26042473, Justin W Moorehead, Five Star Real Estate (Eastown). MichRIC
- $350,0004 bd2 ba1.5k sqft101 Arthur Ave NE, Grand Rapids, MI 49503For SaleMLS ID #26023712, Darryl A Matthews Jr, Keller Williams GR East. MichRIC
- $325,0003 bd2 ba2k sqft919 Myrtle St NW, Grand Rapids, MI 49504For SaleMLS ID #26037952, David J Arnoldink, West Edge Real Estate LLC. MichRIC
- $319,9003 bd1 ba1.8k sqft1900 Sylvan Ave SE, Grand Rapids, MI 49506For SaleMLS ID #26039475, Jessica Platko, Mitten Real Estate. MichRIC
- $259,9003 bd1 ba1.1k sqft840 Spencer St NE, Grand Rapids, MI 49505For SaleMLS ID #26028485, Alexia Hoffman, EXP Realty LLC. MichRIC
- $399,9003 bd2 ba1.6k sqft149 Loch Lomond Ave NE, Grand Rapids, MI 49546For SaleMLS ID #26040702, Jared Sebright, Five Star Real Estate (Main). MichRIC
