Lovely home on tree lined street with sidewalks. Huge fenced backyard with garden areas, brick patio, and even a dog kennel or secure storage area for your bikes and tools. Brick patio off the back of the home is private and the perfect place for grilling and get-togethers. Theis 1940's home has been lovingly cared for to keep original character like hardwood floors, fireplace, and cove ceilings in place while updating to today's living needs. NEW ROOF in 2021, some replacement windows, forced air furnace and central AC make this a great home! Kitchen remodel in 2012 included new cabinetry, solid surface counters, stainless steel appliances, and tile flooring. The main floor features a spacious living room with hardwood floors plus a second living space that is a great family room/office/sunroom with tile floors and sliders to the fenced backyard. One stall garage and off-street parking plus open clean basement with laundry and utility sink included. Offer Deadline Mon 8/17 at noon.
Active
$295,000
2138 Houseman Ave NE, Grand Rapids, MI 49505
3beds
1,260sqft
:
Get pre-qualified$2,061/mo
Single Family Residence
Built in 1942
6,969 Square Feet Lot
$289,600 Zestimate®
$234/sqft
$-- HOA
What's special
Cove ceilings
- 1 day |
- 1,378 |
- 168 |
Zillow last checked:
Listing updated:
Listed by:
Erin C Fester 616-378-0018,
GR Home Team 616-378-0018
Source: MichRIC,MLS#: 26042176
Facts & features
Interior
Bedrooms & bathrooms
- Bedrooms: 3
- Bathrooms: 2
- Full bathrooms: 1
- 1/2 bathrooms: 1
Primary bedroom
- Level: Upper
- Area: 126
- Dimensions: 14.00 x 9.00
Bedroom 2
- Level: Upper
- Area: 99
- Dimensions: 11.00 x 9.00
Bedroom 3
- Level: Upper
- Area: 81
- Dimensions: 9.00 x 9.00
Bathroom 1
- Level: Upper
- Area: 21
- Dimensions: 3.00 x 7.00
Bathroom 2
- Level: Main
- Area: 15
- Dimensions: 3.00 x 5.00
Dining area
- Level: Main
- Area: 88
- Dimensions: 11.00 x 8.00
Family room
- Level: Main
- Area: 143
- Dimensions: 13.00 x 11.00
Kitchen
- Description: Formal
- Level: Main
- Area: 88
- Dimensions: 11.00 x 8.00
Laundry
- Level: Lower
Living room
- Level: Main
- Area: 208
- Dimensions: 13.00 x 16.00
Heating
- Forced Air
Cooling
- Central Air
Appliances
- Included: Dishwasher, Dryer, Microwave, Range, Refrigerator, Washer
- Laundry: Lower Level, Sink
Features
- Ceiling Fan(s), Eat-in Kitchen, Pantry
- Flooring: Tile, Wood
- Windows: Storms, Screens, Replacement, Window Treatments
- Basement: Full
- Number of fireplaces: 1
- Fireplace features: Living Room, Wood Burning
Interior area
- Total structure area: 1,260
- Total interior livable area: 1,260 sqft
- Finished area below ground: 0
Property
Parking
- Total spaces: 1
- Parking features: Garage Faces Front, Detached
- Garage spaces: 1
Features
- Stories: 2
- Exterior features: Other
- Fencing: Chain Link,Vinyl
Lot
- Size: 6,969 Square Feet
- Dimensions: 47 x 149
- Features: Level, Sidewalk, Shrubs/Hedges
Details
- Parcel number: 411408354006
- Zoning description: Residential
Construction
Type & style
- Home type: SingleFamily
- Architectural style: Traditional
- Property subtype: Single Family Residence
Materials
- Vinyl Siding
- Roof: Asphalt
Condition
- New construction: No
- Year built: 1942
Utilities & green energy
- Sewer: Public Sewer, Storm Sewer
- Water: Public
- Utilities for property: Phone Available, Cable Available, Natural Gas Connected
Community & HOA
Community
- Security: Smoke Detector(s)
Location
- Region: Grand Rapids
Financial & listing details
- Price per square foot: $234/sqft
- Tax assessed value: $76,725
- Annual tax amount: $2,499
- Date on market: 8/12/2026
- Listing terms: Cash,FHA,VA Loan,MSHDA,Conventional
- Road surface type: Paved
Estimated market value
$289,600
$275,000 - $304,000
$2,102/mo
Price history
| Date | Event | Price |
|---|---|---|
| 8/12/2026 | Listed for sale | $295,000+96.7%$234/sqft |
Source:  MichRIC #26042176 Report a problem MichRIC #26042176 Report a problem | ||
| 7/12/2016 | Sold | $150,000+16.3%$119/sqft |
Source: MichRIC #16024333 Report a problem | ||
| 11/22/2005 | Sold | $129,000$102/sqft |
Source: Public Record Report a problem | ||
Public tax history
| Year | Property taxes | Tax assessment |
|---|---|---|
| 2025 | $2,440 | $122,600 +12.6% |
| 2024 | -- | $108,900 +41.4% |
| 2021 | $2,167 | $77,000 +7.2% |
| 2020 | $2,167 +3.6% | $71,800 +5% |
| 2019 | $2,092 | $68,400 +9.1% |
| 2018 | -- | $62,700 +18.3% |
| 2017 | $2,260 | $53,000 +8.2% |
| 2016 | $2,260 | $49,000 |
| 2015 | $2,260 +5% | $49,000 +20.1% |
| 2013 | $2,153 | $40,800 -10.3% |
| 2011 | -- | $45,500 |
| 2010 | -- | $45,500 -8.5% |
| 2009 | -- | $49,700 -23.4% |
| 2007 | -- | $64,900 +1.6% |
| 2006 | -- | $63,900 |
| 2005 | -- | $63,900 +26.7% |
| 2004 | -- | $50,453 +6.2% |
| 2002 | -- | $47,499 +3.2% |
| 2001 | -- | $46,027 |
Find assessor info on the county website
Monthly payment
Est. payment
Payment breakdown
Explore the cost of this home by adjusting the details. Changes won't be saved.Climate risks
Neighborhood: Creston
Nearby schools
GreatSchools rating
- 3/10Aberdeen Elementary SchoolGrades: PK-8Distance: 0.3 mi
- 9/10City High Middle SchoolGrades: 7-12Distance: 0.9 mi
- 2/10Riverside Middle SchoolGrades: 6-8Distance: 0.8 mi
- $268,1002 bd1 ba1k sqft2142 Houseman Ave NE, Grand Rapids, MI 49505Off Market
- $291,700-- bd1 ba1.3k sqft2134 Houseman Ave NE, Grand Rapids, MI 49505Off Market
- $235,0002 bd1 ba998 sqft2148 Houseman Ave NE, Grand Rapids, MI 49505Sold

- $315,1003 bd2 ba1.4k sqft2128 Houseman Ave NE, Grand Rapids, MI 49505Off Market
- $287,4003 bd1 ba1.2k sqft2124 Houseman Ave NE, Grand Rapids, MI 49505Off Market
- $297,300-- bd1 ba1.4k sqft2160 Houseman Ave NE, Grand Rapids, MI 49505Off Market
- $310,5003 bd2 ba1.3k sqft944 Eleanor St NE, Grand Rapids, MI 49505Off Market
- $263,700-- bd1 ba1.2k sqft2139 Diamond Ave NE, Grand Rapids, MI 49505Off Market
A local agent can set up tours, give advice and negotiate with sellers.
Similar homes
- $325,0003 bd2 ba1.5k sqft2935 Gerald Ave NE, Grand Rapids, MI 49505For Sale

 MLS ID #26042140, Bretton C Vredevoogd, Five Star Real Estate (E. Division). MichRIC
 - $330,0003 bd2 ba1.3k sqft1555 Carlton Ave NE, Grand Rapids, MI 49505For Sale
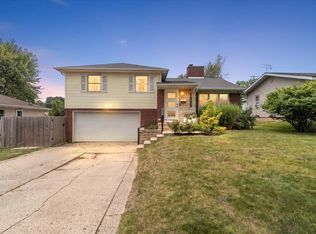 MLS ID #26041807, Rory Jolliffe, Five Star Real Estate (Grandv). MichRIC
 - $305,0003 bd2 ba1.3k sqft143 Burr Oak St NE, Grand Rapids, MI 49505For Sale
 MLS ID #26042577, Abby Cribbs, RE/MAX of Grand Rapids (FH). MichRIC
 - $289,0003 bd2 ba1.2k sqft857 Aberdeen St NE, Grand Rapids, MI 49505For Sale
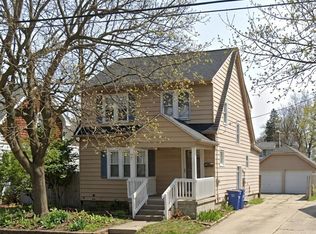
 MLS ID #50217763, Scott Fader, Joseph Walter Realty LLC. MiRealSource
 - $344,8003 bd3 ba1.5k sqft2559 Foster Ave NE, Grand Rapids, MI 49505For SaleMLS ID #26041597, Charles M Stafford, Five Star Real Estate (Tallmadge). MichRIC
- $274,9004 bd1 ba1.1k sqft481 Graceland St NE, Grand Rapids, MI 49505For SaleMLS ID #26042353, Geoffrey Brown, City2Shore Gateway Group. MichRIC
- $--3 bd2 ba1.3k sqft1210 Alberta St NE, Grand Rapids, MI 49505AuctionServiceLink Auction
- $299,9003 bd2 ba1.7k sqft653 Three Mile Rd NE, Grand Rapids, MI 49505For SaleMLS ID #26040868, Anthony J Lewis, RE/MAX of Grand Rapids (FH). MichRIC
- $275,0003 bd1 ba1.2k sqft1129 Hollywood St NE, Grand Rapids, MI 49505For SaleMLS ID #26041130, Don A Johnson, Don A Johnson. MichRIC
- $344,9003 bd2 ba1.5k sqft9 Dean St NE, Grand Rapids, MI 49505For SaleMLS ID #26042148, Sarah L Nelson, Five Star Real Estate (Main). MichRIC
- $--3 bd1 ba1.4k sqft1224 Oaklawn St NE, Grand Rapids, MI 49505AuctionServiceLink Auction
- $309,9003 bd2 ba1.1k sqft2941 Coit Ave NE, Grand Rapids, MI 49505For SaleMLS ID #26035253, Corey D Worrall, BP Realty. MichRIC
- $274,9002 bd1 ba1k sqft735 Eleanor St NE, Grand Rapids, MI 49505For SaleMLS ID #26038627, Dana L Olthouse, Bellabay Realty (North). MichRIC
- $399,0003 bd2 ba1.5k sqft890 Gabrielle Ct NE, Grand Rapids, MI 49505For SaleMLS ID #50218423, Jonathan Minerick, HomeCoin.com. MiRealSource
- $269,9004 bd2 ba1.6k sqft309 Page St NE, Grand Rapids, MI 49505For SaleMLS ID #26040110, Ezekiel Ayers, Epique Realty. MichRIC
- $320,0004 bd2 ba1.6k sqft3056 Effie Pl NE, Grand Rapids, MI 49505For SaleMLS ID #26038249, Daniel S Bradley, Five Star Real Estate (Courtland). MichRIC
- $320,0004 bd2 ba1.6k sqft3609 Jupiter Ave NE, Grand Rapids, MI 49525For SaleMLS ID #26042156, Allison V Koetsier, Compass Realty Services. MichRIC
- $295,0002 bd1 ba1.4k sqft234 Knapp St NE, Grand Rapids, MI 49505For SaleMLS ID #26035644, Nestor Vazquez, Five Star Real Estate (Main). MichRIC
- $369,9003 bd2 ba1.1k sqft1532 Mayfield Ave NE, Grand Rapids, MI 49505For SaleMLS ID #26039435, Bailey Budnik, Smallegan Real Estate. MichRIC
- $264,9005 bd2 ba1.8k sqft1106 Alpine Ave NW, Grand Rapids, MI 49504For SaleMLS ID #26042340, Denise Maghielse, Real Estate with Maghielse &Co. MichRIC
