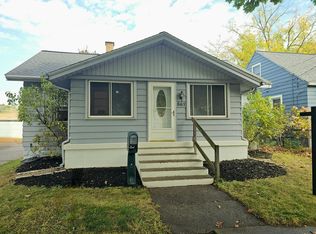
Charming 3-bedroom, 1.5-bathroom single-family home offering 1,260 sq. ft. of comfortable living space in Grand Rapids! Step inside to find a kitchen equipped with solid quartz countertops, stove, and dishwasher. Recent updates feature a brand-new roof fully stripped and replaced just this past summer. Additional highlights include double-hung upstairs windows, central air, a 2-stall detached garage, and a rear deck perfect for outdoor relaxation. The unfinished basement offers great storage with a dedicated partitioned utility area. Conveniently located near local amenities. Schedule your tour today!
For sale
Price cut: $10K (9/7)
$269,000
857 Aberdeen St NE, Grand Rapids, MI 49505
3beds
1,260sqft
Single Family Residence
Built in 1925
4,791 Square Feet Lot
$268,200 Zestimate®
$213/sqft
$-- HOA
What's special
Double-hung upstairs windowsCentral air
- 34 days
- 1,578
- 62
Zillow last checked:
Listing updated:
Listed by:
Scott Fader 888-227-1009,
Joseph Walter Realty LLC 888-227-1009
Source: MiRealSource,MLS#: 50217763
Originating MLS: MiRealSource
Facts & features
Interior
Bedrooms & bathrooms
- Bedrooms: 3
- Bathrooms: 2
- Full bathrooms: 1
- 1/2 bathrooms: 1
Bedroom 1
- Level: First
- Area: 144
- Dimensions: 12 x 12
Bedroom 2
- Level: First
- Area: 100
- Dimensions: 10 x 10
Bedroom 3
- Level: First
- Area: 100
- Dimensions: 10 x 10
Bathroom 1
- Level: First
- Area: 56
- Dimensions: 8 x 7
Kitchen
- Level: First
- Area: 210
- Dimensions: 14 x 15
Living room
- Level: First
- Area: 120
- Dimensions: 12 x 10
Heating
- Forced Air, Natural Gas
Cooling
- Central Air
Appliances
- Included: Electric Water Heater
Features
- Basement: Full
- Has fireplace: No
Interior area
- Total structure area: 1,260
- Total interior livable area: 1,260 sqft
- Finished area above ground: 1,260
- Finished area below ground: 0
Property
Parking
- Total spaces: 2
- Parking features: Detached
- Garage spaces: 2
Features
- Levels: One
- Stories: 1
- Frontage type: Road
- Frontage length: 50
Lot
- Size: 4,791 Square Feet
- Dimensions: 5009
Details
- Parcel number: 411408158032
- Zoning description: Residential
- Special conditions: Private
Construction
Type & style
- Home type: SingleFamily
- Architectural style: Ranch
- Property subtype: Single Family Residence
Materials
- Aluminum Siding
- Foundation: Basement
Condition
- Year built: 1925
Utilities & green energy
- Sewer: Septic Tank
- Water: Public
Community & HOA
Community
- Subdivision: Pasadena Park
HOA
- Has HOA: No
Location
- Region: Grand Rapids
Financial & listing details
- Price per square foot: $213/sqft
- Tax assessed value: $248,400
- Annual tax amount: $2,970
- Date on market: 8/7/2026
- Cumulative days on market: 35 days
- Listing agreement: Exclusive Right To Sell
- Listing terms: Conventional
Estimated market value
$268,200
$255,000 - $282,000
$2,072/mo
Price history
| Date | Event | Price |
|---|---|---|
| 9/7/2026 | Price change | $269,000-3.6%$213/sqft |
Source: | ||
| 8/26/2026 | Price change | $279,000-3.5%$221/sqft |
Source: | ||
| 8/7/2026 | Listed for sale | $289,000+138.8%$229/sqft |
Source: | ||
| 3/6/2003 | Sold | $121,000$96/sqft |
Source: Public Record Report a problem | ||
Public tax history
| Year | Property taxes | Tax assessment |
|---|---|---|
| 2025 | $2,799 | $124,200 +7.5% |
| 2024 | -- | $115,500 +54.2% |
| 2021 | $1,614 | $74,900 +6.7% |
| 2020 | $1,614 +3.6% | $70,200 +11.3% |
| 2019 | $1,559 | $63,100 +12.1% |
| 2018 | -- | $56,300 +12.6% |
| 2017 | $1,536 | $50,000 +8.7% |
| 2016 | $1,536 | $46,000 |
| 2015 | $1,536 +7.5% | $46,000 +9.5% |
| 2013 | $1,428 | $42,000 -5.2% |
| 2011 | -- | $44,300 -3.7% |
| 2010 | -- | $46,000 -1.3% |
| 2009 | -- | $46,600 -29.6% |
| 2007 | -- | $66,200 -1% |
| 2006 | -- | $66,900 +2.4% |
| 2005 | -- | $65,307 +3.3% |
| 2004 | -- | $63,221 +29.7% |
| 2002 | -- | $48,727 +3.2% |
| 2001 | -- | $47,217 |
Find assessor info on the county website
Monthly payment
Est. payment
Payment breakdown
Explore the cost of this home by adjusting the details. Changes won't be saved.Climate risks
Neighborhood: Creston
Nearby schools
Schools provided by the listing agent
- District: Grand Rapids City School District
Source: MiRealSource. This data may not be complete. We recommend contacting the local school district to confirm school assignments for this home.