Skip main navigation
Sold for $1,685,000
  • $1,685,000

    1936 Hudson Street, Denver, CO 80220

    5beds
    4,205sqft
    Single Family Residence
    Built in 1928
    6,170 Square Feet Lot
    $1,871,600 Zestimate®
    $401/sqft
    $5,015 Estimated rent

    Home value

    $1,871,600

    $1.72M - $2.06M

    $5,015/mo

    Zestimate® history
    Loading
    Loading...

    Owner options

    List your home for rent

    $5,015/mo

    Rent Zestimate®

    Find your next renter with Zillow Rental Manager. Plus, with online applications, you can quickly screen prospective tenants – for free.

    Learn more

    $5,015/mo

    Rent Zestimate®

    Refinance and save

    $9,765/mo

    Est. payment

    Refinancing to a lower rate could help reduce your monthly payments and save thousands over the life of the loan.

    See today's rates

    $9,765/mo

    Est. payment

    Explore your selling options

    Work with a Zillow partner agent

    Leverage their expertise and Zillow's premium Showcase listings to get your home seen by more buyers.

    Get started

    List with your own agent

    Get your home in front of millions of buyers by listing it on Zillow.

    Learn how to do it

    Sell it yourself

    Take full control of how buyers see your home on Zillow by listing For Sale by Owner (FSBO).

    List your home

    What's special

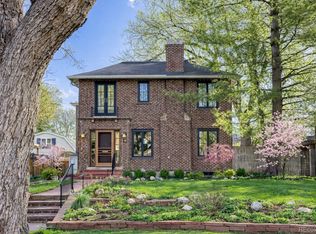
    Welcome to 1936 Hudson Street. This enchanting 1920s two story Tudor sits on an amazing block in the highly sought after Park Hill community. Enjoy all the historic and architectural details you could hope to find with a sophisticated blend of old world charm and vintage appeal, combined with modern updates and touches. A serene and peaceful setting with lush landscaping front and back awaits you. Step into the storybook entrance with an arched covered front porch. Spacious front living room with French doors to front flagstone patio and beautiful gas fireplace with gorgeous wood mantle all accented by wood beamed ceiling. Large dinner parties are not a problem in the amazing dining room with coved ceiling and French doors to the back patio. Entertain in the large eat-in style kitchen with granite countertops, stainless appliances and enough cabinet space for all your kitchenware. Breakfast bar seating, double oven, cooktop and six burner gas stove. Main level corner, office with built-in shelving French doors and coved ceiling. Charming main level powder room with original tile. The entire house features beautiful original hardwood floors. Ascend the grand wood baluster staircase to the second floor, which boasts 4 bedrooms and 2 full bathrooms. All 4 bedrooms are generous in size, but the primary suite is larger than most, with enough room for a king sized bed, nightstands, dressers, and a seating area. A true retreat with a period piece gas fireplace. Garden level basement with two egress windows in the family room, brick “cosmetic only fireplace" and wood floors. Non-conforming 5th bedroom with ensuite fully updated 3/4 bath. Plenty of storage space in the unfinished portion of the basement. Entertain outdoors on the spacious flagstone patio with two seating areas surrounded by beautiful landscaping and tranquil pathways. Newer oversized 2-car garage custom made to match the house.

    Zillow last checked:

    Listing updated:

    Listed by:

    Kathy McBane 303-641-8642 kathymcbanehomes@gmail.com,

    Compass - Denver,

    Colorado Lifestyle Homes,

    Compass - Denver

    Bought with:

    Clark Thomas, 100044561

    Milehimodern

    Source: REcolorado as distributed by MLS GRID,MLS#: 9306098MLS Logo

    Facts & features

    Interior

    Bedrooms & bathrooms
    • Bedrooms: 5
    • Bathrooms: 4
    • Full bathrooms: 2
    • 3/4 bathrooms: 1
    • 1/2 bathrooms: 1
    • Main level bathrooms: 1
    Primary bedroom
    • Level: Upper
    • Area: 264.6 Square Feet
    • Dimensions: 19.6 x 13.5
    Bedroom
    • Level: Upper
    • Area: 354.6 Square Feet
    • Dimensions: 18 x 19.7
    Bedroom
    • Level: Upper
    • Area: 127.6 Square Feet
    • Dimensions: 11 x 11.6
    Bedroom
    • Level: Upper
    • Area: 169 Square Feet
    • Dimensions: 13 x 13
    Bedroom
    • Description: Non Conforming
    • Level: Basement
    • Area: 178.5 Square Feet
    • Dimensions: 10.2 x 17.5
    Primary bathroom
    • Level: Upper
    • Area: 43.2 Square Feet
    • Dimensions: 8 x 5.4
    Bathroom
    • Level: Main
    • Area: 17.64 Square Feet
    • Dimensions: 4.9 x 3.6
    Bathroom
    • Level: Upper
    • Area: 53.96 Square Feet
    • Dimensions: 7.6 x 7.1
    Bathroom
    • Level: Basement
    • Area: 55.89 Square Feet
    • Dimensions: 8.1 x 6.9
    Dining room
    • Level: Main
    • Area: 181.32 Square Feet
    • Dimensions: 12 x 15.11
    Family room
    • Level: Basement
    • Area: 334.08 Square Feet
    • Dimensions: 22.11 x 15.11
    Kitchen
    • Level: Main
    • Area: 215.39 Square Feet
    • Dimensions: 11.9 x 18.1
    Living room
    • Level: Main
    • Area: 410.01 Square Feet
    • Dimensions: 23.7 x 17.3
    Office
    • Level: Main
    • Area: 140.12 Square Feet
    • Dimensions: 11.3 x 12.4
    Utility room
    • Level: Basement
    • Area: 97.6 Square Feet
    • Dimensions: 12.2 x 8
    Heating
    • Hot Water
    Cooling
    • Evaporative Cooling
    Appliances
    • Included: Cooktop, Dishwasher, Disposal, Double Oven, Gas Water Heater, Microwave, Range Hood, Refrigerator
    Features
    • Built-in Features, Eat-in Kitchen, Granite Counters, Primary Suite, Smoke Free
    • Flooring: Wood
    • Basement: Daylight,Finished
    • Number of fireplaces: 2
    • Fireplace features: Bedroom, Living Room
    Interior area
    • Total structure area: 4,205
    • Total interior livable area: 4,205 sqft
    • Finished area above ground: 2,878
    • Finished area below ground: 1,194

    Property

    Parking
    • Total spaces: 2
    • Parking features: Oversized
    • Garage spaces: 2
    Features
    • Levels: Two
    • Stories: 2
    • Patio & porch: Covered, Front Porch, Patio
    • Fencing: Full
    Lot
    • Size: 6,170 sqft
    • Features: Level
    Details
    • Parcel number: 131401005
    • Zoning: U-SU-H
    • Special conditions: Standard

    Construction

    Type & style
    • Home type: SingleFamily
    • Architectural style: Tudor
    • Property subtype: Single Family Residence
    Materials
    • Brick
    • Roof: Composition,Membrane
    Condition
    • Year built: 1928

    Utilities & green energy

    • Sewer: Public Sewer
    • Water: Public

    Community & neighborhood

    Location
    • Region: Denver
    • Subdivision: Park Hill

    Other

    Other facts
    • Listing terms: Cash,Conventional
    • Ownership: Individual
    • Road surface type: Paved

    Price history

    DateEventPrice
    10/24/2023Sold$1,685,000-5.6%$401/sqft
    Source: REcolorado as distributed by MLS GRID #9306098 Report a problem
    9/28/2023Pending sale$1,785,000$424/sqft
    Source: REcolorado as distributed by MLS GRID #9306098 Report a problem
    8/9/2023Price change$1,785,000-3.5%$424/sqft
    Source: REcolorado as distributed by MLS GRID #9306098 Report a problem
    7/19/2023Listed for sale$1,850,000$440/sqft
    Source: REcolorado as distributed by MLS GRID #9306098 Report a problem

    Public tax history

    Tax history is unavailable.

    Neighborhood: South Park Hill

    Nearby schools

    GreatSchools rating
    Schools provided by the listing agent
    • Elementary: Park Hill
    • Middle: McAuliffe International
    • High: East
    • District: Denver 1

    Source: REcolorado as distributed by MLS GRID. This data may not be complete. We recommend contacting the local school district to confirm school assignments for this home.

    Get a cash offer in 3 minutes
    Find out how much your home could sell for in as little as 3 minutes with a no-obligation cash offer.
    Estimated market value
    $1,871,600
    Get a cash offer in 3 minutes
    Find out how much your home could sell for in as little as 3 minutes with a no-obligation cash offer.
    Estimated market value
    $1,871,600