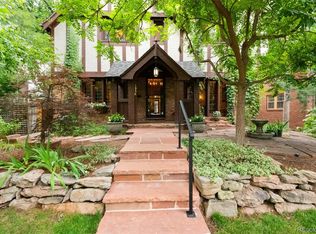
Perfectly positioned on one of Park Hill’s most admired, tree-lined blocks, this timeless brick residence blends historic character with thoughtful updates in a setting that feels private and welcoming. Set on a 9,150 square foot lot, the home is framed by mature landscaping, a peaceful pond, waterfall, and outdoor spaces designed for gathering and relaxing. Step through the solid wood front door into a home filled with warmth and classic architectural detail. The main level balances elegance with everyday livability. A light-filled living room features original Batchelder tile surrounding the wood-burning fireplace and opens through French doors to the backyard patio and fountain. The formal dining room offers a beautiful backdrop for hosting, complete with custom sconces and a Murano chandelier. An additl bedroom/office/art studio overlooks the beautiful yard. The 2020 kitchen renovation pairs timeless design with high-end function. Crystal inset cabinetry, quartzite counters, SubZero frig, and a Wolf dual-fuel range create a space suited for both quiet mornings and lively gatherings. A butler’s pantry adds prep flexibility, while the adjoining family room overlooks the backyard. Also on the main floor is an office/bedroom/art studio… possibilities are endless. Upstairs, four bedrooms provide a desirable 4 bedroom layout. The primary suite offers its own fireplace, spa-inspired bath with a Victoria & Albert soaking tub and marble finishes, and a generous walk-in closet with custom built-ins. 3 additl bedrooms, including one with a Juliet balcony, share a Jack-and-Jill bath. The lower level adds flexible space with a media or playroom, workshop, storage, and laundry. Upgrades include Marvin divided-light windows, solid core doors, and updated systems enhance comfort while preserving the home’s integrity. Located near parks, schools, and neighborhood favorites, this home captures the charm and community Park Hill is known for. AI used in photos
Sold for $1,935,000
$1,935,000
1944 Hudson Street, Denver, CO 80220
5beds
3,759sqft
Single Family Residence
Built in 1923
9,150 Square Feet Lot
$1,894,300 Zestimate®
$515/sqft
$4,712 Estimated rent
Home value
$1,894,300
$1.78M - $2.01M
$4,712/mo
Zestimate® history
Owner options
List your home for rent
$4,712/mo
Rent Zestimate®
Find your next renter with Zillow Rental Manager. Plus, with online applications, you can quickly screen prospective tenants – for free.
$4,712/mo
Rent Zestimate®
Refinance and save
$8,971/mo
Est. payment
Refinancing to a lower rate could help reduce your monthly payments and save thousands over the life of the loan.
$8,971/mo
Est. payment
Explore your selling options
Work with a Zillow partner agent
Leverage their expertise and Zillow's premium Showcase listings to get your home seen by more buyers.
Get startedList with your own agent
Get your home in front of millions of buyers by listing it on Zillow.
Learn how to do itSell it yourself
Take full control of how buyers see your home on Zillow by listing For Sale by Owner (FSBO).
List your homeWhat's special
Zillow last checked:
Listing updated:
Listed by:
Marcy Eastman 720-436-5494 Marcy.Eastman@Compass.com,
Compass - Denver
Bought with:
Andrew Johnsen, 100044746
My Denver Real Estate
Source: REcolorado as distributed by MLS GRID,MLS#: 3720323
Facts & features
Interior
Bedrooms & bathrooms
- Bedrooms: 5
- Bathrooms: 3
- Full bathrooms: 2
- 3/4 bathrooms: 1
- Main level bathrooms: 1
- Main level bedrooms: 1
Bedroom
- Description: Bedroom Or Additional Office With Built In Desk, Juliette Balcony
- Level: Upper
- Area: 120 Square Feet
- Dimensions: 12 x 10
Bedroom
- Description: Pond View
- Features: Primary Suite
- Level: Upper
- Area: 202.94 Square Feet
- Dimensions: 13.9 x 14.6
Bedroom
- Description: Spacious Primary Suite W Walk In Closet, Gas Fireplace, Built In Bookcases, Additional Mini-Split
- Level: Upper
- Area: 208.78 Square Feet
- Dimensions: 14.3 x 14.6
Bedroom
- Description: Sitting Area, Gas Fireplace
- Features: Primary Suite
- Level: Upper
- Area: 319.5 Square Feet
- Dimensions: 15 x 21.3
Bedroom
- Description: Guest/Nanny Suite W 3/4 Bath, Office/Playroom, Sun Room, Artist Studio, Laundry
- Level: Main
- Area: 160.68 Square Feet
- Dimensions: 10.3 x 15.6
Bathroom
- Level: Main
- Area: 50.88 Square Feet
- Dimensions: 5.3 x 9.6
Bathroom
- Description: Victoria & Allen Soaking Tub, Hand Shower, Steam Shower, Herringbone Marble Tile Floors, Toto Wc/Bidet
- Level: Upper
- Area: 86.49 Square Feet
- Dimensions: 9.3 x 9.3
Bathroom
- Description: Jack & Jill
- Features: En Suite Bathroom
- Level: Upper
- Area: 50.88 Square Feet
- Dimensions: 5.3 x 9.6
Bonus room
- Description: New Carpet
- Level: Basement
- Area: 325.89 Square Feet
- Dimensions: 15.3 x 21.3
Bonus room
- Description: Pantry Adjoins Kitchenwith Dacor Wall Oven & Prep Sink
- Level: Main
- Area: 49 Square Feet
- Dimensions: 7 x 7
Dining room
- Description: Windows Overlooks Gorgeous 9100 Sq Ft Yard
- Level: Main
- Area: 194.18 Square Feet
- Dimensions: 13.3 x 14.6
Family room
- Description: Open To Kitchen, Pantry
- Level: Main
- Area: 405 Square Feet
- Dimensions: 15 x 27
Kitchen
- Description: Subzero, Crystal Face Frame W Inset Door & Drawer Cabinets, Quartzite & Designer Tile. Wolf 36" Duel Fuel Range W Griddle & Convection Oven, Quiet Vent A Hood In Custom Enclosure, Dacor Wall Oven. Surrounded With Windows And Natural Light, Opens To Family Room
- Level: Main
- Area: 180.7 Square Feet
- Dimensions: 13 x 13.9
Laundry
- Description: Three Story Laundry Shoot
- Level: Basement
- Area: 62.56 Square Feet
- Dimensions: 4.6 x 13.6
Living room
- Description: Spacious Living With Batchelder Tile Fireplace, French Doors
- Level: Main
- Area: 276.61 Square Feet
- Dimensions: 13.9 x 19.9
Utility room
- Description: Updated Boiler
- Level: Basement
- Area: 1675.8 Square Feet
- Dimensions: 12.6 x 133
Utility room
- Description: Work Shop
- Level: Basement
- Area: 106.4 Square Feet
- Dimensions: 7.6 x 14
Utility room
- Description: Walk In Cedar Closet
- Level: Basement
- Area: 92.61 Square Feet
- Dimensions: 6.3 x 14.7
Heating
- Forced Air, Heat Pump, Hot Water, Natural Gas
Cooling
- Air Conditioning-Room, Evaporative Cooling
Features
- Flooring: Carpet, Wood
- Windows: Window Coverings
- Basement: Interior Entry,Partial,Unfinished
- Number of fireplaces: 2
- Fireplace features: Living Room, Master Bedroom
Interior area
- Total structure area: 3,759
- Total interior livable area: 3,759 sqft
- Finished area above ground: 2,856
- Finished area below ground: 903
Property
Parking
- Total spaces: 2
- Parking features: Concrete
- Details: Off Street Spaces: 2
Features
- Levels: Two
- Stories: 2
- Patio & porch: Deck, Patio
- Exterior features: Balcony, Garden, Private Yard, Water Feature
- Fencing: Full
- On waterfront: Yes
- Waterfront features: Pond
Lot
- Size: 9,150 Square Feet
- Features: Landscaped, Level, Sprinklers In Front, Sprinklers In Rear
Details
- Parcel number: 131401004
- Zoning: U-SU-H
- Special conditions: Standard
Construction
Type & style
- Home type: SingleFamily
- Architectural style: Denver Square
- Property subtype: Single Family Residence
Materials
- Brick, Frame, Wood Siding
- Roof: Spanish Tile,Unknown
Condition
- Year built: 1923
Utilities & green energy
- Sewer: Public Sewer
- Water: Public
- Utilities for property: Cable Available, Electricity Connected, Natural Gas Available, Natural Gas Connected, Phone Connected
Community & HOA
Community
- Subdivision: South Park Hill
HOA
- Has HOA: No
Location
- Region: Denver
Financial & listing details
- Price per square foot: $515/sqft
- Tax assessed value: $2,052,500
- Annual tax amount: $9,882
- Date on market: 2/19/2026
- Listing terms: Cash,Conventional,FHA,VA Loan
- Exclusions: Staging
- Ownership: Individual
- Electric utility on property: Yes
Price history
| Date | Event | Price |
|---|---|---|
| 3/30/2026 | Sold | $1,935,000-0.8%$515/sqft |
Source:  REcolorado as distributed by MLS GRID #3720323 Report a problem REcolorado as distributed by MLS GRID #3720323 Report a problem | ||
| 3/6/2026 | Pending sale | $1,950,000$519/sqft |
Source: REcolorado as distributed by MLS GRID #3720323 Report a problem | ||
| 2/19/2026 | Listed for sale | $1,950,000+64.2%$519/sqft |
Source: REcolorado as distributed by MLS GRID #3720323 Report a problem | ||
| 4/27/2018 | Sold | $1,187,500-1%$316/sqft |
Source: Public Record Report a problem | ||
| 3/26/2018 | Pending sale | $1,200,000$319/sqft |
Source: Gerretson Realty Inc #1834734 Report a problem | ||
| 3/18/2018 | Listed for sale | $1,200,000$319/sqft |
Source: Gerretson Realty Inc #1834734 Report a problem | ||
Public tax history
| Year | Property taxes | Tax assessment |
|---|---|---|
| 2025 | $9,882 +2.2% | $144,710 +16% |
| 2024 | $9,668 +23.7% | $124,770 -3% |
| 2023 | $7,813 +3.6% | $128,680 +31% |
| 2022 | $7,542 -0.3% | $98,240 -2.8% |
| 2021 | $7,563 +25.6% | $101,070 -0.9% |
| 2020 | $6,020 +14.4% | $101,937 +21.3% |
| 2019 | $5,264 | $84,060 +11.7% |
| 2018 | $5,264 +0.3% | $75,240 |
| 2017 | $5,248 +19% | $75,240 +16.9% |
| 2016 | $4,409 +11.2% | $64,390 |
| 2015 | $3,966 0% | $64,390 +15.6% |
| 2014 | $3,968 -6.3% | $55,710 |
| 2013 | $4,233 +1.8% | $55,710 -4.5% |
| 2012 | $4,158 +5.7% | $58,310 |
| 2011 | $3,933 +2.2% | $58,310 -1.3% |
| 2010 | $3,847 +15.1% | $59,060 |
| 2009 | $3,342 -0.2% | $59,060 +1.8% |
| 2008 | $3,348 -2.5% | $58,010 |
| 2007 | $3,433 +1.1% | $58,010 +13.1% |
| 2006 | $3,395 +7.4% | $51,280 |
| 2005 | $3,161 +2.9% | $51,280 +1.6% |
| 2003 | $3,072 +1.9% | $50,450 -1.7% |
| 2002 | $3,015 | $51,320 +34.4% |
| 2001 | -- | $38,180 |
Find assessor info on the county website
Neighborhood: South Park Hill
Nearby homes
- $1,828,2005 bd4 ba3.9k sqft1956 Hudson St, Denver, CO 80220Off Market

- $1,685,0005 bd4 ba4.2k sqft1936 Hudson St, Denver, CO 80220Sold
- $1,685,0004 bd4 ba4k sqft1936 N Hudson St, Denver, CO 80220Sold
- $1,384,0004 bd4 ba3.7k sqft1960 Hudson St, Denver, CO 80220Sold

- $1,057,8004 bd1 ba1.9k sqft1932 Hudson St, Denver, CO 80220Off Market
- $1,782,7004 bd5 ba4.2k sqft1955 Holly St, Denver, CO 80220Off Market
- $985,5003 bd2 ba1.5k sqft1945 Holly St, Denver, CO 80220Off Market
- $1,663,7006 bd4 ba3.8k sqft1961 Holly St, Denver, CO 80220Off Market
Nearby schools
GreatSchools rating
- 10/10Park Hill SchoolGrades: PK-5Distance: 0.4 mi
- 10/10McAuliffe InternationalGrades: 6-8Distance: 0.5 mi
- 7/10East High SchoolGrades: 9-12Distance: 1.8 mi
Schools provided by the listing agent
- Elementary: Park Hill
- Middle: McAuliffe International
- High: East
- District: Denver 1
Source: REcolorado as distributed by MLS GRID. This data may not be complete. We recommend contacting the local school district to confirm school assignments for this home.
Get a cash offer in 3 minutes
Find out how much your home could sell for in as little as 3 minutes with a no-obligation cash offer.
Estimated market value
$1,894,300
Get a cash offer in 3 minutes
Find out how much your home could sell for in as little as 3 minutes with a no-obligation cash offer.
Estimated market value
$1,894,300
- Colorado
- Denver County
- Denver
- 80220
- South Park Hill
- 1944 Hudson Street
