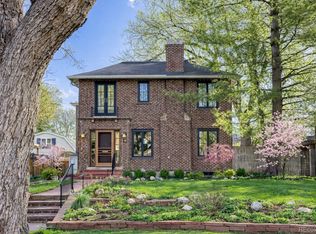
You must see this stately brick Tudor in the heart of Park Hill! Look at the curb appeal of this beautiful property with one of the most gorgeous exterior facades of any home in the neighborhood. On a wide 9,190 ft lot, the backyard oasis is truly special! Mature gardens and foliage surround you as you relax under the custom pergola in the quiet peace of this serene location. Inside, the refreshed interior is spacious and bright! Updated designer paint colors and lighting throughout, fresh refinished light oak hardwood floors, custom stair railing and new carpet in the basement. The large family room features built-ins, a cozy gas fireplace and French doors opening out to the exterior -perfect for entertaining large gatherings indoors and out! The dining room is beautiful with its arched doorways and bright windows. This home offers a wonderful opportunity to simply remodel the kitchen or expand it into the existing garage! Capture tremendous space, enough for a large entertainer’s kitchen complete with a bathroom and mudroom. This would retain all of the existing yard space even when adding a new garage beyond the existing one (in what is currently the driveway)…instant equity potential! Upstairs are 4 generous bedrooms and two baths with newly uncovered and refinished hardwood floors throughout. The basement includes a large rec space with original Douglas fir wood floors, a ¾ bathroom, wine cellar, large storage room, utility room and a spacious laundry room. Ideally located on one of the most desirable blocks in all of Park Hill, enjoy easy access to all of your soon-to-be favorite shops and restaurants. Sip your morning coffee at Cake Crumbs or eat brunch at Honey Hill, meet friends for lunch at Oblios, take dinner home from Spinelli’s Market or treat yourself to a night out under the candlelight at Bistro Vendome. City Park, the Museum of Nature and Science and the Zoo are minutes away. You’ll love the quick drive downtown or head straight up to the mountains!
Sold for $1,384,000
$1,384,000
1960 Hudson Street, Denver, CO 80220
4beds
3,723sqft
Single Family Residence
Built in 1929
9,190 Square Feet Lot
$1,328,800 Zestimate®
$372/sqft
$4,693 Estimated rent
Home value
$1,328,800
$1.24M - $1.42M
$4,693/mo
Zestimate® history
Owner options
List your home for rent
$4,693/mo
Rent Zestimate®
Find your next renter with Zillow Rental Manager. Plus, with online applications, you can quickly screen prospective tenants – for free.
$4,693/mo
Rent Zestimate®
Refinance and save
$6,416/mo
Est. payment
Refinancing to a lower rate could help reduce your monthly payments and save thousands over the life of the loan.
$6,416/mo
Est. payment
Explore your selling options
Work with a Zillow partner agent
Leverage their expertise and Zillow's premium Showcase listings to get your home seen by more buyers.
Get startedList with your own agent
Get your home in front of millions of buyers by listing it on Zillow.
Learn how to do itSell it yourself
Take full control of how buyers see your home on Zillow by listing For Sale by Owner (FSBO).
List your homeWhat's special
Stately brick tudorMature gardens and foliageBackyard oasisUpdated designer paint colorsCustom pergolaFrench doorsLarge storage room
Zillow last checked:
Listing updated:
Listed by:
Casey Miller 720-201-2755 cmiller@livsothebysrealty.com,
LIV Sotheby's International Realty
Bought with:
Olivia Kunevicius, 100027536
Milehimodern
Source: REcolorado as distributed by MLS GRID,MLS#: 7771271
Facts & features
Interior
Bedrooms & bathrooms
- Bedrooms: 4
- Bathrooms: 4
- Full bathrooms: 1
- 3/4 bathrooms: 2
- 1/2 bathrooms: 1
- Main level bathrooms: 1
Primary bedroom
- Description: Huge Primary Suite - Plenty Of Space To Reconfigure
- Level: Upper
Bedroom
- Description: Large And Spacious With Walk In Closet
- Level: Upper
Bedroom
- Description: Generous 3rd Bedroom Upstairs
- Level: Upper
Bedroom
- Description: Bright 4th Bedroom Upstairs
- Level: Upper
Primary bathroom
- Description: Updated Bath Between The Primary And 4th Bedroom
- Level: Upper
Bathroom
- Description: Full Bath Upstairs
- Level: Upper
Bathroom
- Description: Bathroom In Place In The Basement
- Level: Basement
Bathroom
- Level: Main
Bonus room
- Description: Large Rec Room / Media Room / Family Room W/ Wood Floors
- Level: Basement
Dining room
- Description: Beautiful Bright Windows And Curved Doorways
- Level: Main
Kitchen
- Description: Opportunity To Remodel Or Expand Significantly
- Level: Main
Laundry
- Description: Spacious Laundry Room
- Level: Basement
Living room
- Description: Large And Bright - Recessed Lighting, Gas Fireplace
- Level: Main
Utility room
- Description: With Attached Closet / Wine Cellar
- Level: Main
Heating
- Hot Water, Natural Gas, Radiant
Cooling
- Evaporative Cooling
Appliances
- Included: Dishwasher, Oven, Range, Refrigerator
- Laundry: In Unit
Features
- Built-in Features, Entrance Foyer, Primary Suite, Smoke Free, Walk-In Closet(s)
- Flooring: Carpet, Tile, Wood
- Basement: Full
- Number of fireplaces: 1
- Fireplace features: Gas, Living Room
- Common walls with other units/homes: No Common Walls
Interior area
- Total structure area: 3,723
- Total interior livable area: 3,723 sqft
- Finished area above ground: 2,535
- Finished area below ground: 1,188
Property
Parking
- Total spaces: 6
- Parking features: Concrete, Exterior Access Door, Lighted
- Attached garage spaces: 2
- Details: Off Street Spaces: 4
Features
- Levels: Two
- Stories: 2
- Patio & porch: Covered, Patio
- Exterior features: Private Yard
- Fencing: Full
Lot
- Size: 9,190 sqft
- Features: Landscaped, Level, Many Trees, Near Public Transit, Sprinklers In Front, Sprinklers In Rear
Details
- Parcel number: 131401002
- Zoning: U-SU-H
- Special conditions: Standard
Construction
Type & style
- Home type: SingleFamily
- Architectural style: Traditional,Tudor
- Property subtype: Single Family Residence
Materials
- Brick, Frame
- Roof: Composition
Condition
- Year built: 1929
Utilities & green energy
- Electric: 220 Volts
- Sewer: Public Sewer
- Water: Public
- Utilities for property: Cable Available, Electricity Connected, Natural Gas Connected
Community & neighborhood
Location
- Region: Denver
- Subdivision: Park Hill
Other
Other facts
- Listing terms: Cash,Conventional,Jumbo,Other,VA Loan
- Ownership: Individual
- Road surface type: Paved
Price history
| Date | Event | Price |
|---|---|---|
| 6/11/2025 | Sold | $1,384,000-7.7%$372/sqft |
Source:  REcolorado as distributed by MLS GRID #7771271 Report a problem REcolorado as distributed by MLS GRID #7771271 Report a problem | ||
| 4/28/2025 | Pending sale | $1,500,000$403/sqft |
Source: REcolorado as distributed by MLS GRID #7771271 Report a problem | ||
| 4/10/2025 | Listed for sale | $1,500,000$403/sqft |
Source: REcolorado as distributed by MLS GRID #7771271 Report a problem | ||
Public tax history
| Year | Property taxes | Tax assessment |
|---|---|---|
| 2024 | $7,052 +26.1% | $91,010 -3.8% |
| 2023 | $5,593 +3.6% | $94,600 +34.5% |
| 2022 | $5,399 +12.5% | $70,330 -2.8% |
| 2021 | $4,797 +2.9% | $72,350 +0.8% |
| 2020 | $4,663 +4.4% | $71,807 -0.7% |
| 2019 | $4,468 | $72,309 +11.3% |
| 2018 | $4,468 +0.3% | $64,950 |
| 2017 | $4,454 +13.3% | $64,950 +11.5% |
| 2016 | $3,931 +17.8% | $58,270 |
| 2015 | $3,336 0% | $58,270 +21.1% |
| 2014 | $3,338 -3% | $48,130 |
| 2013 | $3,442 -1.3% | $48,130 -1.6% |
| 2012 | $3,487 +7.1% | $48,900 |
| 2011 | $3,255 +2.2% | $48,900 +0% |
| 2010 | $3,184 +10.1% | $48,880 |
| 2009 | $2,892 -0.2% | $48,880 -4.7% |
| 2008 | $2,897 -2.2% | $51,270 |
| 2007 | $2,963 +1.1% | $51,270 +15.8% |
| 2006 | $2,930 -3.7% | $44,260 |
| 2005 | $3,042 +3.5% | $44,260 -8.8% |
| 2003 | $2,939 +1.9% | $48,540 -1.1% |
| 2002 | $2,884 | $49,100 +38% |
| 2001 | -- | $35,580 |
Find assessor info on the county website
Neighborhood: South Park Hill

Nearby schools
GreatSchools rating
- 8/10Park Hill SchoolGrades: PK-5Distance: 0.4 mi
- 9/10McAuliffe InternationalGrades: 6-8Distance: 0.5 mi
- 8/10East High SchoolGrades: 9-12Distance: 1.8 mi
Schools provided by the listing agent
- Elementary: Park Hill
- Middle: McAuliffe International
- High: East
- District: Denver 1
Source: REcolorado as distributed by MLS GRID. This data may not be complete. We recommend contacting the local school district to confirm school assignments for this home.
Get a cash offer in 3 minutes
Find out how much your home could sell for in as little as 3 minutes with a no-obligation cash offer.
Estimated market value
$1,328,800
Get a cash offer in 3 minutes
Find out how much your home could sell for in as little as 3 minutes with a no-obligation cash offer.
Estimated market value
$1,328,800
- Colorado
- Denver County
- Denver
- 80220
- South Park Hill
- 1960 Hudson Street
Nearby cities
Nearby neighborhoods
Nearby zip codes
Other Denver Topics
