Welcome to Carolina Gardens, where you'll find a vibrant, active lifestyle designed for those 55 and older. This beautifully upgraded Stellar model home is ideally located on a quiet cul-de-sac street, offering a premium lot with privacy and serene views of a peaceful meadow. When the leaves fall, a natural pond is revealed until the arrival of spring foliage. Homes in this sought-after model series rarely become available, making this a truly special opportunity. The exterior showcases an elevated brick foundation, while the interior boasts luxury vinyl plank flooring throughout, elegant crown and baseboard molding, upgraded plumbing fixtures, and added LED lighting. The spacious gathering room features a tray ceiling, a cozy gas fireplace with blower and remote, and a triple sliding glass door that opens to a large covered and screened rear patio. With remote-controlled roll-up screens, the patio effortlessly transforms from a screened retreat to an open extension—perfect for entertaining while overlooking the grassy meadow and tree line beyond. An added aluminum ''wrought-iron style'' fence enhances security while providing a safe outdoor space for your furry loved ones. The gourmet kitchen is a true centerpiece, showcasing upgraded soft-close cabinetry with pull-out drawers, quartz countertops, a wall oven combo, custom backsplash, under-cabinet lighting, and concealed outlets above the cabinets for decorative lighting. A single-bowl sink, upgraded fixtures, and abundant storage make this kitchen both stylish and functional. The primary suite offers a spa-like tiled walk-in shower and a custom-designed master closet with boutique-style organization for maximum functionality and elegance. The upgraded laundry room adds convenience with a utility sink and built-in cabinets. Additional features include a finished, insulated garage with epoxy flooring, insulated doors, a 4' extension, and space for a golf cart or third car. Energy efficiency and comfort are enhanced with radiant barrier roof sheathing, a smart home package, and extensive electrical upgrades including extra outlets, rocker switches, and a low-voltage package. Located within walking distance of the amenity center, this home delivers style, convenience, and an unbeatable setting on one of the community's most desirable premium lots. Living in Carolina Gardens means enjoying the vibrant Del Webb lifestyle, complete with an impressive amenities center offering a heated indoor pool overlooking the lake, an outdoor pool, a fully equipped gym, pickleball, tennis, bocce courts, walking trails, and gathering spaces with a catering kitchen. With a full calendar of clubs and activities, there's always something to do. The monthly HOA fee covers all landscaping and lawn care, Spectrum high-speed internet and cable, plus full access to all neighborhood amenities—making this home the perfect blend of luxury, low maintenance, and active living.
Sold for $790,000
$790,000
1936 Kinglet Ct, Fuquay Varina, NC 27526
3beds
2,451sqft
Single Family Residence, Residential
Built in 2024
10,018 Square Feet Lot
$786,500 Zestimate®
$322/sqft
$2,505 Estimated rent
Home value
$786,500
$747,000 - $826,000
$2,505/mo
Zestimate® history
Owner options
List your home for rent
$2,505/mo
Rent Zestimate®
Find your next renter with Zillow Rental Manager. Plus, with online applications, you can quickly screen prospective tenants – for free.
$2,505/mo
Rent Zestimate®
Refinance and save
$4,988/mo
Est. payment
Refinancing to a lower rate could help reduce your monthly payments and save thousands over the life of the loan.
$4,988/mo
Est. payment
Explore your selling options
Work with a Zillow partner agent
Leverage their expertise and Zillow's premium Showcase listings to get your home seen by more buyers.
Get startedList with your own agent
Get your home in front of millions of buyers by listing it on Zillow.
Learn how to do itSell it yourself
Take full control of how buyers see your home on Zillow by listing For Sale by Owner (FSBO).
List your homeWhat's special
Elevated brick foundationGourmet kitchenTray ceilingSpa-like tiled walk-in showerPremium lot with privacyQuiet cul-de-sac streetCustom backsplash
Zillow last checked:
Listing updated:
Listed by:
Allen Hueter 919-395-2422,
Choice Residential Real Estate
Bought with:
Linda Elizabeth Sonnendecker, 325016
KW Wilson
Source: Doorify MLS,MLS#: 10117809
Facts & features
Interior
Bedrooms & bathrooms
- Bedrooms: 3
- Bathrooms: 3
- Full bathrooms: 3
Heating
- Central, Fireplace(s), Forced Air, Natural Gas
Cooling
- Ceiling Fan(s), Central Air, Electric
Appliances
- Included: Built-In Electric Oven, Cooktop, Dishwasher, Disposal, ENERGY STAR Qualified Dishwasher, ENERGY STAR Qualified Water Heater, Exhaust Fan, Gas Cooktop, Gas Water Heater, Microwave, Oven, Range Hood, Self Cleaning Oven, Stainless Steel Appliance(s), Vented Exhaust Fan, Water Heater
- Laundry: Electric Dryer Hookup, Laundry Room, Main Level, Sink, Washer Hookup
Features
- Ceiling Fan(s), Crown Molding, Entrance Foyer, High Ceilings, High Speed Internet, Kitchen Island, Open Floorplan, Master Downstairs, Quartz Counters, Recessed Lighting, Smart Home, Smart Thermostat, Smooth Ceilings, Tray Ceiling(s), Walk-In Closet(s), Walk-In Shower, Water Closet, Wired for Data
- Flooring: Ceramic Tile, Vinyl, Plank, Tile
- Doors: ENERGY STAR Qualified Doors, Sliding Doors
- Windows: Double Pane Windows, ENERGY STAR Qualified Windows, Insulated Windows, Screens
- Number of fireplaces: 1
- Fireplace features: Blower Fan, Family Room, Gas, Sealed Combustion
Interior area
- Total structure area: 2,451
- Total interior livable area: 2,451 sqft
- Finished area above ground: 2,451
- Finished area below ground: 0
Property
Parking
- Total spaces: 5
- Parking features: Attached, Concrete, Driveway, Garage Door Opener, Garage Faces Front, Guest, Lighted
- Attached garage spaces: 3
- Uncovered spaces: 2
Accessibility
- Accessibility features: Accessible Central Living Area, Accessible Common Area, Accessible Doors, Accessible Entrance, Accessible Full Bath, Accessible Kitchen, Aging In Place, Central Living Area, Safe Emergency Egress from Home
Features
- Levels: One
- Stories: 1
- Patio & porch: Covered, Screened
- Exterior features: Fenced Yard, Private Yard, Rain Gutters
- Pool features: Association, Community
- Spa features: None
- Fencing: Back Yard, Fenced, Wrought Iron
- Has view: Yes
- View description: Meadow, Pond, Trees/Woods
- Has water view: Yes
- Water view: Pond
Lot
- Size: 10,018 Square Feet
- Features: Cleared, Close to Clubhouse, Corner Lot, Front Yard, Landscaped, Meadow, Private, Wooded
Details
- Parcel number: 0506952
- Special conditions: Trust
Construction
Type & style
- Home type: SingleFamily
- Architectural style: Traditional
- Property subtype: Single Family Residence, Residential
Materials
- Batts Insulation, Blown-In Insulation, Brick Veneer, Fiber Cement, HardiPlank Type, Radiant Barrier
- Foundation: Slab
- Roof: Shingle
Condition
- New construction: No
- Year built: 2024
- Major remodel year: 2024
Details
- Builder name: Pulte
Utilities & green energy
- Sewer: Public Sewer
- Water: Public
- Utilities for property: Cable Available, Cable Connected, Electricity Connected, Natural Gas Connected, Sewer Connected, Water Connected, Underground Utilities
Community & HOA
Community
- Features: Clubhouse, Curbs, Fitness Center, Lake, Pool, Sidewalks, Street Lights, Tennis Court(s)
- Senior community: Yes
- Subdivision: Carolina Gardens by Del Webb
HOA
- Has HOA: Yes
- Amenities included: Billiard Room, Cable TV, Clubhouse, Dog Park, Fitness Center, Game Room, Indoor Pool, Jogging Path, Landscaping, Maintenance Grounds, Management, Meeting Room, Party Room, Pond Seasonal, Pond Year Round, Pool, Spa/Hot Tub, Tennis Court(s), Trail(s)
- Services included: Cable TV, Internet, Maintenance Grounds
- HOA fee: $266 monthly
Location
- Region: Fuquay Varina
Financial & listing details
- Price per square foot: $322/sqft
- Tax assessed value: $642,906
- Annual tax amount: $5,646
- Date on market: 8/25/2025
- Road surface type: Asphalt
Price history
| Date | Event | Price |
|---|---|---|
| 10/30/2025 | Sold | $790,000-0.6%$322/sqft |
Source:  Doorify MLS #10117809 Report a problem Doorify MLS #10117809 Report a problem | ||
| 9/20/2025 | Pending sale | $795,000$324/sqft |
Source: Doorify MLS #10117809 Report a problem | ||
| 8/25/2025 | Listed for sale | $795,000+14.7%$324/sqft |
Source: Doorify MLS #10117809 Report a problem | ||
| 4/26/2024 | Sold | $693,000+31.8%$283/sqft |
Source: Public Record Report a problem | ||
| 9/26/2023 | Listing removed | -- |
Source:  Del Webb Report a problem Del Webb Report a problem | ||
| 9/22/2023 | Price change | $525,990-1.9%$215/sqft |
Source: Del Webb Report a problem | ||
| 9/21/2023 | Price change | $535,990+1.9%$219/sqft |
Source: Del Webb Report a problem | ||
| 9/18/2023 | Price change | $525,990-1.9%$215/sqft |
Source: Del Webb Report a problem | ||
| 8/28/2023 | Price change | $535,990+1.9%$219/sqft |
Source: Del Webb Report a problem | ||
| 8/7/2023 | Price change | $525,990-1.9%$215/sqft |
Source: Del Webb Report a problem | ||
| 8/3/2023 | Price change | $535,990+1.9%$219/sqft |
Source: Del Webb Report a problem | ||
| 7/25/2023 | Listed for sale | $525,990$215/sqft |
Source: Del Webb Report a problem | ||
Public tax history
| Year | Property taxes | Tax assessment |
|---|---|---|
| 2025 | $5,646 +234.5% | $642,906 |
| 2024 | $1,688 | $642,906 |
Find assessor info on the county website
Neighborhood: 27526
Nearby homes
- $726,500-- bd3 ba2.2k sqft1932 Kinglet Ct, Fuquay Varina, NC 27526Sold
- $530,0002 bd2 ba1.8k sqft1626 Plover Cir, Fuquay Varina, NC 27526Sold

- $802,50010,018 Square Feet1933 Kinglet Ct, Fuquay Varina, NC 27526Sold
- $766,0533 bd3 ba2.2k sqft1924 Kinglet Ct, Fuquay Varina, NC 27526Sold
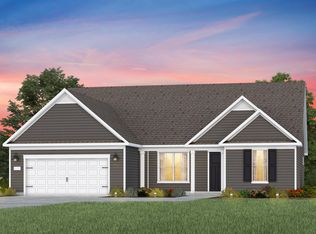
- $630,0007,405 Square Feet1622 Plover Cir, Fuquay Varina, NC 27526Sold
- $591,0003 bd2 ba1.8k sqft1625 Plover Cir, Fuquay Varina, NC 27526Sold
- $825,0003 bd4 ba2.8k sqft1904 Del Webb Gardens Dr, Fuquay Varina, NC 27526Pending
- $650,0003 bd3 ba2.2k sqft1618 Plover Cir, Fuquay Varina, NC 27526For Sale
Nearby schools
GreatSchools rating
- 8/10South Lakes ElementaryGrades: PK-5Distance: 2 mi
- 6/10Fuquay-Varina MiddleGrades: 6-8Distance: 2 mi
- 6/10Willow Spring HighGrades: 9-12Distance: 2.1 mi
Schools provided by the listing agent
- Elementary: Wake County Schools
- Middle: Wake County Schools
- High: Wake County Schools
Source: Doorify MLS. This data may not be complete. We recommend contacting the local school district to confirm school assignments for this home.
Get a cash offer in 3 minutes
Find out how much your home could sell for in as little as 3 minutes with a no-obligation cash offer.
Estimated market value
$786,500
Get a cash offer in 3 minutes
Find out how much your home could sell for in as little as 3 minutes with a no-obligation cash offer.
Estimated market value
$786,500
- North Carolina
- Wake County
- Fuquay Varina
- 27526
- 1936 Kinglet Ct
Nearby cities
Nearby zip codes
Other Fuquay Varina Topics
