BACK ON THE MARKET! Previous buyers couldn't sell their house in time to close. Why wait to build when you can move right into this impeccably upgraded, better-than-new residence, perfectly positioned on a premium lot with beautiful views and exceptional privacy? Built just two years ago and thoughtfully enhanced throughout, this stunning home delivers the perfect blend of luxury, comfort, and effortless, vacation-inspired living. Designed for entertaining and everyday enjoyment, the open-concept floor plan flows beautifully from room to room. The expansive family room features a striking tray ceiling, a gas fireplace with an upgraded mantle and blower, and dramatic triple sliding doors with power shades that seamlessly blend indoor and outdoor living, creating the perfect setting for gatherings large and small. At the heart of the home is a chef's dream kitchen, beautifully appointed with quartz countertops, upgraded cabinetry and hardware, stainless steel appliances, and a counter-depth refrigerator. A custom wine bar with an upgraded wine cooler, formal dining room, and spacious gathering areas create an atmosphere ideal for hosting family and friends. The luxurious primary suite serves as a private retreat, featuring a tray ceiling, two custom closets, and a spa-inspired bath complete with dual vanities and a stunning zero-entry tiled shower with frameless glass enclosure. Two additional bedrooms, three and a half baths, and a dedicated office provide exceptional flexibility for guests and everyday living. No detail has been overlooked. Premium LVP flooring extends throughout the home, complemented by custom window treatments, ceiling fans, additional recessed lighting, and a well-appointed laundry room with cabinetry and utility sink. The oversized three-car garage boasts polyaspartic epoxy floors, built-in shelving, and a four-foot extension, offering both beauty and functionality. Step outside and discover your own private oasis. Enhanced landscaping, raised Trex-style garden beds, an invisible pet fence, a gas hookup for grilling, and electrical service for a future hot tub create the ultimate outdoor retreat where peaceful mornings and sunset evenings become part of your daily routine. Beyond your doorstep awaits an unparalleled lifestyle. Residents enjoy access to an extraordinary 20,500-square-foot clubhouse featuring a state-of-the-art fitness center, aerobics and dance studio, hobby and craft rooms, demonstration kitchen, billiards room, and numerous social spaces. Relax by the indoor and outdoor pools, enjoy pickleball, tennis, and bocce courts, stroll miles of scenic walking and biking trails, or gather with neighbors at the dog park, community garden, and charming pocket parks. Even better, HOA dues include lawn maintenance, Spectrum cable, and high-speed internet, allowing you to truly embrace the carefree lifestyle you've been dreaming of. Conveniently located near shopping, dining, and major highways, and just 30 minutes from downtown Raleigh, this remarkable home offers more than exceptional craftsmanship—it offers a lifestyle where every day feels like a getaway. Luxury. Convenience. Resort-style amenities. Spectacular views. Welcome home.
Pending
Price cut: $10K (8/12)
$815,000
1904 Del Webb Gardens Dr, Fuquay Varina, NC 27526
3beds
2,892sqft
Single Family Residence, Residential
Built in 2024
9,147 Square Feet Lot
$799,300 Zestimate®
$282/sqft
$291/mo HOA
What's special
Additional recessed lightingInvisible pet fencePrivate oasisImpeccably upgraded better-than-new residenceCustom window treatmentsDedicated officeStriking tray ceiling
- 69 days |
- 355 |
- 8 |
Zillow last checked:
Listing updated:
Listed by:
Jodi Walsh 919-368-8143,
Howard Hanna Allen Tate Cary
Source: Doorify MLS,MLS#: 10173003
Facts & features
Interior
Bedrooms & bathrooms
- Bedrooms: 3
- Bathrooms: 4
- Full bathrooms: 3
- 1/2 bathrooms: 1
Heating
- Heat Pump
Cooling
- Ceiling Fan(s), Central Air, Gas
Appliances
- Included: Bar Fridge, Dishwasher, Disposal, Gas Cooktop, Microwave, Oven
- Laundry: Laundry Room, Main Level
Features
- Breakfast Bar, Pantry, Ceiling Fan(s), Double Vanity, Dual Closets, Eat-in Kitchen, Entrance Foyer, High Ceilings, Kitchen Island, Open Floorplan, Master Downstairs, Quartz Counters, Recessed Lighting, Smart Thermostat, Walk-In Closet(s), Walk-In Shower
- Flooring: Vinyl, Tile
- Doors: Sliding Doors
- Number of fireplaces: 1
- Fireplace features: Family Room, Gas
Interior area
- Total structure area: 2,892
- Total interior livable area: 2,892 sqft
- Finished area above ground: 2,892
- Finished area below ground: 0
Property
Parking
- Total spaces: 5
- Parking features: Garage, Garage Door Opener, Garage Faces Front, Oversized
- Attached garage spaces: 3
- Uncovered spaces: 2
Features
- Levels: One
- Stories: 1
- Patio & porch: Covered, Patio, Porch, Rear Porch
- Exterior features: Covered Courtyard, Garden, Lighting, Tennis Court(s)
- Pool features: Community
- Fencing: Electric
- Has view: Yes
Lot
- Size: 9,147 Square Feet
- Features: Close to Clubhouse, Garden, Level
Details
- Parcel number: 066502981282000 0506934
- Zoning: RMD-C
- Special conditions: Standard
Construction
Type & style
- Home type: SingleFamily
- Architectural style: Ranch
- Property subtype: Single Family Residence, Residential
Materials
- Brick Veneer, HardiPlank Type
- Foundation: Slab
- Roof: Shingle
Condition
- New construction: No
- Year built: 2024
Utilities & green energy
- Sewer: Public Sewer
- Water: Public
- Utilities for property: Cable Connected
Community & HOA
Community
- Features: Clubhouse, Fitness Center, Park, Pool, Sidewalks, Other
- Senior community: Yes
- Subdivision: Carolina Gardens by Del Webb
HOA
- Has HOA: Yes
- Amenities included: Billiard Room, Clubhouse, Fitness Center, Game Court Interior, Game Room, Indoor Pool, Jogging Path, Landscaping, Maintenance Grounds, Party Room, Picnic Area, Playground, Pool, Recreation Facilities, Sport Court, Tennis Court(s), Trail(s)
- Services included: Cable TV, Maintenance Grounds
- HOA fee: $291 monthly
Location
- Region: Fuquay Varina
Financial & listing details
- Price per square foot: $282/sqft
- Tax assessed value: $713,102
- Annual tax amount: $6,260
- Date on market: 6/10/2026
- Road surface type: Paved
Estimated market value
$799,300
$759,000 - $839,000
$2,797/mo
Price history
| Date | Event | Price |
|---|---|---|
| 8/15/2026 | Pending sale | $815,000$282/sqft |
Source:  Doorify MLS #10173003 Report a problem Doorify MLS #10173003 Report a problem | ||
| 8/12/2026 | Price change | $815,000-1.2%$282/sqft |
Source: Doorify MLS #10173003 Report a problem | ||
| 7/5/2026 | Pending sale | $825,000$285/sqft |
Source: Doorify MLS #10173003 Report a problem | ||
| 6/26/2026 | Price change | $825,000-2.9%$285/sqft |
Source: Doorify MLS #10173003 Report a problem | ||
| 6/10/2026 | Listed for sale | $849,900+10.3%$294/sqft |
Source: Doorify MLS #10173003 Report a problem | ||
| 7/31/2024 | Sold | $770,835+26.2%$267/sqft |
Source: Doorify MLS #2534016 Report a problem | ||
| 1/16/2024 | Pending sale | $610,990+7.4%$211/sqft |
Source: Doorify MLS #2534016 Report a problem | ||
| 12/4/2023 | Price change | $568,990+0.5%$197/sqft |
Source:  Del Webb Report a problem Del Webb Report a problem | ||
| 11/17/2023 | Price change | $565,990-7.4%$196/sqft |
Source: Del Webb Report a problem | ||
| 10/31/2023 | Price change | $610,990+8.5%$211/sqft |
Source: Doorify MLS #2534016 Report a problem | ||
| 7/21/2023 | Listed for sale | $562,990$195/sqft |
Source: Del Webb Report a problem | ||
Public tax history
| Year | Property taxes | Tax assessment |
|---|---|---|
| 2025 | $6,260 +618.3% | $713,102 +8.5% |
| 2024 | $872 | $657,366 |
Find assessor info on the county website
Monthly payment
Est. payment
Payment breakdown
Explore the cost of this home by adjusting the details. Changes won't be saved.Climate risks
Neighborhood: 27526
Nearby schools
GreatSchools rating
- 8/10South Lakes ElementaryGrades: PK-5Distance: 2 mi
- 6/10Fuquay-Varina MiddleGrades: 6-8Distance: 2 mi
- 6/10Willow Spring HighGrades: 9-12Distance: 2.1 mi
Schools provided by the listing agent
- Elementary: Wake County Schools
- Middle: Wake County Schools
- High: Wake County Schools
Source: Doorify MLS. This data may not be complete. We recommend contacting the local school district to confirm school assignments for this home.
- $689,5002 bd3 ba2.1k sqft1900 Del Webb Gardens Dr, Fuquay Varina, NC 27526Sold
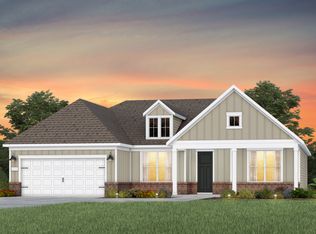
- $689,2502 bd3 ba2.1k sqft1900 Del Webb Gdns, Fuquay Varina, NC 27526Sold

- $802,50010,018 sqft1933 Kinglet Ct, Fuquay Varina, NC 27526Sold
- $710,00010,454 sqft1824 Del Webb Gardens Dr, Fuquay Varina, NC 27526Sold
- $757,50010,018 sqft2001 Flycatcher Ln, Fuquay Varina, NC 27526Sold
- $634,300-- bd3 ba2.5k sqft2000 Red Pine Trl, Fuquay Varina, NC 27526Off Market
- $689,5000.27 acres1820 Del Webb Gardens Dr, Fuquay Varina, NC 27526Sold
- $592,900-- bd2 ba2.1k sqft2004 Red Pine Trl, Fuquay Varina, NC 27526Off Market
A local agent can set up tours, give advice and negotiate with sellers.
Similar homes
- $640,0003 bd3 ba2.2k sqft1618 Plover Cir, Fuquay Varina, NC 27526For Sale
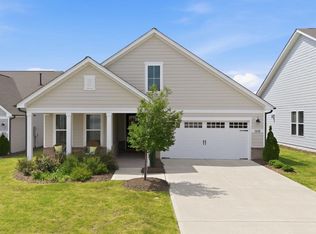
 MLS ID #10175196, Lynn Hellman. Doorify MLS
 - $950,0004 bd3 ba3.2k sqft901 Shiloh Hills Dr, Fuquay Varina, NC 27526For Sale
 MLS ID #10183347, Erica Anderson. Doorify MLS
 - $689,9005 bd4 ba3.4k sqft320 Long Lake Dr, Fuquay Varina, NC 27526For Sale
 MLS ID #10184985, Brooke Granger. Doorify MLS
 - $934,0004 bd5 ba3.2k sqft932 Lily Claire Ln, Fuquay Varina, NC 27526For Sale
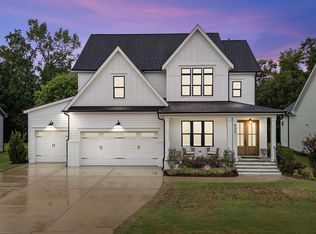 MLS ID #10179908, Chris Edwards. Doorify MLS
 - $710,0004 bd3 ba2.9k sqft260 Ransfield Ln, Fuquay Varina, NC 27526For SaleMLS ID #10186355, Hope Tyler. Doorify MLS
- $680,0004 bd3 ba3k sqft318 Lambert Ln, Fuquay Varina, NC 27526For SaleMLS ID #10181607, Robert Wareham. Doorify MLS
- $637,0004 bd3 ba2.9k sqft193 Lambert Ln, Fuquay Varina, NC 27526For SaleMLS ID #10177040, Molly Munroe Little. Doorify MLS
- $689,9004 bd3 ba3k sqft4900 Sunset Stream Dr, Fuquay Varina, NC 27526For SaleMLS ID #10181882, Kevin Starkey. Doorify MLS
- $700,0004 bd3 ba3.2k sqft108 Welcome Dr, Fuquay Varina, NC 27526For SaleMLS ID #10176997, Elizabeth Crawford. Doorify MLS
- $740,0005 bd4 ba2.9k sqft2209 Terri Creek Dr, Fuquay Varina, NC 27526For SaleMLS ID #10177475, Lisa McQuillen. Doorify MLS
- $789,0003 bd3 ba3.1k sqft246 Deer Tail Ln Lot 32, Fuquay Varina, NC 27526New ConstructionMLS ID #10143292, Rodney Carroll. Doorify MLS
- $700,0005 bd4 ba3.4k sqft2426 Heron Watch Pl, Fuquay Varina, NC 27526For SaleMLS ID #10171331, Leslie Douglas. Doorify MLS
- $699,0004 bd3 ba2.4k sqft56 Blue Monarch Ln, Fuquay Varina, NC 27526For SaleMLS ID #10161369, Gretchen Coley. Doorify MLS
- $500,0004 bd4 ba2.9k sqft121 Highland Forest Dr, Fuquay Varina, NC 27526For SaleMLS ID #10178562, Christie Yarbrough. Doorify MLS
- $650,0004 bd5 ba3.3k sqft4454 Benton Mill Dr, Fuquay Varina, NC 27526For SaleMLS ID #10176170, Diane DiGirolamo. Doorify MLS
- $617,9004 bd3 ba2.6k sqft2020 Moonraker Drive, Fuquay Varina, NC 27526For Sale
 MLS ID #100578354, Jaclyn Smith, HomeTowne Realty. Hive MLS
 - $899,9004 bd3 ba3k sqft25 Deer Tail Ln Lot 52, Fuquay Varina, NC 27526New ConstructionMLS ID #10094536, Rodney Carroll. Doorify MLS
- $550,0005 bd3 ba3k sqft200 Bridle Brook Way, Fuquay Varina, NC 27526For SaleMLS ID #10182029, Erica Anderson. Doorify MLS
- $613,7504 bd3 ba2.6k sqftDavid Weekley, Fuquay Varina, NC 27526For SaleMLS ID #10161212, Jolanta Konecki Halat. Doorify MLS
- $799,9004 bd4 ba3.1k sqft28 S Bream Ct, Angier, NC 27501For SaleMLS ID #10184866, Anzhelika Alekseyevna Baaklini. Doorify MLS
