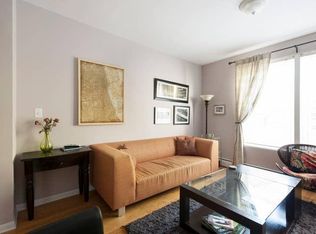
Beautifully gut-rehabbed vintage SF home in Chicago's Old Town neighborhood. This 5-bedroom, 4.2-bathroom home offers an unbeatable location in East Lincoln Park with easy access to shops, restaurants, and only a few blocks from the lake. Upon entering, the staircase makes a bold architectural statement. Above, a huge skylight floods the open floor plan with natural light. The living room seamlessly flows into the kitchen and dining room beyond that. A gas fireplace gives the home a cozy warmth. Bamboo flooring is throughout the house. The chef's kitchen is equipped with a 48-inch Wolf range, a 48-inch Sub-Zero refrigerator, Bosch dishwasher and Taj Mahal quartzite countertops. The dining room has a unique chandelier from Restoration Hardware. A powder room is adjacent. On the second floor, the family room and work-from-home office overlook the street. Adjacent is a powder room and a convenient laundry room with a laundry chute. Two bedrooms share a jack-and-jill bathroom with a Restoration Hardware double sink vanity. Plus, more closets. On the third floor is a spacious primary suite with three walk-in closets and a huge custom shoe closet. The spa-like, en-suite bath has a rain shower and four body sprays plus an extra-large double vanity with tower storage. There is an additional bedroom with an en-suite bathroom. Between the two bedrooms is a bonus space for an exercise room or home office. The basement was recently dug out and finished. It has a large rec room, additional work or craft spaces, oodles of closets and a 36" refrigerator and built-in storage for various sundries. The 5th bedroom makes a great guest quarters as there is a full bathroom with a 3-person infrared sauna. Off the dining room is a gorgeous brick paved courtyard, providing a private outdoor retreat. Above are two additional, large balconies. A 2-car garage is in the coach house. Security is seamless with a Ring Alarm system. This 4-story home combines historic charm with modern amenities in one of Chicago's most desirable neighborhoods. Contact for details and showings. Tenant pays for electric, gas and internet. Property Manager pays water, garbage and sewage.
This property is not currently displayed as for sale or rent on Zillow. This may be different from what's on other websites or public sources.