Skip main navigation
Closed
  • $2,750,000

    1938 N Hudson Ave, Chicago, IL 60614

    5beds
    --sqft
    Single Family Residence
    Built in 2003
    2,976 Square Feet Lot
    $2,773,400 Zestimate®
    $--/sqft
    $7,575 Estimated rent

    Home value

    $2,773,400

    $2.52M - $3.05M

    $7,575/mo

    Zestimate® history
    Loading
    Loading...

    Owner options

    List your home for rent

    $7,575/mo

    Rent Zestimate®

    Find your next renter with Zillow Rental Manager. Plus, with online applications, you can quickly screen prospective tenants – for free.

    Learn more

    $7,575/mo

    Rent Zestimate®

    Refinance and save

    $19,671/mo

    Est. payment

    Refinancing to a lower rate could help reduce your monthly payments and save thousands over the life of the loan.

    See today's rates

    $19,671/mo

    Est. payment

    Explore your selling options

    Work with a Zillow partner agent

    Leverage their expertise and Zillow's premium Showcase listings to get your home seen by more buyers.

    Get started

    List with your own agent

    Get your home in front of millions of buyers by listing it on Zillow.

    Learn how to do it

    Sell it yourself

    Take full control of how buyers see your home on Zillow by listing For Sale by Owner (FSBO).

    List your home

    What's special

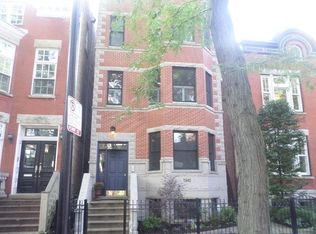
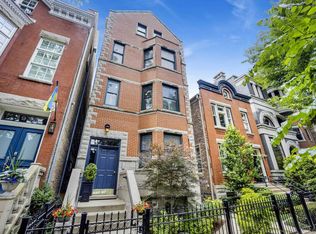
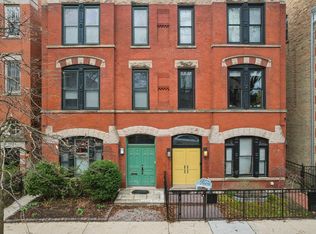
    East Lincoln Park single family home walking to Park, lake and the Lincoln Park Farmer's Market! This sensational, light-filled residence combines timeless style with modern updates, and includes a beautifully appointed coach house. East-facing bay windows bathe the main level in natural light and offer serene views of tree-lined Hudson St. The newly renovated kitchen is a fabulous design element, featuring custom Armazem cabinetry, an oversized island with exceptional storage, quartz countertops and backsplash, beverage refrigeration, and top-of-the-line Gaggenau and Miele appliances. There is ample space for eat in-table space as well. The adjoining two-story great room centers around a fireplace and opens to a west facing rear deck, ideal for grilling, entertaining, or dining al fresco. At the rear of the property, the private-entry coach house offers incredible flexibility, with a large kitchen and living area, a bedroom plus den/office, and a full bath, perfect for guests, in-laws, a nanny, or rental income. Upstairs, two gracious bedroom suites, each with their own bath, occupy the second level of the home. The top floor is devoted to a luxurious primary suite featuring a generous bedroom, dual walk-in dressing closets, and a spa-like bath with double sinks, abundant storage, and a separate soaking tub and shower. A fourth ensuite bedroom completes this level. Above, a newly reimagined rooftop terrace awaits, complete with a sport court featuring an adjustable 60" basketball hoop, breakaway rim, and safety netting. The lower level is designed for entertaining, with a full new wet bar, cozy media/recreation area, fifth bedroom, full bath, laundry, and exceptional storage. All of this is just steps from the lakefront, Lincoln Park Zoo, and top-rated schools including Lincoln, Latin, and Parker-with an easy commute to downtown. This home perfectly balances sophistication, functionality, and location, making it a truly exceptional Lincoln Park opportunity.

    Zillow last checked:

    Listing updated:

    Listing courtesy of:

    Emily Sachs Wong 312-286-0800,

    @properties Christie's International Real Estate

    Bought with:

    Emily Sachs Wong

    @properties Christie's International Real Estate

    Source: MRED as distributed by MLS GRID,MLS#: 12570005MLS Logo

    Facts & features

    Interior

    Bedrooms & bathrooms
    • Bedrooms: 5
    • Bathrooms: 6
    • Full bathrooms: 5
    • 1/2 bathrooms: 1
    Primary bedroom
    • Features: Flooring (Hardwood), Bathroom (Full)
    • Level: Third
    • Area: 360 Square Feet
    • Dimensions: 20X18
    Bedroom 2
    • Features: Flooring (Hardwood)
    • Level: Second
    • Area: 324 Square Feet
    • Dimensions: 18X18
    Bedroom 3
    • Features: Flooring (Hardwood)
    • Level: Second
    • Area: 286 Square Feet
    • Dimensions: 22X13
    Bedroom 4
    • Features: Flooring (Hardwood)
    • Level: Third
    • Area: 121 Square Feet
    • Dimensions: 11X11
    Bedroom 5
    • Features: Flooring (Hardwood)
    • Level: Lower
    • Area: 234 Square Feet
    • Dimensions: 18X13
    Bar entertainment
    • Features: Flooring (Hardwood)
    • Level: Lower
    • Area: 208 Square Feet
    • Dimensions: 16X13
    Dining room
    • Features: Flooring (Hardwood)
    • Level: Main
    • Area: 192 Square Feet
    • Dimensions: 16X12
    Family room
    • Features: Flooring (Hardwood)
    • Level: Lower
    • Area: 304 Square Feet
    • Dimensions: 19X16
    Great room
    • Features: Flooring (Hardwood)
    • Level: Main
    • Area: 252 Square Feet
    • Dimensions: 18X14
    Kitchen
    • Features: Kitchen (Eating Area-Breakfast Bar, Eating Area-Table Space, Island, Pantry-Closet), Flooring (Hardwood)
    • Level: Main
    • Area: 324 Square Feet
    • Dimensions: 18X18
    Laundry
    • Level: Lower
    • Area: 48 Square Feet
    • Dimensions: 6X8
    Living room
    • Features: Flooring (Hardwood)
    • Level: Main
    • Area: 240 Square Feet
    • Dimensions: 20X12
    Heating
    • Natural Gas, Forced Air, Zoned, Radiant Floor
    Cooling
    • Central Air
    Appliances
    • Included: Range, Microwave, Dishwasher, Refrigerator, High End Refrigerator, Washer, Dryer, Stainless Steel Appliance(s), Wine Refrigerator
    • Laundry: Upper Level
    Features
    • Wet Bar
    • Flooring: Hardwood
    • Basement: Finished,Full,Daylight
    • Number of fireplaces: 4
    Interior area
    • Total structure area: 0

    Property

    Parking
    • Total spaces: 2
    • Parking features: Yes, Garage Owned, Detached, Garage
    • Garage spaces: 2
    Accessibility
    • Accessibility features: No Disability Access
    Features
    • Stories: 3
    • Patio & porch: Roof Deck, Patio, Deck
    • Exterior features: Outdoor Grill
    Lot
    • Size: 2,976 sqft
    • Dimensions: 24X124
    Details
    • Parcel number: 14333060310000
    • Special conditions: List Broker Must Accompany

    Construction

    Type & style
    • Home type: SingleFamily
    • Architectural style: Traditional
    • Property subtype: Single Family Residence
    Materials
    • Brick
    Condition
    • New construction: No
    • Year built: 2003

    Utilities & green energy

    • Sewer: Public Sewer
    • Water: Lake Michigan

    Community & neighborhood

    Location
    • Region: Chicago

    HOA & financial

    HOA
    • Services included: None

    Other

    Other facts
    • Listing terms: Conventional
    • Ownership: Fee Simple

    Price history

    DateEventPrice
    5/13/2026Sold$2,750,000-3.5%
    Source: MRED as distributed by MLS GRID #12570005 Report a problem
    4/27/2026Pending sale$2,850,000
    Source: MRED as distributed by MLS GRID #12570005 Report a problem
    4/14/2026Contingent$2,850,000
    Source: MRED as distributed by MLS GRID #12570005 Report a problem
    2/16/2026Price change$2,850,000-4.8%
    Source: MRED as distributed by MLS GRID #12570005 Report a problem
    1/30/2026Listed for sale$2,995,000
    Source: MRED as distributed by MLS GRID #12558221 Report a problem
    1/21/2026Contingent$2,995,000
    Source: MRED as distributed by MLS GRID #12543191 Report a problem
    1/8/2026Listed for sale$2,995,000+11.1%
    Source: MRED as distributed by MLS GRID #12543191 Report a problem
    6/16/2015Sold$2,695,000
    Source: MRED as distributed by MLS GRID #08897945 Report a problem
    6/4/2015Pending sale$2,695,000
    Source: @properties #08897945 Report a problem
    4/22/2015Price change$2,695,000-3.6%
    Source: @properties #08897945 Report a problem
    1/12/2015Listed for sale$2,795,000+1.7%
    Source: @properties #08897945 Report a problem
    7/3/2013Listing removed$2,749,000
    Source: Koenig & Strey Real Living #08324894 Report a problem
    4/25/2013Listed for sale$2,749,000+218.5%
    Source: Koenig & Strey Real Living #08324894 Report a problem
    3/28/2002Sold$863,000
    Source: Public Record Report a problem

    Public tax history

    YearProperty taxesTax assessment
    2024-- $241,609 +28.9%
    2023$38,847 +0.9%$187,432 -1.7%
    2022$38,510 -5.4%$190,653 -7.4%
    2021$40,721 +24%$205,831 +36.7%
    2020$32,846 +2%$150,547 -8%
    2019$32,188 -10.1%$163,639 -11.4%
    2018$35,793 +27.2%$184,635 +37.7%
    2017$28,138 -0.5%$134,086 -6.7%
    2016$28,290 +9.4%$143,741
    2015$25,859 +12.1%$143,741 +13.3%
    2014$23,062 +2.1%$126,864
    2013$22,595 +1.2%$126,864
    2012$22,318 +12.9%$126,864 -2.2%
    2009$19,767 +15.8%$129,741 +7.4%
    2008$17,063 +0.9%$120,792
    2007$16,906 -1%$120,792
    2006$17,075 -8.7%$120,792 +2.8%
    2004$18,701 +20.6%$117,555 +19.9%
    2003$15,511 +23.3%$98,024 +40%
    2002$12,580 +3.8%$70,019
    2001$12,125 +35.2%$70,019
    2000$8,967 -3.2%$70,019 +50%
    1999$9,261 $46,679

    Find assessor info on the county website

    Neighborhood: Old Town

    Nearby schools

    GreatSchools rating
    Schools provided by the listing agent
    • Elementary: Lincoln Elementary School
    • Middle: Lincoln Elementary School
    • High: Lincoln Park High School
    • District: 299

    Source: MRED as distributed by MLS GRID. This data may not be complete. We recommend contacting the local school district to confirm school assignments for this home.

    Get a cash offer in 3 minutes
    Find out how much your home could sell for in as little as 3 minutes with a no-obligation cash offer.
    Estimated market value
    $2,773,400
    Get a cash offer in 3 minutes
    Find out how much your home could sell for in as little as 3 minutes with a no-obligation cash offer.
    Estimated market value
    $2,773,400