BRING YOUR BUYERS! $3,000 SELLER INCENTIVE!
The seller is offering $3,000 toward an interest rate buy-down with a full price offer, to help make homeownership more affordable!
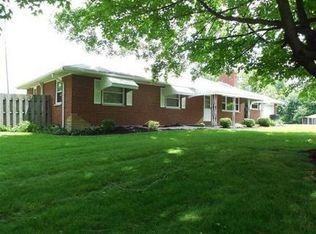
Welcome to this charming 3-bedroom, 1-bath brick ranch with attached 2 car garage in Beavercreek, situated on a spacious half-acre lot! This home offers comfortable one-level living, an updated kitchen and bathroom, and newer flooring throughout.
Major updates provide added peace of mind:
* 2020: New furnace, central air conditioning, roof, and dishwasher
* 2021: New refrigerator, microwave, and garbage disposal
* 2022: New kitchen range and water heater
* 2024: New 10' x 12' backyard storage shed
Enjoy the extra outdoor space, the convenience of single-story living, and the benefits of numerous updates already completed.
Don't miss this opportunity to own a well-maintained brick ranch in Beavercreek with a seller incentive to help make the numbers work!
Schedule your showing today!
Pending
$215,000
1936 N Longview St, Dayton, OH 45432
3beds
1,052sqft
Single Family Residence
Built in 1954
0.42 Acres Lot
$215,600 Zestimate®
$204/sqft
$-- HOA
What's special
Brick ranchWell-maintained brick ranchComfortable one-level livingSingle-story livingUpdated kitchenSpacious half-acre lotCentral air conditioning
- 6 days
- 727
- 85
Zillow last checked:
Listing updated:
Listed by:
Kendra Osborne (937)416-4154,
Glasshouse Realty Group
Source: DABR MLS,MLS#: 972201 Originating MLS: Dayton Area Board of REALTORS
Facts & features
Interior
Bedrooms & bathrooms
- Bedrooms: 3
- Bathrooms: 1
- Full bathrooms: 1
- Main level bathrooms: 1
Primary bedroom
- Level: Main
- Dimensions: 13 x 10
Bedroom
- Level: Main
- Dimensions: 11 x 13
Bedroom
- Level: Main
- Dimensions: 10 x 12
Kitchen
- Level: Main
- Dimensions: 12 x 13
Living room
- Level: Main
- Dimensions: 22 x 12
Heating
- Forced Air, Natural Gas
Cooling
- Central Air
Appliances
- Included: Dryer, Dishwasher, Microwave, Range, Refrigerator, Washer
Features
- Kitchen Island, Stone Counters
- Windows: Double Hung
- Basement: Crawl Space
- Has fireplace: Yes
- Fireplace features: Insert, Wood Burning
Interior area
- Total structure area: 1,052
- Total interior livable area: 1,052 sqft
Property
Parking
- Total spaces: 2
- Parking features: Attached, Garage, Two Car Garage
- Attached garage spaces: 2
Features
- Levels: One
- Stories: 1
- Patio & porch: Patio
- Exterior features: Fence, Patio, Storage
Lot
- Size: 0.42 Acres
- Dimensions: 113 x 160
Details
- Additional structures: Shed(s)
- Parcel number: B42000200090012500
- Zoning: Residential
- Zoning description: Residential
Construction
Type & style
- Home type: SingleFamily
- Architectural style: Ranch
- Property subtype: Single Family Residence
Materials
- Brick
Condition
- Year built: 1954
Community & HOA
Community
- Subdivision: Knollwood Estates
HOA
- Has HOA: No
Location
- Region: Dayton
Financial & listing details
- Price per square foot: $204/sqft
- Tax assessed value: $173,500
- Annual tax amount: $4,082
- Date on market: 10/30/2026
- Listing terms: Conventional,FHA,VA Loan
Estimated market value
$215,600
$205,000 - $226,000
$1,833/mo
Price history
| Date | Event | Price |
|---|---|---|
| 11/1/2026 | Pending sale | $215,000$204/sqft |
Source:  DABR MLS #972201 Report a problem | ||
| 10/30/2026 | Listed for sale | $215,000+16.2%$204/sqft |
Source: DABR MLS #972201 Report a problem | ||
| 5/13/2021 | Sold | $185,000$176/sqft |
Source:  WRIST #1009468 Report a problem | ||
| 4/12/2021 | Pending sale | $185,000$176/sqft |
Source: DABR MLS #837296 Report a problem | ||
| 4/10/2021 | Contingent | $185,000+12.2%$176/sqft |
Source: WRIST #1009468 Report a problem | ||
| 4/10/2021 | Pending sale | $164,900$157/sqft |
Source: DABR MLS #837296 Report a problem | ||
| 4/9/2021 | Listed for sale | $164,900+44.6%$157/sqft |
Source: DABR MLS #837296 Report a problem | ||
| 11/24/2015 | Sold | $114,000-4.9%$108/sqft |
Source: Agent Provided Report a problem | ||
| 9/18/2015 | Price change | $119,900-3.2%$114/sqft |
Source: Transaction Realty Report a problem | ||
| 9/10/2015 | Price change | $123,900-0.5%$118/sqft |
Source: Transaction Realty Report a problem | ||
| 5/26/2015 | Listed for sale | $124,500+27%$118/sqft |
Source: Transaction Realty Report a problem | ||
| 12/28/2007 | Sold | $98,000$93/sqft |
Source: Public Record Report a problem | ||
Public tax history
| Year | Property taxes | Tax assessment |
|---|---|---|
| 2025 | $4,082 +0.9% | $60,730 |
| 2024 | $4,044 -0.5% | $60,730 |
| 2023 | $4,065 +19.1% | $60,730 +34.3% |
| 2022 | $3,412 +15.8% | $45,230 +11.3% |
| 2021 | $2,946 -0.7% | $40,650 |
| 2020 | $2,968 -4.5% | $40,650 +4.7% |
| 2019 | $3,108 +126.6% | $38,820 |
| 2018 | $1,372 -51.5% | $38,820 |
| 2017 | $2,828 0% | $38,820 |
| 2016 | $2,829 -1.7% | $38,820 |
| 2015 | $2,878 | $38,820 |
| 2014 | $2,878 +20.4% | $38,820 +11.3% |
| 2013 | $2,391 +7.7% | $34,870 |
| 2012 | $2,221 +99.8% | $34,870 |
| 2011 | $1,111 -48.9% | $34,870 -4% |
| 2010 | $2,177 -0.5% | $36,340 |
| 2009 | $2,187 +2.9% | $36,340 |
| 2008 | $2,126 +3.6% | $36,340 -1.1% |
| 2007 | $2,051 -1.3% | $36,760 |
| 2006 | $2,077 +8.3% | $36,760 +7.9% |
| 2004 | $1,919 +2.9% | $34,080 |
| 2003 | $1,866 +9.8% | $34,080 |
| 2002 | $1,700 +8% | $34,080 +14.1% |
| 2001 | $1,573 +7% | $29,877 |
| 2000 | $1,470 | $29,877 |
Find assessor info on the county website
Monthly payment
Est. payment
Payment breakdown
Explore the cost of this home by adjusting the details. Changes won't be saved.Climate risks
Neighborhood: 45432
Nearby schools
Schools provided by the listing agent
- District: Beavercreek
Source: DABR MLS. This data may not be complete. We recommend contacting the local school district to confirm school assignments for this home.

Similar homes
- $210,0003 bd1 ba1k sqft4221 Lyndell Dr, Dayton, OH 45432For Sale
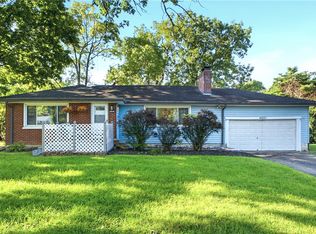
 MLS ID #967145, Tyler A Morton, RE/MAX Victory + Affiliates. DABR MLS
- $250,0003 bd1 ba1k sqft1732 Pierce Dr, Dayton, OH 45432For Sale
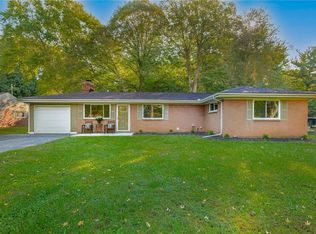 MLS ID #969651, Pamela Sue Heinrich, Irongate Inc.. DABR MLS
- $225,0003 bd2 ba1.3k sqft6403 Silver Pheasant Ct, Dayton, OH 45424For Sale
 MLS ID #972379, Brad Shinkle, Keller Williams Community Part. DABR MLS
- $220,0003 bd2 ba1.3k sqft5310 Logan Ave, Dayton, OH 45431For Sale
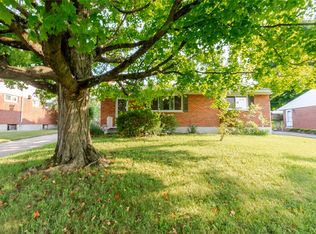 MLS ID #967729, Andrew Gaydosh, eXp Realty. DABR MLS
- $229,9004 bd2 ba1.2k sqft2392 Woodman Dr, Dayton, OH 45420For SaleMLS ID #972286, Kelly Little, Plum Tree Realty. DABR MLS
- $198,0002 bd2 ba1.5k sqft1424 Watervliet Ave, Dayton, OH 45420For SaleMLS ID #972492, Jessica McCune, BHHS Professional Realty. DABR MLS
- $215,0003 bd2 ba1.1k sqft2151 S Smithville Rd, Kettering, OH 45420For SaleMLS ID #968470, Tyler Everidge, eXp Realty. DABR MLS
- $200,0003 bd1 ba1.1k sqft468 Moorewood Cir, Dayton, OH 45415For SaleMLS ID #972156, Anne S Goss, Sibcy Cline Inc.. DABR MLS
- $220,0003 bd2 ba1.1k sqft2209 Hazel Ave, Dayton, OH 45420For SaleMLS ID #967573, Trent Barga, Real of Ohio. DABR MLS
- $225,0003 bd3 ba1.2k sqft1749 King Ave, Dayton, OH 45420For SaleMLS ID #966845, Michael Gallagher, Keller Williams Greater Cols. DABR MLS
- $215,0003 bd2 ba1.4k sqft4455 Kitridge Rd, Huber Heights, OH 45424For SaleMLS ID #967898, Laurie Westheimer, BHHS Professional Realty. DABR MLS
- $209,9003 bd2 ba1k sqft1067 Harvard Ave, Fairborn, OH 45324For SaleMLS ID #968730, Terry Blakley, RE/MAX Victory + Affiliates. DABR MLS
- $265,0003 bd3 ba1.5k sqft3815 Indian Ripple Rd, Dayton, OH 45440For SaleMLS ID #962867, Brian Sharp, BHHS Professional Realty. DABR MLS
- $209,9003 bd1 ba1.3k sqft2770 Rushland Dr, Dayton, OH 45419For SaleMLS ID #967185, Alyssa Painter, NavX Realty, LLC. DABR MLS
- $232,4003 bd2 ba1.2k sqft1154 Rona Parkway Dr, Fairborn, OH 45324For SaleMLS ID #967827, Jerry E Williams, Wright-Patt Realty, Inc.. DABR MLS
- $180,0003 bd2 ba1.4k sqft1315 Jordan Ave, Dayton, OH 45410For SaleMLS ID #968229, Dennis Gamble, Coldwell Banker Heritage. DABR MLS
- $172,5003 bd1 ba1k sqft4982 Tewkesbury Dr, Dayton, OH 45424For SaleMLS ID #972238, John M Bissman, Keller Williams Advisors Rlty. DABR MLS
- $189,0003 bd1 ba1.1k sqft624 Skyles Rd, Englewood, OH 45322For SaleMLS ID #972292, Rick Hart, Coldwell Banker Heritage. DABR MLS
- $219,9002 bd2 ba1.4k sqft4299 Straight Arrow Rd, Dayton, OH 45430For SaleMLS ID #968983, Christopher Uphus, Glasshouse Realty Group. DABR MLS
- $142,0002 bd1 ba720 sqft1022 Highridge Ave, Dayton, OH 45420For SaleMLS ID #972505, Claire Dunn, Coldwell Banker Heritage. DABR MLS
