Skip main navigation
Sold
  • $509,900

    1936 NW Yorkshire Ln, Portland, OR 97229

    2beds
    1,379sqft
    Residential
    Built in 1995
    -- sqft lot
    $510,000 Zestimate®
    $370/sqft
    $2,367 Estimated rent

    Home value

    $510,000

    Estimated sales range

    Not available

    $2,367/mo

    Zestimate® history
    Loading
    Loading...

    Owner options

    List your home for rent

    $2,367/mo

    Rent Zestimate®

    Find your next renter with Zillow Rental Manager. Plus, with online applications, you can quickly screen prospective tenants – for free.

    Learn more

    $2,367/mo

    Rent Zestimate®

    Refinance and save

    $3,601/mo

    Est. payment

    Refinancing to a lower rate could help reduce your monthly payments and save thousands over the life of the loan.

    See today's rates

    $3,601/mo

    Est. payment

    Explore your selling options

    Work with a Zillow partner agent

    Leverage their expertise and Zillow's premium Showcase listings to get your home seen by more buyers.

    Get started

    List with your own agent

    Get your home in front of millions of buyers by listing it on Zillow.

    Learn how to do it

    Sell it yourself

    Take full control of how buyers see your home on Zillow by listing For Sale by Owner (FSBO).

    List your home

    What's special

    Gas-log fireplaceDeck spaceAbundant storageHardwood floorsStainless steel appliancesUpgraded light fixturesSpacious closets
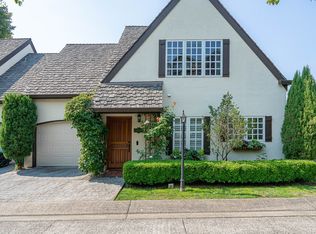
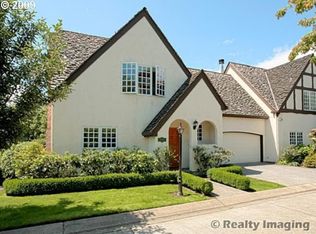
    Experience the ultimate in Forest Heights townhome living! This custom, upgraded gem in sought-after Leighbrook Village backs to serene greenspace and offers direct access to 10 miles of groomed trails cut through 200 acres of green space and a private 2.5-acre park. Very close to shopping and the Forest Heights community center that offers summer concert series next to the pond, & free shuttle to the sunset max station. Conveniently located near Nike, Intel, Downtown Portland, Highway 26, and 217.The gorgeous interior features hardwood floors, gas-log fireplace, stainless steel appliances, upgraded light fixtures, and abundant storage throughout. Two upper-level bedroom suites boast spacious closets and upgraded bathrooms. Recent updates include kitchen cabinets, counters, appliances, bathrooms, & fresh paint. Don's miss the private patio and deck space perfect for relaxing or entertaining.Enjoy the perfect blend of natural beauty, privacy, and convenience in this move-in ready townhome.

    Zillow last checked:

    Listing updated:

    Listed by:

    Mark Dale 503-442-3040,

    Urban Pacific Real Estate

    Bought with:

    Todd Stenstrom, 201239661

    Move Real Estate Inc

    Source: RMLS (OR),MLS#: 591176262MLS Logo

    Facts & features

    Interior

    Bedrooms & bathrooms
    • Bedrooms: 2
    • Bathrooms: 3
    • Full bathrooms: 2
    • Partial bathrooms: 1
    • Main level bathrooms: 1
    Primary bedroom
    • Features: Bathroom, Barn Door, Bathtub With Shower, Double Sinks, Washer Dryer
    • Level: Upper
    • Area: 255
    • Dimensions: 15 x 17
    Bedroom 2
    • Features: Bathroom
    • Level: Upper
    • Area: 132
    • Dimensions: 11 x 12
    Kitchen
    • Level: Main
    • Area: 88
    • Width: 11
    Living room
    • Level: Main
    Heating
    • Forced Air
    Cooling
    • Central Air
    Appliances
    • Included: Built-In Refrigerator, Dishwasher, Disposal, Free-Standing Gas Range, Free-Standing Range, Stainless Steel Appliance(s), Washer/Dryer, Gas Water Heater
    Features
    • High Speed Internet, Bathroom, Bathtub With Shower, Double Vanity
    • Flooring: Hardwood
    • Windows: Wood Frames
    • Basement: Crawl Space
    • Number of fireplaces: 1
    • Fireplace features: Gas
    Interior area
    • Total structure area: 1,379
    • Total interior livable area: 1,379 sqft

    Property

    Parking
    • Total spaces: 1
    • Parking features: Driveway, Off Street, Garage Door Opener, Attached
    • Attached garage spaces: 1
    • Has uncovered spaces: Yes
    Features
    • Levels: Two
    • Stories: 2
    • Patio & porch: Patio
    • Exterior features: Water Feature
    Lot
    • Features: SqFt 0K to 2999
    Details
    • Parcel number: R205905

    Construction

    Type & style
    • Home type: SingleFamily
    • Architectural style: Tudor
    • Property subtype: Residential
    • Attached to another structure: Yes
    Materials
    • Brick, Stucco
    • Foundation: Concrete Perimeter
    • Roof: Shake
    Condition
    • Updated/Remodeled
    • New construction: No
    • Year built: 1995

    Utilities & green energy

    • Gas: Gas
    • Sewer: Public Sewer
    • Water: Public
    • Utilities for property: Cable Connected

    Community & neighborhood

    Location
    • Region: Portland

    HOA & financial

    HOA
    • Has HOA: Yes
    • HOA fee: $492 monthly
    • Second HOA fee: $810 annually

    Other

    Other facts
    • Listing terms: Cash,Conventional
    • Road surface type: Paved

    Price history

    DateEventPrice
    6/4/2025Sold$509,900-1.9%$370/sqft
    Source: RMLS (OR) #591176262 Report a problem
    4/17/2025Pending sale$519,900$377/sqft
    Source: RMLS (OR) #591176262 Report a problem
    3/27/2025Price change$519,900-2.8%$377/sqft
    Source: RMLS (OR) #591176262 Report a problem
    3/6/2025Listed for sale$535,000+46.6%$388/sqft
    Source: RMLS (OR) #591176262 Report a problem
    12/7/2015Sold$365,000-1.1%$265/sqft
    Source: RMLS (OR) #15646730 Report a problem
    10/27/2015Pending sale$369,000$268/sqft
    Source: Eleete Real Estate #15646730 Report a problem
    10/12/2015Price change$369,000-4.2%$268/sqft
    Source: Eleete Real Estate #15646730 Report a problem
    9/21/2015Listed for sale$385,000$279/sqft
    Source: Eleete Real Estate #15646730 Report a problem
    2/22/2007Sold$385,000+67.4%$279/sqft
    Source: Public Record Report a problem
    9/18/2003Sold$230,000+4.5%$167/sqft
    Source: Public Record Report a problem
    6/9/1997Sold$220,000+12.9%$160/sqft
    Source: Public Record Report a problem
    8/2/1995Sold$194,900$141/sqft
    Source: Public Record Report a problem

    Public tax history

    YearProperty taxesTax assessment
    2025$9,400 -0.7%$370,810 +3%
    2024$9,463 +13.4%$360,010 +3%
    2023$8,343 +2.9%$349,530 +3%
    2022$8,106 +12.1%$339,350 +3%
    2021$7,230 +11.3%$329,470 +3%
    2020$6,497 -2.9%$319,880 +3%
    2019$6,693 $310,570 +3%
    2018$6,693 -3.2%$301,530 +3%
    2017$6,911 +21.9%$292,750 +3%
    2016$5,670 $284,230 +3%
    2015$5,670 +12.7%$275,960 +3%
    2014$5,029 +9.5%$267,930 +3%
    2013$4,592 +9.2%$260,130 +3%
    2012$4,206 +7.9%$252,560 +3%
    2011$3,898 -10.8%$245,210 +0.7%
    2010$4,369 -8.3%$243,540 +3%
    2009$4,767 -2%$236,450 +3%
    2008$4,863 +0.2%$229,570 +3%
    2007$4,853 +18.8%$222,890 +3%
    2006$4,084 +13.1%$216,400 +3%
    2005$3,612 -3.4%$210,100 +3%
    2004$3,739 +5.5%$203,990 +3%
    2003$3,543 -3.8%$198,050 +3%
    2002$3,685 -8.9%$192,290 -6.3%
    2000$4,045 $205,230

    Find assessor info on the county website

    Neighborhood: Northwest Heights

    Nearby schools

    GreatSchools rating
    Schools provided by the listing agent
    • Elementary: Forest Park
    • Middle: West Sylvan
    • High: Beaverton

    Source: RMLS (OR). This data may not be complete. We recommend contacting the local school district to confirm school assignments for this home.

    Get a cash offer in 3 minutes
    Find out how much your home could sell for in as little as 3 minutes with a no-obligation cash offer.
    Estimated market value
    $510,000
    Get a cash offer in 3 minutes
    Find out how much your home could sell for in as little as 3 minutes with a no-obligation cash offer.
    Estimated market value
    $510,000