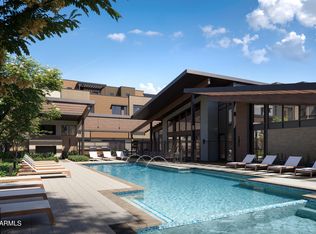
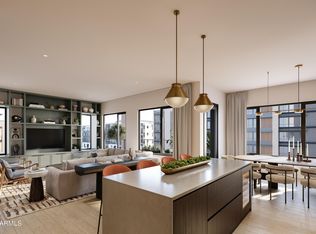
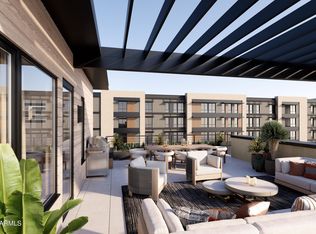
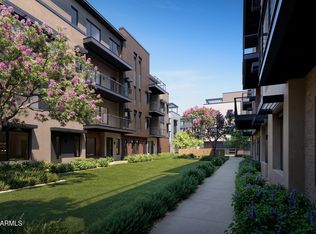
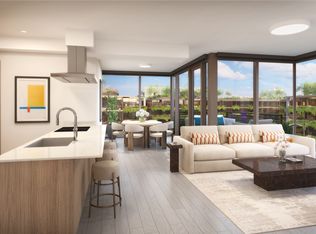
Belgravia presents Atavia, a gated community of 88 luxury condominiums in North Scottsdale. The first-of-its-kind product, combines the convenience of a lock-and-leave condominium living with the privacy of your own attached private two-car garage. The first-floor entry features a generous walk-in closet, perfect for storing seasonal items, outdoor gear, or anything you'd rather keep out of sight, making everyday life effortlessly organized. Upstairs, experience the ease of condominium living with an open, light-filled floorplan that seamlessly blends the kitchen, living, and dining spaces extending to your 138 square foot balcony. Ten-foot ceilings, Italian cabinetry, Sub-Zero and Wolf appliances, and wood flooring throughout the living areas.
Pending
$948,000
19360 N 73rd Way #1019, Scottsdale, AZ 85255
2beds
1,637sqft
:
Get pre-qualified$6,333/mo
Condominium
Built in 2026
-- sqft lot
$-- Zestimate®
$579/sqft
$625/mo HOA
What's special
Open light-filled floorplanAttached private two-car garageItalian cabinetrySub-zero and wolf appliancesGenerous walk-in closetFirst-floor entryTen-foot ceilings
- 76 days |
- 0 |
- 0 |
Zillow last checked:
Listing updated:
Listed by:
Jim R Bucklin 602-300-1800,
Cambridge Properties,
Keith M Mishkin 602-788-1700,
Cambridge Properties
Source: ARMLS,MLS#: 7027734
Facts & features
Interior
Bedrooms & bathrooms
- Bedrooms: 2
- Bathrooms: 3
- Full bathrooms: 2
- 1/2 bathrooms: 1
Heating
- Electric
Cooling
- Central Air, Programmable Thmstat
Appliances
- Included: Refrigerator, Built-in Microwave, Dishwasher, Disposal, Gas Cooktop
- Laundry: Gas Dryer Hookup
Features
- High Speed Internet, Double Vanity, Upstairs, 9+ Flat Ceilings, Kitchen Island, Pantry
- Flooring: Carpet, Tile, Wood
- Windows: Low Emissivity Windows, Solar Screens, Double Pane Windows, Vinyl Frame
- Has basement: No
- Has fireplace: No
Interior area
- Total structure area: 1,637
- Total interior livable area: 1,637 sqft
Property
Parking
- Total spaces: 2
- Parking features: Garage Door Opener, Direct Access
- Garage spaces: 2
Features
- Stories: 4
- Patio & porch: Covered
- Exterior features: Balcony
- Spa features: None
- Fencing: Block,Wrought Iron
Lot
- Size: 1,637 Square Feet
- Features: Desert Back, Desert Front
Details
- Parcel number: 21505430
Construction
Type & style
- Home type: Condo
- Architectural style: Contemporary
- Property subtype: Condominium
- Attached to another structure: Yes
Materials
- Brick Veneer, Stucco, Steel Frame, Painted, Block
- Roof: Foam
Condition
- To Be Built
- New construction: No
- Year built: 2026
Details
- Builder name: BG Atavia LLC
Utilities & green energy
- Sewer: Public Sewer
- Water: City Water
Green energy
- Water conservation: Tankless Ht Wtr Heat, Recirculation Pump
Community & HOA
Community
- Features: Pool, Gated, Community Spa Htd, Biking/Walking Path, Fitness Center
- Security: Fire Sprinkler System
- Subdivision: Atavia Condominiums
HOA
- Has HOA: Yes
- Services included: Roof Repair, Insurance, Sewer, Pest Control, Maintenance Grounds, Street Maint, Front Yard Maint, Gas, Trash, Water, Roof Replacement, Maintenance Exterior
- HOA fee: $625 monthly
- HOA name: Atavia Condos
- HOA phone: 602-560-6145
Location
- Region: Scottsdale
Financial & listing details
- Price per square foot: $579/sqft
- Date on market: 5/13/2026
- Cumulative days on market: 76 days
- Listing terms: Cash,Conventional
- Ownership: Condominium
Estimated market value
Not available
Estimated sales range
Not available
Not available
Price history
| Date | Event | Price |
|---|---|---|
| 5/22/2026 | Pending sale | $948,000$579/sqft |
Source:  ARMLS #7027734 Report a problem ARMLS #7027734 Report a problem | ||
| 5/13/2026 | Listed for sale | $948,000$579/sqft |
Source: ARMLS #7027734 Report a problem | ||
Public tax history
Tax history is unavailable.
Monthly payment
Est. payment
Payment breakdown
Explore the cost of this home by adjusting the details. Changes won't be saved.Climate risks
Neighborhood: 85255
Nearby schools
GreatSchools rating
- 9/10Grayhawk Elementary SchoolGrades: PK-6Distance: 1 mi
- 7/10Explorer Middle SchoolGrades: 5-8Distance: 4 mi
- 10/10Pinnacle High SchoolGrades: 7-12Distance: 5.1 mi
Schools provided by the listing agent
- Elementary: Grayhawk Elementary School
- Middle: Explorer Middle School
- High: Pinnacle High School
- District: Paradise Valley Unified District
Source: ARMLS. This data may not be complete. We recommend contacting the local school district to confirm school assignments for this home.
- $1,331,0004 bd4 ba2.2k sqft19360 N 73rd St #1070, Scottsdale, AZ 85255For Sale
- $1,664,0004 bd4 ba2.8k sqft19360 N 73rd St #1046, Scottsdale, AZ 85255For Sale
- $853,0002 bd3 ba1.5k sqft19360 N 73rd Way #1073, Scottsdale, AZ 85255Pending
- $1,815,0003 bd4 ba3k sqft19360 N 73rd Way #1023, Scottsdale, AZ 85255For Sale
- $885,0002 bd3 ba1.5k sqft19360 N 73rd Way #1010, Scottsdale, AZ 85255Pending
- $962,0002 bd3 ba1.6k sqft19360 N 73rd Way #1044, Scottsdale, AZ 85255For Sale
- $1,453,0003 bd4 ba2.5k sqft19360 N 73rd Way #1050, Scottsdale, AZ 85255New Construction
- $962,0002 bd3 ba1.6k sqft19360 N 73rd Way #1036, Scottsdale, AZ 85255For Sale
- $875,0002 bd3 ba1.5k sqft19360 N 73rd Way #1028, Scottsdale, AZ 85255For Sale
A local agent can set up tours, give advice and negotiate with sellers.
Similar homes
- $962,0002 bd3 ba1.6k sqft19360 N 73rd Way #1044, Scottsdale, AZ 85255For SaleMLS ID #7051060, Jim R Bucklin, Cambridge Properties. ARMLS
- $875,0002 bd3 ba1.5k sqft19360 N 73rd Way #1028, Scottsdale, AZ 85255For SaleMLS ID #7024971, Jim R Bucklin, Cambridge Properties. ARMLS
- $858,0002 bd3 ba1.5k sqft19360 N 73rd Way #1048, Scottsdale, AZ 85255For SaleMLS ID #7048164, Jim R Bucklin, Cambridge Properties. ARMLS
- from $1,099,0002 bd2 ba1.4k sqft2B-08 Plan, Optima McDowell Mountain, Scottsdale, AZ 85255New Construction
 Optima McDowell Mountain
 - from $985,0002 bd2 ba1.4k sqft2B-05 Plan, Optima McDowell Mountain, Scottsdale, AZ 85255New ConstructionOptima McDowell Mountain
- $1,374,0003 bd4 ba2.2k sqft19360 N 73rd Way #1018, Scottsdale, AZ 85255For SaleMLS ID #7037512, Jim R Bucklin, Cambridge Properties. ARMLS
- $1,331,0004 bd4 ba2.2k sqft19360 N 73rd Way #1070, Scottsdale, AZ 85255For SaleMLS ID #7048149, Jim R Bucklin, Cambridge Properties. ARMLS
- $922,5813 bd3 ba2.4k sqft22736 N 72nd Place, Scottsdale, AZ 85255New ConstructionARMLS
- $950,9053 bd3 ba2.4k sqft7253 E Via Luna Drive, Scottsdale, AZ 85255New ConstructionARMLS
- $937,1893 bd3 ba2.4k sqft7261 E Via Luna Drive, Scottsdale, AZ 85255New ConstructionARMLS
- from $1,241,0002 bd2 ba1.3k sqft2B-11 Plan, Optima McDowell Mountain, Scottsdale, AZ 85255New ConstructionOptima McDowell Mountain
- $1,199,9993 bd3 ba2k sqft19355 N 73RD Way #A3006, Scottsdale, AZ 85255For SaleMLS ID #7004012, Christa M Prater, HomeSmart. ARMLS
- from $899,9903 bd3 ba2.4k sqftAvalon II Plan, Aria at Silverstone, Scottsdale, AZ 85255New ConstructionK. Hovnanian Companies, LLC
- $946,4723 bd3 ba2.4k sqft7250 E Via Luna Dr, Scottsdale, AZ 85255New ConstructionK. Hovnanian Companies, LLC
- $900,0002 bd3 ba1.7k sqft5250 E DEER VALLEY Drive #209, Phoenix, AZ 85054For SaleMLS ID #6971640, Carin S Nguyen, Real Broker. ARMLS
- $946,4723 bd3 ba2.4k sqft7250 E Via Luna Drive, Scottsdale, AZ 85260New ConstructionARMLS
- $769,0002 bd2 ba1.3k sqft8245 E BELL Road #116, Scottsdale, AZ 85260For SaleMLS ID #7051881, Shannon Hester, Realty ONE Group. ARMLS
- $950,0003 bd4 ba2.1k sqft7788 E MAIN Street #1002, Scottsdale, AZ 85251For SaleMLS ID #7053436, Jessica Kreuser, Century 21 Arizona Foothills. ARMLS
- from $1,007,0002 bd2 ba1.6k sqftArmani Plan, Luxe at Desert Ridge, Phoenix, AZ 85054New ConstructionThe Statesman Group
- $912,5002 bd2 ba2k sqft7126 E OSBORN Road #2006, Scottsdale, AZ 85251For SaleMLS ID #6957271, Jack Luciano, Luxe Realty. ARMLS
