Skip main navigation
Sold
  • Price Unknown

    19363 Cedarpark Pl, Lindale, TX 75771

    4beds
    2,066sqft
    Single Family Residence
    Built in 2025
    -- sqft lot
    $395,000 Zestimate®
    $--/sqft
    $2,740 Estimated rent

    Home value

    $395,000

    $371,000 - $423,000

    $2,740/mo

    Zestimate® history
    Loading
    Loading...

    Owner options

    List your home for rent

    $2,740/mo

    Rent Zestimate®

    Find your next renter with Zillow Rental Manager. Plus, with online applications, you can quickly screen prospective tenants – for free.

    Learn more

    $2,740/mo

    Rent Zestimate®

    Refinance and save

    Refinancing to a lower rate could help reduce your monthly payments and save thousands over the life of the loan.

    See today's rates

    Explore your selling options

    Work with a Zillow partner agent

    Leverage their expertise and Zillow's premium Showcase listings to get your home seen by more buyers.

    Get started

    List with your own agent

    Get your home in front of millions of buyers by listing it on Zillow.

    Learn how to do it

    Sell it yourself

    Take full control of how buyers see your home on Zillow by listing For Sale by Owner (FSBO).

    List your home

    What's special

    Modern finishesQuality craftsmanshipStainless steel appliancesFlexible spaceOpen-concept living spaceLarge windowsLuxurious en-suite bathroom
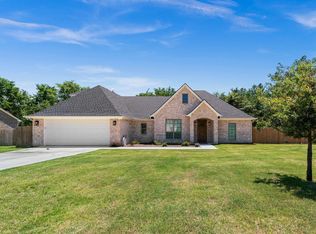
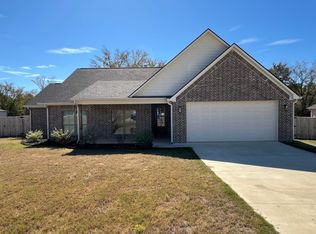
    Step into style and comfort in this beautifully built new construction home in charming Lindale, TX. This thoughtfully designed 4-bedroom, 2.5-bath residence offers a spacious layout with modern finishes and a functional floorplan that suits every lifestyle. The open-concept living space flows seamlessly into a designer kitchen featuring sleek cabinetry, stainless steel appliances, and a generous island—perfect for hosting friends or enjoying everyday meals. Large windows bring in natural light throughout the home, highlighting the quality craftsmanship and attention to detail. The primary suite offers a walk-in closet and a luxurious en-suite bathroom with dual sinks and a custom-tiled shower. Three additional bedrooms provide flexible space for family, guests, or even a home office. With a two-car garage, covered back porch, this home checks all the boxes. Located in a growing community within the highly-rated Lindale ISD, you'll enjoy the perfect balance of quiet living and convenience. Don’t miss your chance to own a brand-new home in one of East Texas’ most desirable areas!

    Zillow last checked:

    Listing updated:

    Listed by:

    Alynn Quintanilla,

    Maya Properties

    Bought with:

    Jennifer Paul, TREC# 0748170

    Source: GTARMLS,MLS#: 25011818MLS Logo

    Facts & features

    Interior

    Bedrooms & bathrooms
    • Bedrooms: 4
    • Bathrooms: 3
    • Full bathrooms: 2
    • 1/2 bathrooms: 1
    Bedroom
    • Level: Main
    Bathroom
    • Features: Shower and Tub, Shower/Tub
    Kitchen
    • Features: Kitchen/Eating Combo
    Heating
    • Central/Electric
    Cooling
    • Central Electric
    Appliances
    • Included: Dishwasher, Microwave, Electric Cooktop
    Features
    • Ceiling Fan(s), Pantry, Kitchen Island
    • Flooring: Carpet, Vinyl Plank
    • Number of fireplaces: 1
    • Fireplace features: One Wood Burning
    Interior area
    • Total structure area: 2,066
    • Total interior livable area: 2,066 sqft

    Property

    Parking
    • Total spaces: 2
    • Parking features: Garage Faces Front
    • Garage spaces: 2
    • Has uncovered spaces: Yes
    Features
    • Levels: One
    • Stories: 1
    • Patio & porch: Porch
    • Pool features: None
    • Fencing: None
    Details
    • Additional structures: None
    • Parcel number: Lot 33
    • Special conditions: None

    Construction

    Type & style
    • Home type: SingleFamily
    • Architectural style: Contemporary
    • Property subtype: Single Family Residence
    Materials
    • Brick Veneer, Siding
    • Foundation: Slab
    • Roof: Composition
    Condition
    • Year built: 2025

    Utilities & green energy

    • Water: Public

    Community & neighborhood

    Security
    • Security features: Smoke Detector(s)
    Location
    • Region: Lindale
    • Subdivision: CEDARWOOD

    Other

    Other facts
    • Listing terms: Conventional,FHA,VA Loan,Must Qualify,Cash

    Price history

    DateEventPrice
    2/6/2026Sold--
    Source: GTARMLS #25011818 Report a problem
    1/11/2026Contingent$399,000$193/sqft
    Source: GTARMLS #25011818 Report a problem
    1/2/2026Pending sale$399,000$193/sqft
    Source: GTARMLS #25011818 Report a problem
    10/15/2025Price change$399,000-5.9%$193/sqft
    Source: GTARMLS #25011818 Report a problem
    10/1/2025Price change$424,000-2.3%$205/sqft
    Source: GTARMLS #25011818 Report a problem
    9/15/2025Price change$434,000-0.2%$210/sqft
    Source: GTARMLS #25011818 Report a problem
    8/5/2025Listed for sale$435,000+815.8%$211/sqft
    Source: GTARMLS #25011818 Report a problem
    7/1/2024Listing removed--
    Source: NTREIS #20233407 Report a problem
    5/17/2022Listed for sale$47,500+11.8%$23/sqft
    Source: GTARMLS #10149807 Report a problem
    5/2/2022Listing removed--
    Source: RE/MAX International Report a problem
    11/12/2021Price change$42,500-10.1%$21/sqft
    Source: GTARMLS #10134631 Report a problem
    7/29/2021Price change$47,250-14.1%$23/sqft
    Source: GTARMLS #10134631 Report a problem
    5/11/2021Listed for sale$55,000$27/sqft
    Source: GTARMLS #10134631 Report a problem

    Public tax history

    Tax history is unavailable.

    Neighborhood: 75771

    Nearby schools

    GreatSchools rating
    Schools provided by the listing agent
    • Elementary: Lindale
    • Middle: Lindale
    • High: Lindale

    Source: GTARMLS. This data may not be complete. We recommend contacting the local school district to confirm school assignments for this home.

    Sell for more on Zillow
    Get a Zillow Showcase℠ listing at no additional cost and you could sell for .
    $395,000
    2% more
    +$7,900
    With Zillow Showcase(estimated)
    $402,900