Enjoy beautiful western sunsets and lakefront living in this distinctive 4-bedroom, 2.5-bath pool home in Keystone Lake, located in the desirable Chapel Trail area of Pembroke Pines. An expansive private over-water deck, screened pool, and inviting outdoor spaces create an ideal setting for relaxing and entertaining. Contemporary double impact-rated entry doors with frosted-glass panels welcome you into a bright interior featuring porcelain flooring, high and vaulted ceilings, and expansive windows. Generous living areas flow toward the pool and lake, connecting indoor comfort with the waterfront setting. The kitchen features white cabinetry, stone countertops, stainless-steel appliances, and ample counter space, with an open connection to the living areas. Outside, marble decking surrounds the screened pool, offering areas for dining, lounging, and gathering. A half bath with direct pool and patio access adds convenience. Beyond the screen enclosure, the backyard opens onto the lake and private over-water deck—an inviting spot for morning coffee or enjoying the sunset across the water. With no homes directly across the street and a pedestrian entrance to Chapel Trail Park just steps away, the location offers easy access to outdoor recreation and nearby Chapel Trail Elementary School. A 2022 flat-tile roof completes this beautifully maintained home, bringing together spacious interiors, memorable outdoor living, and a scenic waterfront location.
Under contract
$895,000
19367 NW 23rd St, Pembroke Pines, FL 33029
4beds
2,392sqft
Single Family Residence
Built in 1997
8,835 Square Feet Lot
$882,200 Zestimate®
$374/sqft
$234/mo HOA
What's special
Screened poolPool homeSpacious interiorsExpansive windowsExpansive private over-water deckHigh and vaulted ceilingsBright interior
- 44 days
- 353
- 30
Zillow last checked:
Listing updated:
Listed by:
Maria Vargas 786-546-9468,
Coldwell Banker Realty
Source: MIAMI,MLS#: A12095208 Originating MLS: A-Miami Association of REALTORS
Facts & features
Interior
Bedrooms & bathrooms
- Bedrooms: 4
- Bathrooms: 3
- Full bathrooms: 2
- 1/2 bathrooms: 1
Rooms
- Room types: Den/Library/Office, Family Room
Heating
- Central, Electric
Cooling
- Central Air, Electric
Appliances
- Included: Dishwasher, Disposal, Dryer, Electric Water Heater, Microwave, Refrigerator, Washer
- Laundry: Laundry Room
Features
- Kitchen Island, Other, Vaulted Ceiling(s)
- Flooring: Marble
- Windows: Hurricane Shutters
Interior area
- Total structure area: 2,969
- Total interior livable area: 2,392 sqft
Video & virtual tour
Property
Parking
- Total spaces: 2
- Parking features: Covered, Driveway, Paver Block, Converted Garage
- Garage spaces: 2
- Has uncovered spaces: Yes
Features
- Stories: 1
- Entry location: First Floor Entry
- Patio & porch: Deck, Patio
- Exterior features: Lighting
- Has private pool: Yes
- Pool features: In Ground, Community
- Has view: Yes
- View description: Lake
- Has water view: Yes
- Water view: Lake
- Waterfront features: WF/Pool/No Ocean Access, Lake, Lake Privileges
- Frontage length: 60
Lot
- Size: 8,835 Square Feet
- Features: Less Than 1/4 Acre Lot
Details
- Parcel number: 513912132770
- Zoning: (PUD)
Construction
Type & style
- Home type: SingleFamily
- Property subtype: Single Family Residence
Materials
- Concrete Block Construction
- Roof: Flat Tile
Condition
- Year built: 1997
Utilities & green energy
- Sewer: Public Sewer
- Water: Municipal Water
Community & HOA
Community
- Features: Clubhouse, Gated, Pool
- Security: Smoke Detector
- Subdivision: Big Sky Plat
HOA
- Has HOA: Yes
- HOA fee: $234 monthly
Location
- Region: Pembroke Pines
Financial & listing details
- Price per square foot: $374/sqft
- Tax assessed value: $803,580
- Annual tax amount: $8,453
- Date on market: 9/25/2026
- Listing terms: All Cash,Conventional
Estimated market value
$882,200
$838,000 - $926,000
$5,893/mo
Price history
| Date | Event | Price |
|---|---|---|
| 10/15/2026 | Pending sale | $895,000$374/sqft |
Source:  MIAMI #A12095208 Report a problem | ||
| 9/25/2026 | Listed for sale | $895,000+102%$374/sqft |
Source: MIAMI #A12095208 Report a problem | ||
| 9/12/2013 | Sold | $443,000-0.4%$185/sqft |
Source: Public Record Report a problem | ||
| 7/10/2013 | Listed for sale | $444,999+4.7%$186/sqft |
Source: Rowand Realty Report a problem | ||
| 5/19/2012 | Listing removed | $425,000$178/sqft |
Source: Keller Williams Coral Gables #A1548040 Report a problem | ||
| 10/11/2011 | Price change | $425,000-5.3%$178/sqft |
Source: Keller Williams Coral Gables #A1548040 Report a problem | ||
| 9/14/2011 | Listed for sale | $449,000+2.5%$188/sqft |
Source: Keller Williams Coral Gables #A1548040 Report a problem | ||
| 7/16/2004 | Sold | $438,000+108.6%$183/sqft |
Source: Public Record Report a problem | ||
| 6/29/1998 | Sold | $210,000+7.7%$88/sqft |
Source: Public Record Report a problem | ||
| 2/24/1997 | Sold | $195,000$82/sqft |
Source: Public Record Report a problem | ||
Public tax history
| Year | Property taxes | Tax assessment |
|---|---|---|
| 2025 | $8,453 +2.8% | $465,410 +2.9% |
| 2024 | $8,223 +2.7% | $452,300 +3% |
| 2023 | $8,006 +5.8% | $439,130 +3% |
| 2022 | $7,568 +1.5% | $426,340 +3% |
| 2021 | $7,456 +3.2% | $413,930 +3.5% |
| 2020 | $7,226 +1.5% | $400,100 +2.3% |
| 2019 | $7,122 | $391,110 +1.9% |
| 2018 | $7,122 +3.7% | $383,820 +2.1% |
| 2017 | $6,866 +1.1% | $375,930 +2.1% |
| 2016 | $6,788 +0.2% | $368,200 +0.7% |
| 2015 | $6,774 -1.5% | $365,650 +0.8% |
| 2014 | $6,875 +0% | $362,750 +24.5% |
| 2013 | $6,874 +31% | $291,420 +4% |
| 2012 | $5,247 +2.5% | $280,200 +2.9% |
| 2011 | $5,118 -3.7% | $272,430 |
| 2010 | $5,317 -8.9% | $272,430 -11.7% |
| 2009 | $5,835 -16.4% | $308,700 -18.1% |
| 2008 | $6,980 -0.8% | $376,920 +3% |
| 2007 | $7,039 -2.7% | $365,950 +2.5% |
| 2006 | $7,232 | $357,030 +3% |
| 2005 | -- | $346,640 +78.2% |
| 2004 | $3,974 +1.3% | $194,560 +1.9% |
| 2003 | $3,924 +0.2% | $190,940 +2.4% |
| 2002 | $3,914 +2.3% | $186,470 +1.6% |
| 2001 | $3,826 +5.2% | $183,540 |
| 2000 | $3,636 | -- |
Find assessor info on the county website
Monthly payment
Est. payment
Payment breakdown
Explore the cost of this home by adjusting the details. Changes won't be saved.Climate risks
Neighborhood: Keystone Lake
Nearby schools
Schools provided by the listing agent
- Elementary: Chapel Trail
- Middle: Silver Trail
- High: West Broward
Source: MIAMI. This data may not be complete. We recommend contacting the local school district to confirm school assignments for this home.

Similar homes
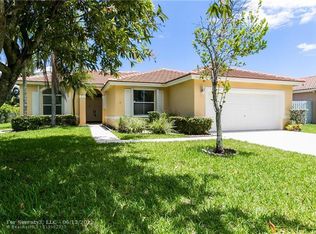
- $899,9995 bd3 ba2.6k sqftBig Sky Plat - Keystone Lk, Pembroke Pines, FL 33029For Sale
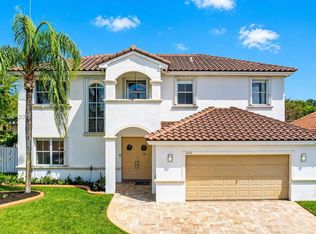
 MLS ID #A12003645, Richard J DiOrio Jr, Willard Realty Team Corp. MIAMI
- $866,0005 bd3 ba3.1k sqftAmeritrail Section Two, Hollywood, FL 33029For Sale
 MLS ID #A12044319, Claudia Willard, Willard Realty Team Corp. MIAMI
- $809,9994 bd3 ba2.2k sqftSilver Lakes Phase Ii Rep, Pembroke Pines, FL 33029For Sale
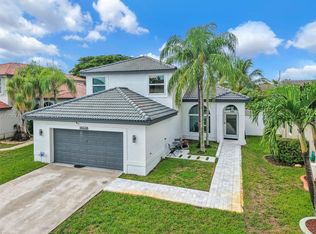 MLS ID #A12082710, Jessica Gonzalez, Met Real Estate Corp.. MIAMI
- $875,0004 bd3 ba2.4k sqftSunset Falls Plat 2, Miramar, FL 33029For Sale
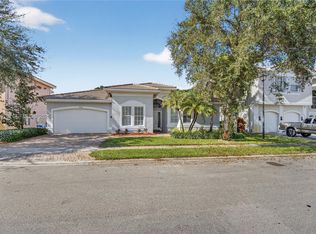 MLS ID #A11923270, Carlos Valencia, Trueway Realty LLC. MIAMI
- $950,0005 bd3 ba3k sqftSilver Lakes Ph 111 Repla, Miramar, FL 33029For SaleMLS ID #A12089871, Ramon Batista, Star Realty Advisors, Inc. MIAMI
- $810,0004 bd3 ba2.5k sqftSunset Falls Plat 2, Miramar, FL 33029For SaleMLS ID #A12079548, Chenet Nelson, Compass Florida, LLC. MIAMI
- $619,7004 bd2 ba1.4k sqftSilver Lakes Phase Iii, Miramar, FL 33029For SaleMLS ID #A12118531, Elizabeth Coto, One Sotheby's International Realty. MIAMI
- $945,0004 bd3 ba2.4k sqftRiviera Isles Ii, Hollywood, FL 33027For SaleMLS ID #A12112266, Olena Bondarchuck, Related General Realty, LLC.. MIAMI
- $915,0005 bd3 ba3k sqftSilver Shores (Parcels A, Miramar, FL 33027For SaleMLS ID #A12083836, Anne Dolce, Real Broker, LLC. MIAMI
- $639,9004 bd2 ba1.5k sqftSilver Lakes At Pembroke, Pembroke Pines, FL 33029For SaleMLS ID #A12077062, Zoramir Rodriguez, Realty One Group Evolution. MIAMI
- $1,115,0004 bd3 ba2.5k sqftSectors 8 9 And 10 Plat, Weston, FL 33331For SaleMLS ID #A12117224, Adriana Ashley, Canvas Real Estate. MIAMI
- $980,0004 bd3 ba2.7k sqftSilver Shores (Parcels H, Miramar, FL 33027For SaleMLS ID #A12063432, Anthony Formeza, Trustpoint Realty, LLC.. MIAMI
- $959,9004 bd3 ba2.3k sqftFlamingo Estates, Miramar, FL 33027For SaleMLS ID #A12062956, Samuel Fugina, Marlin Realty Inc. MIAMI
- $1,150,0005 bd3 ba2.9k sqftSunset Lakes Plat Three, Miramar, FL 33029For SaleMLS ID #A12068040, Sumita Sengupta, Douglas Elliman. MIAMI
- $1,099,0005 bd3 ba2.8k sqftCountry Isles, Fort Lauderdale, FL 33326For SaleMLS ID #A12117622, Carlos Messuti, Mav United Realty. MIAMI
- $1,200,0005 bd3 ba3.3k sqftSilver Lakes Phase Iii Re, Miramar, FL 33029For SaleMLS ID #A12101637, Francisco Rivera, Related General Realty, LLC.. MIAMI
- $799,0004 bd3 ba2.3k sqftSantorini At Vizcaya, Miramar, FL 33027For SaleMLS ID #A12086998, Vanessa Defreitas-Hansen, Coldwell Banker Realty. MIAMI
- $799,0004 bd3 ba2k sqftBonaventure Lakes Add 2, Weston, FL 33326For SaleMLS ID #A12063475, Alex Sanchoyerto, EXP Realty South LLC. MIAMI
- $1,150,0004 bd3 ba2.5k sqftHollywood Lakes Country C, Pembroke Pines, FL 33027For SaleMLS ID #A11994523, Cigdem Gonzalez, Keller Williams Legacy. MIAMI
- $975,0003 bd2 ba2.1k sqftEmbassy Lakes Phase Ii, Hollywood, FL 33026For SaleMLS ID #A12057365, Adi Gal, Sell It Realty, LLC.. MIAMI
