Rare opportunity to own 82+ acres in Mitchell, Oregon! This versatile property includes 35 acres of water rights, is fully fenced and cross fenced, and spans 3 separate tax parcels. You'll find a rustic but functional barn, multiple shops, machine sheds, and hay storage- everything you'll need for livestock, farming, or equipment. The main home sits proudly on a hilltop, offering sweeping panoramic views from every window. Inside, you'll find 3 bedrooms, 2 bathrooms, a large open floorplan, multiple bonus rooms, and 3 heating/cooling sources: woodstove, oil monitor, and full HVAC with A/C. Bonus: a second home on the property with its own well, meter, and septic- ideal for multi-generational living, guest quarters, or rental income. Just minutes from downtown Mitchell and the Painted Hills, this property is perfect for those seeking wide open space, privacy and potential.
Active
$899,000
19369 E Highway 26, Mitchell, OR 97750
3beds
1,956sqft
Residential, Single Family Residence
Built in 1974
82.01 Acres Lot
$-- Zestimate®
$460/sqft
$-- HOA
What's special
Hay storageMultiple shopsMultiple bonus roomsMachine shedsLarge open floorplanRustic but functional barn
- 331 days
- 160
- 4
Zillow last checked:
Listing updated:
Listed by:
Traci Utterback 503-580-1179,
Coldwell Banker Sun Country
Source: RMLS (OR),MLS#: 146850728
Facts & features
Interior
Bedrooms & bathrooms
- Bedrooms: 3
- Bathrooms: 2
- Full bathrooms: 2
- Main level bathrooms: 2
Rooms
- Room types: Bedroom 2, Bedroom 3, Dining Room, Family Room, Kitchen, Living Room, Primary Bedroom
Primary bedroom
- Level: Main
Heating
- Heat Pump
Cooling
- Heat Pump
Appliances
- Included: Free-Standing Refrigerator
Features
- Flooring: Wall to Wall Carpet
Interior area
- Total structure area: 1,956
- Total interior livable area: 1,956 sqft
Video & virtual tour
Property
Parking
- Total spaces: 1
- Parking features: Driveway, RV Access/Parking, Detached
- Garage spaces: 1
- Has uncovered spaces: Yes
Features
- Stories: 1
- Patio & porch: Deck
- Exterior features: Yard
- Fencing: Fenced
- Has view: Yes
- View description: Territorial
Lot
- Size: 82.01 Acres
- Features: Hilly, Pasture, Wooded, Acres 20 to 50
Details
- Additional structures: Outbuilding, ToolShed
- Parcel number: 1678
- Zoning: EFU
Construction
Type & style
- Home type: SingleFamily
- Architectural style: Ranch
- Property subtype: Residential, Single Family Residence
Materials
- Wood Siding
- Foundation: Stem Wall
- Roof: Metal
Condition
- Resale
- New construction: No
- Year built: 1974
Utilities & green energy
- Sewer: Septic Tank
- Water: Well
Community & HOA
HOA
- Has HOA: No
Location
- Region: Mitchell
Financial & listing details
- Price per square foot: $460/sqft
- Tax assessed value: $295,130
- Annual tax amount: $2,852
- Date on market: 10/3/2025
- Listing terms: Cash,Conventional
Estimated market value
Not available
Estimated sales range
Not available
Not available
Price history
| Date | Event | Price |
|---|---|---|
| 10/3/2025 | Listed for sale | $899,000$460/sqft |
Source:  RMLS (OR) #146850728 Report a problem RMLS (OR) #146850728 Report a problem | ||
Public tax history
| Year | Property taxes | Tax assessment |
|---|---|---|
| 2025 | $2,796 +2.9% | $186,330 +2.9% |
| 2024 | $2,717 +2.9% | $181,027 +2.9% |
| 2023 | $2,639 +5.4% | $175,871 +5.4% |
| 2022 | $2,504 +3% | $166,872 +3% |
| 2021 | $2,431 +11.9% | $162,020 +8% |
| 2020 | $2,172 0% | $150,047 0% |
| 2018 | $2,173 -6.9% | $150,086 -6.6% |
| 2017 | $2,335 +1.8% | $160,629 +1.7% |
| 2016 | $2,294 -1.9% | $157,964 -1.2% |
| 2015 | $2,339 +2.8% | $159,948 +2.9% |
| 2014 | $2,275 +12% | $155,405 +12.3% |
| 2013 | $2,032 +5% | $138,441 +4.7% |
| 2012 | $1,934 -2.7% | $132,164 -4.5% |
| 2011 | $1,988 | $138,410 |
| 2010 | -- | -- |
| 2009 | -- | $151,527 +0.2% |
| 2008 | -- | $151,278 |
Find assessor info on the county website
Monthly payment
Est. payment
Payment breakdown
Explore the cost of this home by adjusting the details. Changes won't be saved.Climate risks
Neighborhood: 97750
Nearby schools

Similar homes
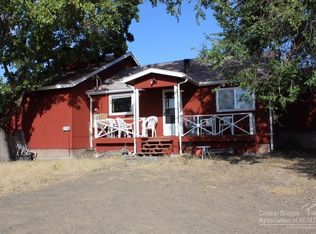
- $899,0003 bd2 ba1.9k sqft19369 Us Highway 26, Mitchell, OR 97750For Sale
 MLS ID #220209593, Traci R Utterback, Coldwell Banker Sun Country. Oregon Datashare
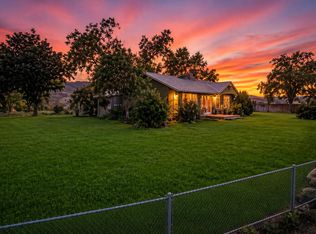
 - $1,299,0003 bd3 ba1.8k sqft33817 Gage Rd, Mitchell, OR 97750For Sale
 MLS ID #220202921, Rachel D Rhoden, Cascade Hasson SIR. Oregon Datashare
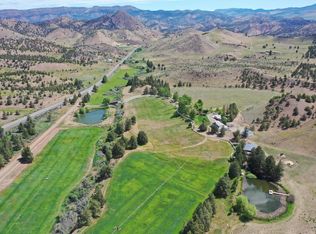
 - $875,0004 bd3 ba2.1k sqft18144 NE Hamilton Butte Dr, Prineville, OR 97754For Sale
 MLS ID #220222842, Rachel D Rhoden, Cascade Hasson SIR. Oregon Datashare
