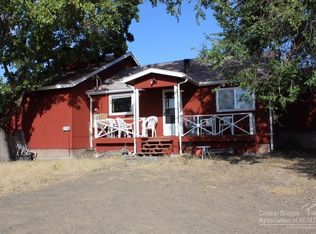
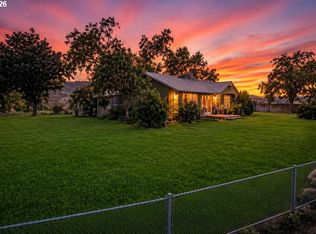
Rare opportunity to own 82+ acres in Mitchell, Oregon, with views beyond belief! his versatile property includes 35 acres of water rights, is fully fenced and cross fenced, and spans 3 separate tax parcels. You'll find a rustic and functional barn, multiple shops, machine sheds, and hay storage- everything you'll need for livestock, farming, and equipment. The main home is hidden from view, directly on top of the hill, offering sweeping panoramic views from every window. Inside, you'll find 3 bedrooms, 2 full bathrooms, a large open floorplan, multiple bonus rooms, and 3 heating/cooling sources: woodstove, oil monitor, and full HVAC with A/C. Bonus: a second home on the property with its own well, meter, and septic- ideal for multi-generational living, guest quarters, or rental income. Just minutes from downtown Mitchell and the Painted Hills, this property is perfect for those seeking wide open space, privacy and potential.
Active
$899,000
19369 Us Highway 26, Mitchell, OR 97750
3beds
2baths
1,956sqft
Single Family Residence
Built in 1974
82.01 Acres Lot
$844,900 Zestimate®
$460/sqft
$-- HOA
What's special
Hay storageMultiple shopsPanoramic viewsMultiple bonus roomsMachine shedsOpen floorplanRustic but functional barn
- 332 days
- 124
- 6
Zillow last checked:
Listing updated:
Listed by:
Coldwell Banker Sun Country 541-447-4433
Source: Oregon Datashare,MLS#: 220209593
Facts & features
Interior
Bedrooms & bathrooms
- Bedrooms: 3
- Bathrooms: 2
Heating
- Heat Pump, Oil, Wood
Cooling
- Heat Pump
Appliances
- Included: Refrigerator
Features
- Flooring: Carpet, Other
- Basement: Finished
- Has fireplace: Yes
- Fireplace features: Wood Burning
- Common walls with other units/homes: No Common Walls
Interior area
- Total structure area: 1,956
- Total interior livable area: 1,956 sqft
Video & virtual tour
Property
Parking
- Total spaces: 1
- Parking features: Detached
- Garage spaces: 1
Features
- Levels: Two
- Stories: 2
- Has view: Yes
- View description: Panoramic
Lot
- Size: 82.01 Acres
Details
- Additional structures: Barn(s), Greenhouse, Poultry Coop, Shed(s), Workshop
- Additional parcels included: 1677, 1678, 1675
- Parcel number: 1678
- Zoning description: EFU
- Special conditions: Standard
- Horses can be raised: Yes
Construction
Type & style
- Home type: SingleFamily
- Architectural style: Ranch
- Property subtype: Single Family Residence
Materials
- Frame
- Foundation: Stemwall
- Roof: Metal
Condition
- New construction: No
- Year built: 1974
Utilities & green energy
- Sewer: Septic Tank
- Water: Private, Well
Community & HOA
HOA
- Has HOA: No
Location
- Region: Mitchell
Financial & listing details
- Price per square foot: $460/sqft
- Annual tax amount: $2,852
- Date on market: 10/3/2025
- Cumulative days on market: 332 days
- Listing terms: Cash,Conventional
- Has irrigation water rights: Yes
- Acres allowed for irrigation: 35
Estimated market value
$844,900
$803,000 - $887,000
$2,019/mo
Price history
| Date | Event | Price |
|---|---|---|
| 10/3/2025 | Listed for sale | $899,000$460/sqft |
Source:  Oregon Datashare #220209593 Report a problem Oregon Datashare #220209593 Report a problem | ||
Public tax history
Tax history is unavailable.
Monthly payment
Est. payment
Payment breakdown
Explore the cost of this home by adjusting the details. Changes won't be saved.Climate risks
Neighborhood: 97750

Similar homes
- $899,0003 bd2 ba1.9k sqft19369 E Highway 26, Mitchell, OR 97750Active
 MLS ID #146850728, Traci Utterback, Coldwell Banker Sun Country. RMLS (OR)
 - $1,299,0003 bd3 ba1.8k sqft33817 Gage Rd, Mitchell, OR 97750For Sale
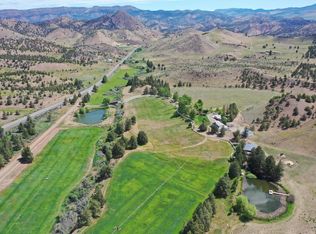
 MLS ID #220202921, Rachel D Rhoden, Cascade Hasson SIR. Oregon Datashare
 - $875,0004 bd3 ba2.1k sqft18144 NE Hamilton Butte Dr, Prineville, OR 97754For Sale
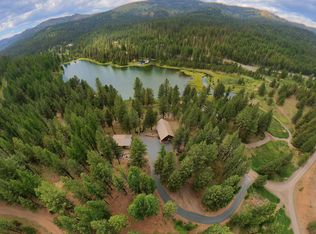 MLS ID #220222842, Rachel D Rhoden, Cascade Hasson SIR. Oregon Datashare
