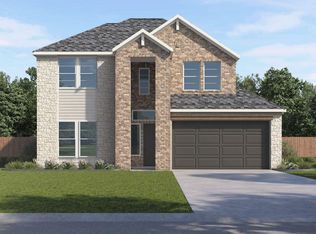
ESTIMATED COMPLETION AUGUST. The Emma floorplan at Bar W Ranch offers a masterfully designed two-story layout perfect for modern living in Leander, TX. Including three spacious bedrooms and two and a half bathrooms. The first floor is dedicated to an expansive open-concept living space where a gourmet kitchen, featuring a large central island and walk-in pantry, flows effortlessly into a bright breakfast nook and a spacious family room. This level is built for both functionality and comfort, including an inviting front porch, a powder room for guests, and a rear covered patio ideal for outdoor relaxation. Practical features like a two-car garage and a dedicated storage area under the stairs ensure every inch of the home is utilized efficiently. The second floor serves as a private oasis, housing all three bedrooms and two full bathrooms. The primary suite is a generous retreat featuring an ensuite bathroom with a walk-in shower and a massive walk-in closet. Two additional bedrooms are located nearby, along with a shared second bathroom and a conveniently placed upstairs utility room to simplify laundry day. Each Emma home also integrates the latest technology through the America’s Smart Home® package, featuring a video doorbell, smart lock, and Honeywell thermostat to ensure your new Leander home is as intelligent as it is beautiful.
Pending
Price increase: $200 (7/2)
$367,190
1937 Arbuckle Dr, Leander, TX 78641
3beds
1,700sqft
:
Get pre-qualified$2,678/mo
Single Family Residence
Built in 2026
3,049 Square Feet Lot
$-- Zestimate®
$216/sqft
$52/mo HOA
What's special
Two-car garageBright breakfast nookSpacious family roomThree spacious bedroomsLarge central islandMassive walk-in closetGourmet kitchen
- 61 days |
- 46 |
- 2 |
Zillow last checked:
Listing updated:
Listed by:
Dave Clinton (512) 345-4663,
D.R. Horton, AMERICA'S Builder (512) 345-4663
Source: Unlock MLS,MLS#: 6864652
Facts & features
Interior
Bedrooms & bathrooms
- Bedrooms: 3
- Bathrooms: 3
- Full bathrooms: 2
- 1/2 bathrooms: 1
Heating
- Central
Cooling
- Central Air
Appliances
- Included: Dishwasher, Disposal, Gas Range, Microwave
Features
- Quartz Counters, Double Vanity, Kitchen Island, Open Floorplan, Pantry, Recessed Lighting, Smart Home, Smart Thermostat, Walk-In Closet(s)
- Flooring: Carpet, Vinyl
- Windows: Double Pane Windows
Interior area
- Total interior livable area: 1,700 sqft
Property
Parking
- Total spaces: 2
- Parking features: Attached, Garage Faces Front
- Attached garage spaces: 2
Accessibility
- Accessibility features: Smart Technology
Features
- Levels: Two
- Stories: 2
- Patio & porch: Covered, Patio
- Exterior features: Private Yard
- Pool features: None
- Fencing: Privacy, Wood
- Has view: Yes
- View description: Neighborhood
- Waterfront features: None
Lot
- Size: 3,049 Square Feet
- Features: Sprinkler - Automatic, Sprinkler - Back Yard, Sprinklers In Front, Trees-Small (Under 20 Ft)
Details
- Additional structures: None
- Parcel number: 1937 Arbuckle Dr
- Special conditions: Standard
Construction
Type & style
- Home type: SingleFamily
- Property subtype: Single Family Residence
Materials
- Foundation: Slab
- Roof: Composition, Shingle
Condition
- New Construction
- New construction: Yes
- Year built: 2026
Details
- Builder name: DR HORTON
Utilities & green energy
- Sewer: Public Sewer
- Water: Municipal Utility District (MUD)
- Utilities for property: Electricity Available, Natural Gas Available, Sewer Connected, Underground Utilities, Water Available
Community & HOA
Community
- Features: Clubhouse, Cluster Mailbox, Dog Park, Park, Playground
- Subdivision: BAR W RANCH
HOA
- Has HOA: Yes
- Services included: Common Area Maintenance
- HOA fee: $155 quarterly
- HOA name: BAR W RANCH
Location
- Region: Leander
Financial & listing details
- Price per square foot: $216/sqft
- Tax assessed value: $89,000
- Annual tax amount: $1,553
- Date on market: 5/26/2026
- Listing terms: Buyer Assistance Programs,Cash,Conventional,FHA,FMHA (Fannie Mae),Texas Vet,USDA Loan,VA Loan,Zero Down
- Electric utility on property: Yes
Estimated market value
Not available
Estimated sales range
Not available
Not available
Price history
| Date | Event | Price |
|---|---|---|
| 7/13/2026 | Pending sale | $367,190$216/sqft |
Source:  Unlock MLS #6864652 Report a problem Unlock MLS #6864652 Report a problem | ||
| 7/2/2026 | Price change | $367,190+0.1%$216/sqft |
Source:  DR Horton Report a problem DR Horton Report a problem | ||
| 6/2/2026 | Price change | $366,990+1.1%$216/sqft |
Source: DR Horton Report a problem | ||
| 4/3/2026 | Listed for sale | $362,990$214/sqft |
Source: DR Horton Report a problem | ||
Public tax history
| Year | Property taxes | Tax assessment |
|---|---|---|
| 2025 | $1,553 | $89,000 |
Find assessor info on the county website
Monthly payment
Est. payment
Payment breakdown
Explore the cost of this home by adjusting the details. Changes won't be saved.Climate risks
Neighborhood: 78641
Nearby schools
GreatSchools rating
- 9/10New El Bar WGrades: PK-5Distance: 0.2 mi
- 7/10Santa Rita MiddleGrades: 6-8Distance: 2 mi
- 7/10Legacy Ranch High SchoolGrades: 9Distance: 3.4 mi
Schools provided by the listing agent
- Elementary: Bar W
- Middle: Santa Rita Middle
- High: Liberty Hill
- District: Liberty Hill ISD
Source: Unlock MLS. This data may not be complete. We recommend contacting the local school district to confirm school assignments for this home.
- $430,4524 bd3 ba2.4k sqft1941 Arbuckle Dr, Leander, TX 78641New Construction

- $323,7003 bd2 ba1.4k sqft1933 Arbuckle Dr, Leander, TX 78641Off Market
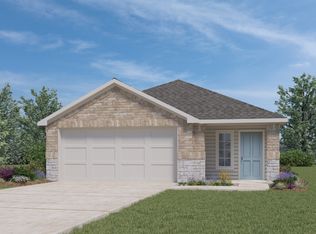
- $89,000-- sqft2725 Belly Wash Way, Leander, TX 78641Off Market
- $411,4904 bd3 ba2.2k sqft1945 Arbuckle Dr, Leander, TX 78641New Construction
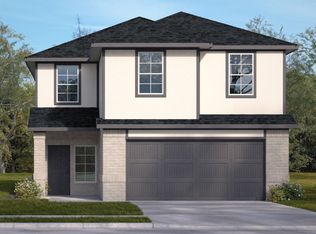
- $89,000-- sqft2721 Belly Wash Way, Leander, TX 78641Off Market
- $394,2084 bd3 ba2.4k sqft1925 Arbuckle Dr, Leander, TX 78641New Construction
- $89,000-- sqft1929 Arbuckle Dr, Leander, TX 78641Off Market
- $89,000-- sqft1948 Arbuckle Dr, Leander, TX 78641Off Market
A local agent can set up tours, give advice and negotiate with sellers.
A local lender can help you make sure your offer is ready when you are.
Similar homes
- $394,2084 bd3 ba2.4k sqft1925 Arbuckle Dr, Leander, TX 78641Active

 Unlock MLS
 - $467,1404 bd3 ba2k sqft2452 Tumbleweed Bnd, Leander, TX 78641Active
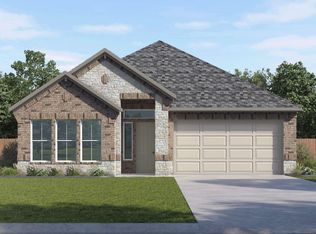 Unlock MLS
 - from $374,9903 bd2 ba1.8k sqftMahogany Plan, Devine Landing, Leander, TX 78641New Construction
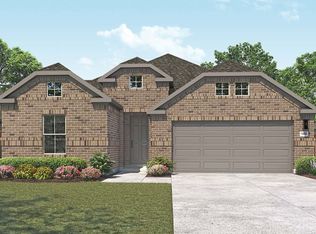 DRB Homes
 - $509,1904 bd3 ba2.4k sqft2504 Tumbleweed Bnd, Leander, TX 78641Active
 Unlock MLS
 - $499,1484 bd3 ba2.2k sqft2445 Tumbleweed Bnd, Leander, TX 78641ActiveUnlock MLS
- $506,2764 bd3 ba2.2k sqft2509 Tumbleweed Bnd, Leander, TX 78641ActiveUnlock MLS
- from $389,9903 bd2 ba2k sqftLaurel Plan, Devine Landing, Leander, TX 78641New ConstructionDRB Homes
- from $399,9904 bd3 ba2.1k sqftJuniper Plan, Devine Landing, Leander, TX 78641New ConstructionDRB Homes
- from $399,9903 bd2 ba1.5k sqftCross Creek 1573 Plan, Cross Creek, Cedar Park, TX 78613New ConstructionBrohn Homes
- from $329,9904 bd3 ba2.2k sqftCascade 2265 Plan, Cascade, Liberty Hill, TX 78642New ConstructionBrohn Homes
- from $389,9903 bd2 ba1.6k sqftComal Plan, Lariat, Liberty Hill, TX 78642New ConstructionCastlerock Communities
- from $362,9903 bd3 ba2.1k sqftThe Eleanor Plan, Highland Village, Georgetown, TX 78633New ConstructionGFO Home
- from $419,9904 bd3 ba2.1k sqftJuniper Plan, Oaks at San Gabriel, Georgetown, TX 78628New ConstructionDRB Homes
- from $429,9953 bd2 ba2.1k sqftBullock Plan, Regency at Santa Rita Ranch - Garden Collection, Liberty Hill, TX 78642New ConstructionToll Brothers Inc.
- from $459,9003 bd2 ba1.5k sqft1500W Plan, Santa Rita Ranch 40', Liberty Hill, TX 78642New ConstructionPerry Homes
- $381,9213 bd3 ba1.9k sqft2561 Donna Olene Dr, Georgetown, TX 78626ActiveUnlock MLS
- from $489,9003 bd3 ba1.9k sqft1918W Plan, Santa Rita Ranch 40', Liberty Hill, TX 78642New ConstructionPerry Homes
- from $475,9003 bd2 ba1.6k sqft1650W Plan, Santa Rita Ranch 40', Liberty Hill, TX 78642New ConstructionPerry Homes
- $525,8453 bd3 ba2k sqft601 C Bar Ranch Trl #8, Cedar Park, TX 78613ActiveUnlock MLS
- from $350,9903 bd2 ba1.4k sqftBecket Plan, Patterson Ranch, Georgetown, TX 78626New ConstructionPulte
