We make it easy to view our move-in ready homes with self-guided tours! Ask your sales counselor for more information, so you can discover comfort and style in this stunning, two-story home, which showcases an open floor plan with luxury vinyl plank flooring and a spacious great room. The kitchen is equipped with Shaker-style upper cabinets, sleek tile backsplash and granite countertops. Upstairs, a versatile loft offers a perfect space for a home office or retreat. Unwind in the primary bedroom, which features plush carpeting, a walk-in closet and connecting bath that offers tile flooring, a dual-sink vanity, relaxing tub and luxurious separate shower. Additional highlights include a smart thermostat, Sherwin-Williams® interior paint, modern Moen® fixtures and ceiling fans at great room, primary bedroom and loft. The covered back patio provides the ideal setting for outdoor entertaining and leisure.
Pending
Price cut: $5K (10/27)
$346,331
2561 Donna Olene Dr, Georgetown, TX 78626
3beds
1,959sqft
Single Family Residence
Built in 2026
6,041 Square Feet Lot
$-- Zestimate®
$177/sqft
$70/mo HOA
What's special
Versatile loftOpen floor planLuxury vinyl plank flooringGranite countertopsSpacious great roomSleek tile backsplashRelaxing tub
- 142 days
- 145
- 10
Zillow last checked:
Listing updated:
Listed by:
Joe Acosta (210) 691-4622,
SATEX Properties, Inc. (210) 691-4622
Source: Unlock MLS,MLS#: 2748431
Facts & features
Interior
Bedrooms & bathrooms
- Bedrooms: 3
- Bathrooms: 3
- Full bathrooms: 2
- 1/2 bathrooms: 1
Primary bedroom
- Features: Walk-In Closet(s)
- Level: Second
Primary bathroom
- Features: Double Vanity, Walk-in Shower
- Level: Second
Kitchen
- Features: Kitchen Island, Granite Counters, Pantry
- Level: Main
Loft
- Level: Second
Heating
- Central, ENERGY STAR Qualified Equipment
Cooling
- Central Air, ENERGY STAR Qualified Equipment
Appliances
- Included: ENERGY STAR Qualified Appliances
Features
- Granite Counters, Double Vanity, Kitchen Island, Open Floorplan, Pantry, Smart Thermostat, Walk-In Closet(s), WaterSense Fixture(s)
- Flooring: Carpet, Tile, Vinyl
- Windows: ENERGY STAR Qualified Windows
Interior area
- Total interior livable area: 1,959 sqft
Property
Parking
- Total spaces: 2
- Parking features: Driveway, Garage
- Garage spaces: 2
Accessibility
- Accessibility features: None
Features
- Levels: Two
- Stories: 2
- Patio & porch: Covered, Patio, Porch
- Exterior features: Private Yard
- Pool features: None
- Fencing: Privacy
- View description: None
- Waterfront features: None
Lot
- Size: 6,041 Square Feet
- Features: Back Yard, Front Yard
Details
- Additional structures: None
- Parcel number: 201024000B0016
- Special conditions: Standard
Construction
Type & style
- Home type: SingleFamily
- Property subtype: Single Family Residence
Materials
- Foundation: Slab
- Roof: Shingle
Condition
- Under Construction
- New construction: No
- Year built: 2026
Details
- Builder name: KB Home
Utilities & green energy
- Sewer: Public Sewer
- Water: Public
- Utilities for property: Electricity Connected, Sewer Connected, Water Connected
Community & HOA
Community
- Features: Park, Playground
- Subdivision: Overlook Ranch
HOA
- Has HOA: Yes
- Services included: Common Area Maintenance
- HOA fee: $840 annually
- HOA name: Lifetime
Location
- Region: Georgetown
Financial & listing details
- Price per square foot: $177/sqft
- Tax assessed value: $80,000
- Annual tax amount: $1,467
- Date on market: 6/29/2026
- Listing terms: Cash,Conventional,FHA,Texas Vet,VA Loan
- Electric utility on property: Yes
Estimated market value
Not available
Estimated sales range
Not available
Not available
Price history
| Date | Event | Price |
|---|---|---|
| 11/16/2026 | Pending sale | $346,331$177/sqft |
Source:  Unlock MLS #2748431 Report a problem | ||
| 10/27/2026 | Price change | $346,331-1.4%$177/sqft |
Source: Unlock MLS #2748431 Report a problem | ||
| 10/16/2026 | Price change | $351,331-2.8%$179/sqft |
Source: Unlock MLS #2748431 Report a problem | ||
| 10/6/2026 | Price change | $361,331-1.4%$184/sqft |
Source: Unlock MLS #2748431 Report a problem | ||
| 9/29/2026 | Price change | $366,331-1.3%$187/sqft |
Source:  KB Home Report a problem | ||
| 9/18/2026 | Price change | $371,331-1.3%$190/sqft |
Source: Unlock MLS #2748431 Report a problem | ||
| 9/11/2026 | Price change | $376,266-1.3%$192/sqft |
Source: Unlock MLS #2748431 Report a problem | ||
| 9/2/2026 | Price change | $381,266-1.3%$195/sqft |
Source: Unlock MLS #2748431 Report a problem | ||
| 8/28/2026 | Price change | $386,266-0.6%$197/sqft |
Source: Unlock MLS #2748431 Report a problem | ||
| 8/14/2026 | Price change | $388,751+0.5%$198/sqft |
Source: Unlock MLS #2748431 Report a problem | ||
| 7/31/2026 | Price change | $386,751+1.3%$197/sqft |
Source: Unlock MLS #2748431 Report a problem | ||
| 7/13/2026 | Price change | $381,921+0.8%$195/sqft |
Source: Unlock MLS #2748431 Report a problem | ||
| 6/6/2026 | Price change | $378,921+0.8%$193/sqft |
Source: KB Home Report a problem | ||
| 5/22/2026 | Listed for sale | $375,921$192/sqft |
Source: KB Home Report a problem | ||
Public tax history
| Year | Property taxes | Tax assessment |
|---|---|---|
| 2025 | $939 | $80,000 |
Find assessor info on the county website
Monthly payment
Est. payment
Payment breakdown
Explore the cost of this home by adjusting the details. Changes won't be saved.Climate risks
Neighborhood: 78626
Nearby schools
Schools provided by the listing agent
- Elementary: Carver
- Middle: Wagner
- High: East View
- District: Georgetown ISD
Source: Unlock MLS. This data may not be complete. We recommend contacting the local school district to confirm school assignments for this home.
Similar homes
- $390,9803 bd3 ba2k sqft401 Mildred Pr, Georgetown, TX 78626Active
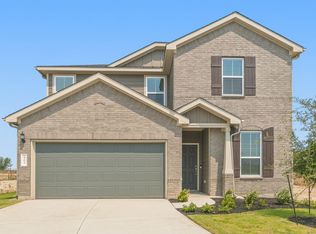
 MLS ID #3994078, Matt Menard, ERA Experts. Unlock MLS
- $350,7933 bd2 ba1.4k sqft605 Henry Milton Rd, Georgetown, TX 78626Active
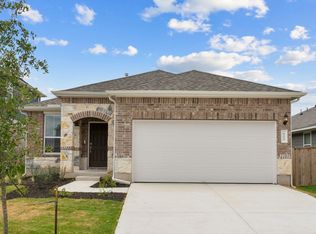 Unlock MLS
- $378,9814 bd2 ba1.7k sqft136 Jans Way, Georgetown, TX 78626Active
 Unlock MLS
- $353,9204 bd3 ba2k sqft401 Hector Loop, Georgetown, TX 78626Active
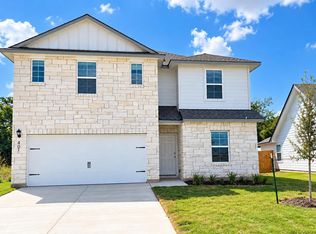 Unlock MLS
- $411,9264 bd3 ba2k sqft524 Henry Milton Rd, Georgetown, TX 78626ActiveUnlock MLS
- $425,0005 bd3 ba2.6k sqft116 Konik Rd, Georgetown, TX 78626ActiveMLS ID #9807023, Albert Chen, AATX Residential. Unlock MLS
- $435,1594 bd3 ba2.2k sqft104 Kirra Ct, Georgetown, TX 78626ActiveUnlock MLS
- $409,3234 bd3 ba2.5k sqft113 Jans Way, Georgetown, TX 78626ActiveUnlock MLS
- $324,9003 bd2 ba1.7k sqft308 Grasslands Trl, Hutto, TX 78634ActiveMLS ID #2886742, David Uecker, Realty Texas LLC. Unlock MLS
- $358,9653 bd2 ba1.6k sqft103 Melrose St, Hutto, TX 78634ActiveUnlock MLS
- $354,9904 bd3 ba2k sqft108 Windbrook Dr, Georgetown, TX 78628ActiveMLS ID #3945530, Patrick McGrath, Meritage Homes Realty. Unlock MLS
- $342,4953 bd2 ba1.8k sqft112 Melrose St, Hutto, TX 78634ActiveUnlock MLS
- $349,9654 bd3 ba1.7k sqft108 Melrose St, Hutto, TX 78634ActiveUnlock MLS
- $340,9903 bd2 ba1.5k sqft216 Rock Daisy Trl, Hutto, TX 78634ActiveUnlock MLS
- $344,9904 bd4 ba2.1k sqft114 Melrose St, Hutto, TX 78634ActiveUnlock MLS
- $434,9904 bd3 ba2k sqft109 Carlsbad Ct, Georgetown, TX 78626ActiveMLS ID #8394745, Greg Smith, RGS Realty LLC. Unlock MLS
- $340,9903 bd2 ba1.8k sqft204 Melrose St, Hutto, TX 78634ActiveUnlock MLS
- $348,9654 bd3 ba2.1k sqft1012 Universal Dr, Hutto, TX 78634ActiveUnlock MLS
- $364,9904 bd3 ba2.1k sqft106 Melrose St, Hutto, TX 78634ActiveUnlock MLS
