Popular 2 story home; primary and guest bedrooms downstairs; 2 story family room with high ceilings and windows for natural light; upstairs is game room and 3 bedrooms and 2 bathrooms; one bedroom has an attached bathroom; kitchen overlooks family room, built in appliances
Pending
Price increase: $5K (10/6)
$499,990
1937 Barfish Way, Leander, TX 78641
5beds
3,050sqft
Single Family Residence
Built in 2026
5,662 Square Feet Lot
$491,600 Zestimate®
$164/sqft
$36/mo HOA
What's special
Windows for natural lightKitchen overlooks family room
- 91 days
- 276
- 35
Zillow last checked:
Listing updated:
Listed by:
Chaquia Thomas (240) 457-9391,
DRB Group Realty, LLC (240) 457-9391
Source: Unlock MLS,MLS#: 1496333
Facts & features
Interior
Bedrooms & bathrooms
- Bedrooms: 5
- Bathrooms: 4
- Full bathrooms: 4
- Main level bedrooms: 1
Primary bedroom
- Level: Main
Bedroom
- Level: Second
Bedroom
- Level: Second
Bedroom
- Level: Second
Primary bathroom
- Level: Main
Bathroom
- Level: Second
Bathroom
- Level: Second
Bathroom
- Level: Main
Dining room
- Level: Main
Game room
- Level: Second
Kitchen
- Features: Kitchen Island
- Level: Main
Living room
- Level: Main
Heating
- Central, Natural Gas
Cooling
- Ceiling Fan(s), Central Air
Appliances
- Included: Built-In Oven(s), Dishwasher, Disposal, Stainless Steel Appliance(s)
Features
- Kitchen Island, Primary Bedroom on Main, Walk-In Closet(s)
- Flooring: Carpet, Tile, Vinyl
- Windows: None
Interior area
- Total interior livable area: 3,050 sqft
Property
Parking
- Total spaces: 2
- Parking features: Attached, Garage
- Attached garage spaces: 2
Accessibility
- Accessibility features: None
Features
- Levels: Two
- Stories: 2
- Patio & porch: Patio
- Exterior features: None
- Pool features: None
- Fencing: Back Yard, Gate, Privacy, Wood
- View description: None
- Waterfront features: None
Lot
- Size: 5,662 Square Feet
- Features: Interior Lot, Landscaped, Level, Sprinkler - In-ground
Details
- Additional structures: None
- Parcel number: R679599
- Special conditions: Standard,See Remarks
Construction
Type & style
- Home type: SingleFamily
- Property subtype: Single Family Residence
Materials
- Foundation: Slab
- Roof: Composition
Condition
- Under Construction
- New construction: No
- Year built: 2026
Details
- Builder name: DRB Homes
Utilities & green energy
- Sewer: Public Sewer
- Water: Public
- Utilities for property: Cable Available, Electricity Available
Community & HOA
Community
- Features: Sidewalks
- Subdivision: Devine Landing
HOA
- Has HOA: Yes
- Services included: Maintenance Grounds, Maintenance Structure
- HOA fee: $436 annually
- HOA name: The Management Trust
Location
- Region: Leander
Financial & listing details
- Price per square foot: $164/sqft
- Date on market: 7/31/2026
- Listing terms: Cash,Conventional,FHA,VA Loan
- Electric utility on property: Yes
Estimated market value
$491,600
$467,000 - $516,000
$3,114/mo
Price history
| Date | Event | Price |
|---|---|---|
| 10/30/2026 | Pending sale | $499,990$164/sqft |
Source:  Unlock MLS #1496333 Report a problem | ||
| 10/6/2026 | Price change | $499,990+1%$164/sqft |
Source: Unlock MLS #1496333 Report a problem | ||
| 10/1/2026 | Price change | $494,990-1%$162/sqft |
Source: Unlock MLS #1496333 Report a problem | ||
| 9/3/2026 | Price change | $499,990-3.8%$164/sqft |
Source: Unlock MLS #1496333 Report a problem | ||
| 8/11/2026 | Price change | $519,990-1.9%$170/sqft |
Source: Unlock MLS #1496333 Report a problem | ||
| 7/31/2026 | Listed for sale | $529,990$174/sqft |
Source: Unlock MLS #1496333 Report a problem | ||
Public tax history
Tax history is unavailable.
Monthly payment
Est. payment
Payment breakdown
Explore the cost of this home by adjusting the details. Changes won't be saved.Climate risks
Neighborhood: 78641
Nearby schools
Schools provided by the listing agent
- Elementary: Bagdad
- Middle: Leander Middle
- High: Glenn
- District: Leander ISD
Source: Unlock MLS. This data may not be complete. We recommend contacting the local school district to confirm school assignments for this home.
- from $384,9903 bd2 ba1.8k sqftMahogany Plan, Devine Landing, Leander, TX 78641New Construction
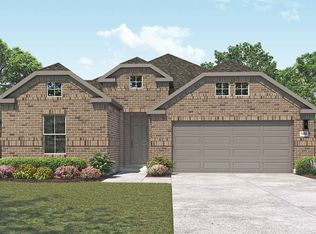
- from $399,9903 bd2 ba2k sqftLaurel Plan, Devine Landing, Leander, TX 78641New Construction

- from $484,9904 bd3 ba3.4k sqftElm Plan, Devine Landing, Leander, TX 78641New Construction
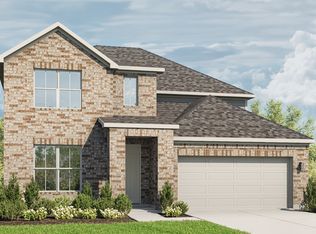
- from $429,9903 bd3 ba2.5k sqftWillow Plan, Devine Landing, Leander, TX 78641New Construction
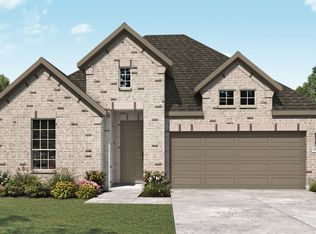
Similar homes
- from $459,9904 bd2 ba3k sqftRosewood Plan, Devine Landing, Leander, TX 78641New Construction
 DRB Homes
- from $741,9005 bd4 ba3.5k sqft3593W Plan, Nolina 60', Georgetown, TX 78633New Construction
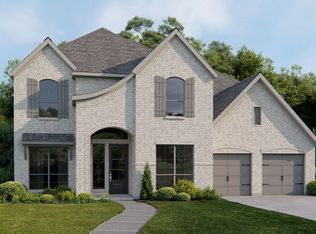 Perry Homes
- from $521,9004 bd3 ba2.5k sqft2504W Plan, Lariat 50', Liberty Hill, TX 78642New Construction
 Perry Homes
- from $528,9004 bd3 ba2.5k sqft2545W Plan, Lariat 50', Liberty Hill, TX 78642New Construction
 Perry Homes
- $499,9004 bd4 ba2.6k sqft216 Montecido Dr, Liberty Hill, TX 78642Active
 Unlock MLS
- $700,0004 bd4 ba3.2k sqft1928 Varese Path, Leander, TX 78641ActiveMLS ID #6946971, Shary Peck, Compass RE Texas, LLC. Unlock MLS
- $724,9904 bd3 ba3.3k sqft2520 Carretera Dr, Leander, TX 78641ActiveMLS ID #3063804, Tom Ford, Real Broker, LLC. Unlock MLS
- $524,9004 bd4 ba2.3k sqft323 Blue Summit Bnd, Liberty Hill, TX 78642ActiveUnlock MLS
- $569,9004 bd3 ba2.9k sqft539 Los Aliso Ct, Liberty Hill, TX 78642ActiveUnlock MLS
