Embrace the quintessential Notre Dame lifestyle in this spacious 4-bedroom, 4-bathroom home nestled on two generously sized lots. Enjoy the convenience of being 1 mile from campus while experiencing the tranquility of your own private oasis. This home has recently undergone a series of tasteful updates, including new flooring throughout the second floor, fresh paint to interior, kitchen cabinet and counter refresh, and beautiful landscaping enhancements. This unique property offers unparalleled versatility with two distinct living areas. The main floor features a cozy den complete with a fireplace, perfect for relaxation and intimate gatherings. A dedicated bedroom with a half bath offers ideal guest accommodations or a versatile home office. Ascend to the upper level to discover three spacious bedrooms, including a spacious master suite boasting an ensuite bathroom and a private balcony overlooking the serene backyard. The finished basement provides endless possibilities for entertainment and recreation. A large open space invites gatherings, while a full bathroom and a bonus room offer flexibility for a home gym, media room, or a cozy play area. Step outside to your private backyard retreat, a true entertainer's paradise. Enjoy a custom-built play set for the little ones, two convenient storage sheds, and two spacious patios: one shaded by a pergola, perfect for alfresco dining and summer soirées, and a second covered patio conveniently located off the dining room, ideal for morning coffee or evening barbecues, even in inclement weather. Embrace eco-conscious living with solar panels that generate the majority of the home's energy needs. Reduce your environmental impact and enjoy significant savings on your utility bills.
Closed
$415,000
1937 Churchill Dr, South Bend, IN 46617
4beds
3,197sqft
Single Family Residence
Built in 1968
0.46 Acres Lot
$449,700 Zestimate®
$--/sqft
$4,300 Estimated rent
Home value
$449,700
$396,000 - $508,000
$4,300/mo
Zestimate® history
Owner options
List your home for rent
$4,300/mo
Rent Zestimate®
Find your next renter with Zillow Rental Manager. Plus, with online applications, you can quickly screen prospective tenants – for free.
$4,300/mo
Rent Zestimate®
Refinance and save
$2,595/mo
Est. payment
Refinancing to a lower rate could help reduce your monthly payments and save thousands over the life of the loan.
$2,595/mo
Est. payment
Explore your selling options
Work with a Zillow partner agent
Leverage their expertise and Zillow's premium Showcase listings to get your home seen by more buyers.
Get startedList with your own agent
Get your home in front of millions of buyers by listing it on Zillow.
Learn how to do itSell it yourself
Take full control of how buyers see your home on Zillow by listing For Sale by Owner (FSBO).
List your homeWhat's special
Finished basementBeautiful landscaping enhancementsTwo spacious patiosShaded by a pergolaTwo convenient storage shedsCustom-built play set
Zillow last checked:
Listing updated:
Listed by:
Eric M Bomkamp eric.bomkamp@irishrealty.net,
Irish Realty
Bought with:
Tommy Kraemer, RB24000208
Coldwell Banker Real Estate Group
Source: IRMLS,MLS#: 202503356
Facts & features
Interior
Bedrooms & bathrooms
- Bedrooms: 4
- Bathrooms: 4
- Full bathrooms: 3
- 1/2 bathrooms: 1
- Main level bedrooms: 1
Bedroom 1
- Level: Upper
Bedroom 2
- Level: Upper
Dining room
- Area: 154
- Dimensions: 11 x 14
Family room
- Area: 272
- Dimensions: 16 x 17
Kitchen
- Area: 130
- Dimensions: 13 x 10
Living room
- Area: 300
- Dimensions: 20 x 15
Office
- Area: 98
- Dimensions: 14 x 7
Heating
- Natural Gas, Forced Air
Cooling
- Central Air
Features
- Basement: Full
- Number of fireplaces: 1
- Fireplace features: Den, Living Room
Interior area
- Total structure area: 3,471
- Total interior livable area: 3,197 sqft
- Finished area above ground: 2,517
- Finished area below ground: 680
Property
Parking
- Total spaces: 2
- Parking features: Attached
- Attached garage spaces: 2
Features
- Levels: Tri-Level
Lot
- Size: 0.46 Acres
- Dimensions: 135X147.3
- Features: Corner Lot, Level
Details
- Parcel number: 710906427006.000026
Construction
Type & style
- Home type: SingleFamily
- Property subtype: Single Family Residence
Materials
- Aluminum Siding, Brick
Condition
- New construction: No
- Year built: 1968
Utilities & green energy
- Sewer: City
- Water: City
Community & HOA
Community
- Subdivision: Coquillard Woods
Location
- Region: South Bend
Financial & listing details
- Tax assessed value: $309,700
- Annual tax amount: $7,360
- Date on market: 2/3/2025
Price history
| Date | Event | Price |
|---|---|---|
| 3/18/2025 | Sold | $415,000-4.6% |
Source:  IRMLS #202503356 Report a problem IRMLS #202503356 Report a problem | ||
| 2/11/2025 | Pending sale | $435,000 |
Source: IRMLS #202503356 Report a problem | ||
| 2/3/2025 | Listed for sale | $435,000-2.2% |
Source: IRMLS #202503356 Report a problem | ||
| 10/29/2024 | Listing removed | $445,000 |
Source: IRMLS #202430130 Report a problem | ||
| 8/30/2024 | Price change | $445,000-5.3% |
Source: IRMLS #202430130 Report a problem | ||
| 8/9/2024 | Listed for sale | $470,000+250.7% |
Source: IRMLS #202430130 Report a problem | ||
| 5/21/2013 | Sold | $134,000-7.5%$42/sqft |
Source: Agent Provided Report a problem | ||
| 2/4/2013 | Listed for sale | $144,900+31.5%$45/sqft |
Source: Coldwell Banker Roth Wehrly Graber #259918 Report a problem | ||
| 11/30/2012 | Sold | $110,211-31.4%$34/sqft |
Source: Public Record Report a problem | ||
| 9/29/2011 | Price change | $160,700-1.1%$50/sqft |
Source: Cressy & Everett Real Estate #251365 Report a problem | ||
| 8/5/2011 | Listed for sale | $162,500$51/sqft |
Source: Cressy & Everett Real Estate #251365 Report a problem | ||
Public tax history
| Year | Property taxes | Tax assessment |
|---|---|---|
| 2025 | $4,059 -44.5% | $559,600 +225% |
| 2024 | $7,317 +117.4% | $172,200 -44.4% |
| 2023 | $3,366 +6% | $309,700 +9.5% |
| 2022 | $3,174 -4.5% | $282,900 -4.1% |
| 2021 | $3,324 +61.5% | $295,000 +15.4% |
| 2020 | $2,058 -11.3% | $255,700 +24.2% |
| 2019 | $2,320 +14.4% | $205,800 +5.4% |
| 2018 | $2,027 -1.9% | $195,300 +20.4% |
| 2017 | $2,066 +3% | $162,200 |
| 2016 | $2,006 +5.7% | $162,200 +6.9% |
| 2014 | $1,898 -13.4% | $151,700 -12.2% |
| 2013 | $2,190 -0.2% | $172,800 +0.1% |
| 2012 | $2,194 +39.6% | $172,600 +35.3% |
| 2011 | $1,572 -0.4% | $127,600 |
| 2010 | $1,578 +3.9% | $127,600 |
| 2009 | $1,519 | $127,600 |
| 2007 | -- | $127,600 -59.5% |
| 2006 | $3,273 +10.1% | $314,800 +14.4% |
| 2004 | $2,974 -2.5% | $275,200 -20.1% |
| 2003 | $3,051 | $344,620 +1389.3% |
| 2001 | -- | $23,140 |
Find assessor info on the county website
Neighborhood: Northeast
Nearby homes
- $398,7004 bd2 ba2k sqft1923 Churchill Dr, South Bend, IN 46617Off Market
- $749,9004 bd3 ba3.4k sqft1906 Corby Blvd, South Bend, IN 46617Pending

- $378,7003 bd2 ba1.9k sqft1932 Churchill Dr, South Bend, IN 46617Off Market
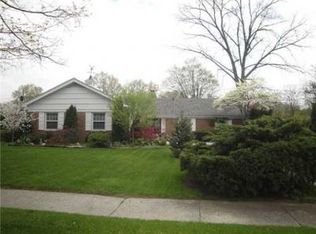
- $364,9003 bd2 ba1.8k sqft1915 Churchill Dr, South Bend, IN 46617For Sale
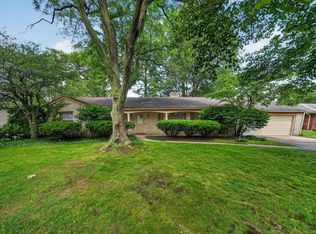
- $466,2001 bd2 ba2.9k sqft1936 Churchill Dr, South Bend, IN 46617Off Market
- $200,0002 bd2 ba2.4k sqft822 Gartner Ave, South Bend, IN 46617Sold
- $828,6004 bd3 ba3k sqft1925 Corby Blvd, South Bend, IN 46617Off Market
- $355,6003 bd2 ba1.9k sqft816 Gartner Ave, South Bend, IN 46617Off Market
Nearby schools
GreatSchools rating
- 3/10Edison Intermediate CenterGrades: K-8Distance: 0.5 mi
- 1/10Rise Up Academy At EgglestonGrades: 9-12Distance: 0.8 mi
- 4/10McKinley Elementary SchoolGrades: PK-5Distance: 0.6 mi
Schools provided by the listing agent
- Elementary: Mckinley
- Middle: Jefferson
- High: Adams
- District: South Bend Community School Corp.
Source: IRMLS. This data may not be complete. We recommend contacting the local school district to confirm school assignments for this home.


Get pre-qualified for a loan
At Zillow Home Loans, we can pre-qualify you in as little as 5 minutes with no impact to your credit score.An equal housing lender. NMLS #10287.
- Indiana
- Saint Joseph County
- South Bend
- 46617
- Northeast
- 1937 Churchill Dr
Nearby cities
Nearby neighborhoods
Nearby zip codes
Other South Bend Topics
